
























Address
85 Fagan Dr, Hillsborough, CA
Price
$ 39,000,000
Property Attributes
- MLS#ML82062082
- TypeSingle Family
- Listing Status Active
- CountySAN MATEO
- CityHillsborough
- AreaHillsborough Oaks Etc.
- Zip94010
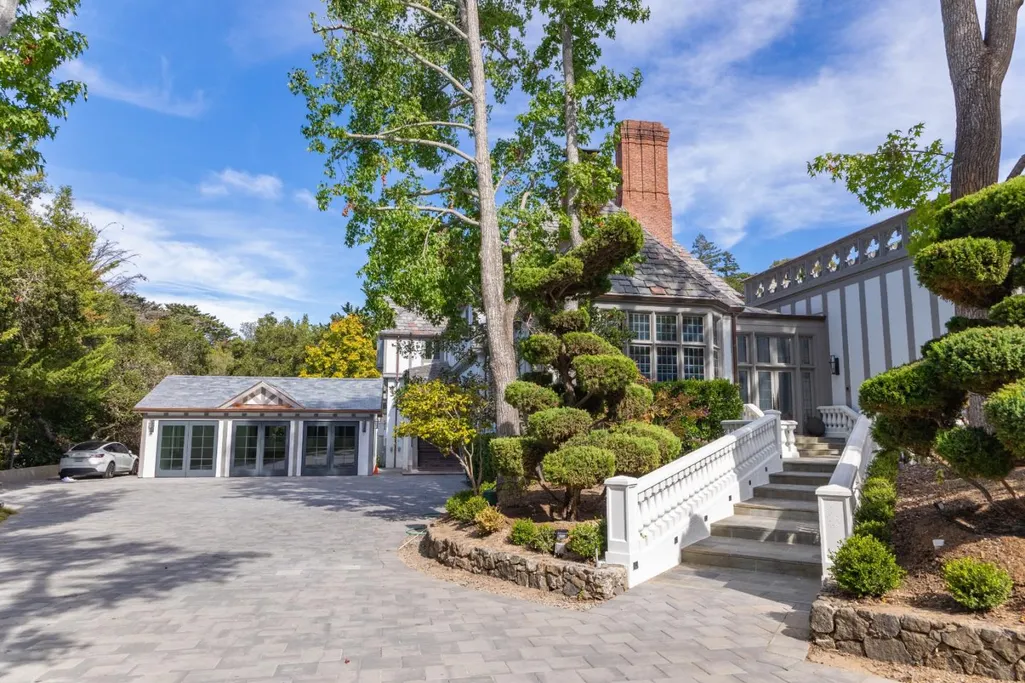
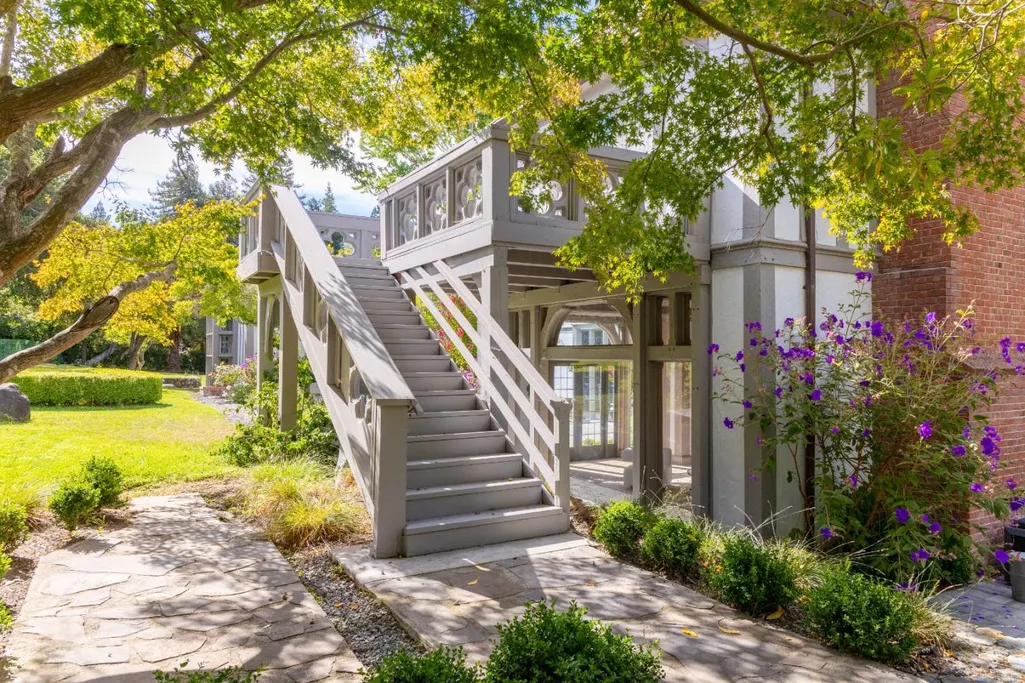
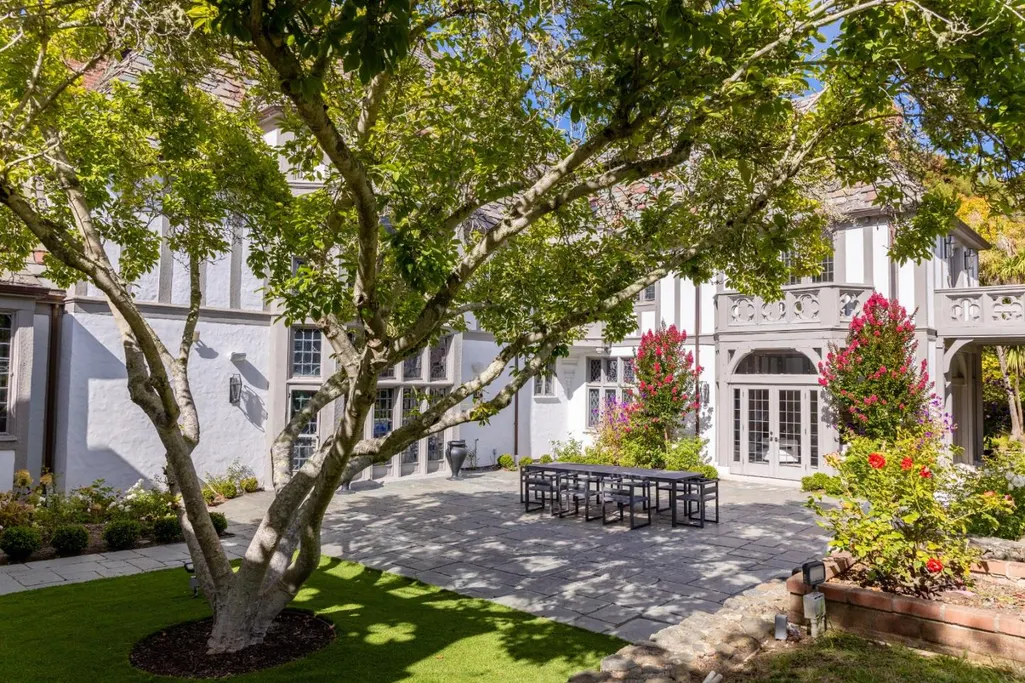
- StyleTudor
- Year Built1917
- Price$ 39,000,000
- Bedrooms9
- Full Bathrooms7
- Half Bathrooms0
- Sqr Footage14290
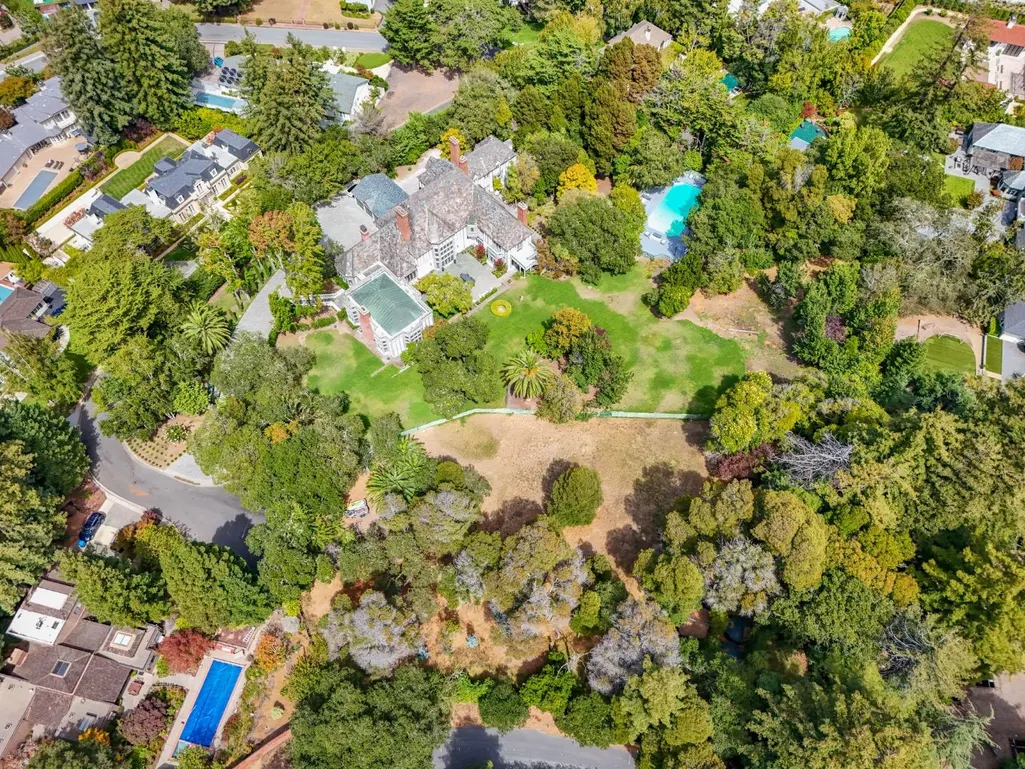
- Lot Size2.1765 Acres
Data Source:
MLSListings Inc.
Property Description
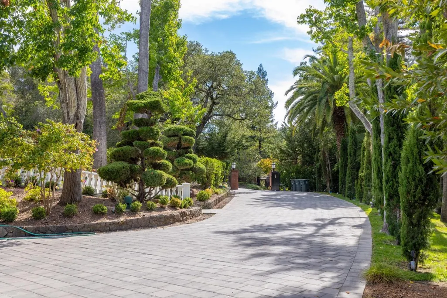
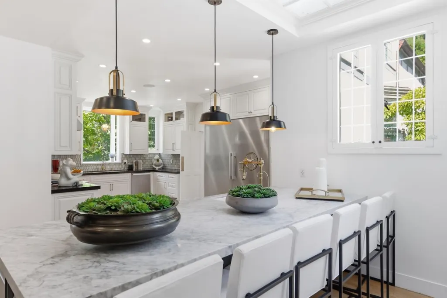
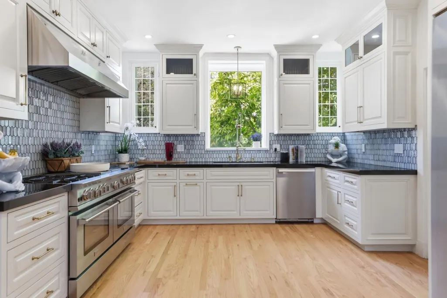
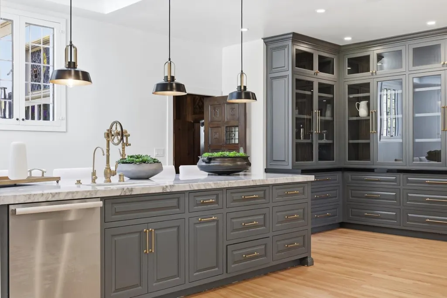
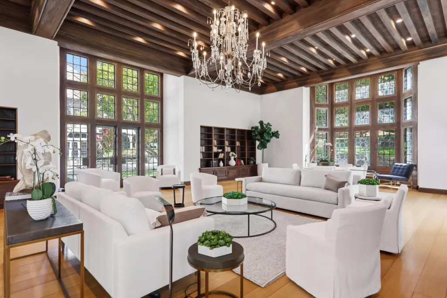
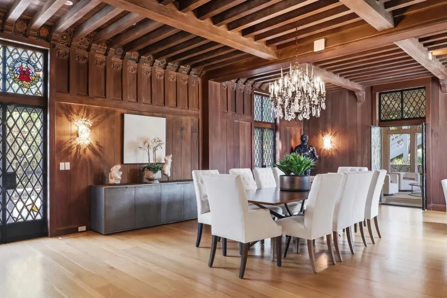
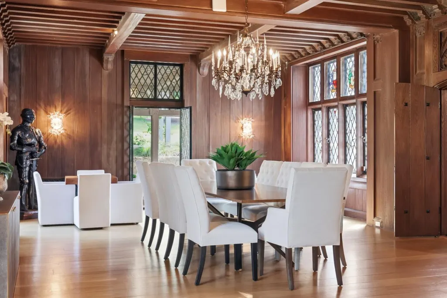
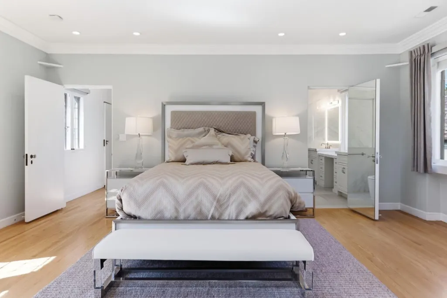
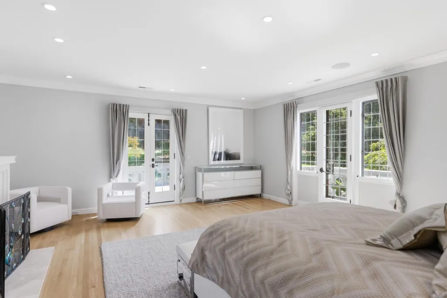
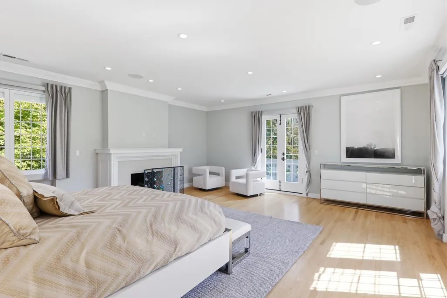
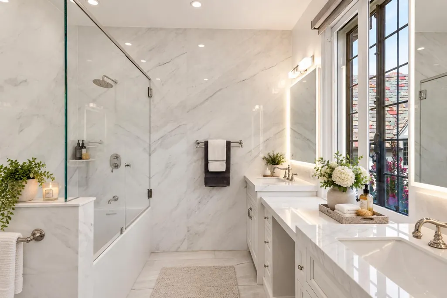
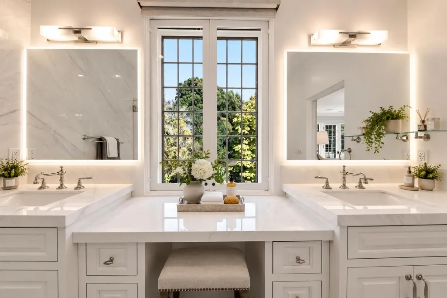
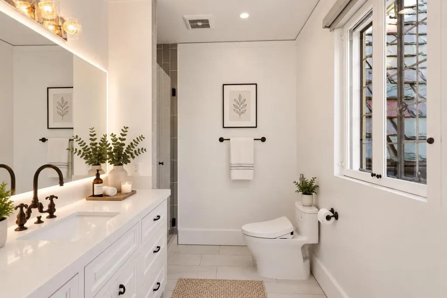
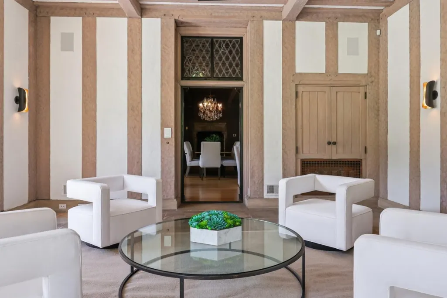
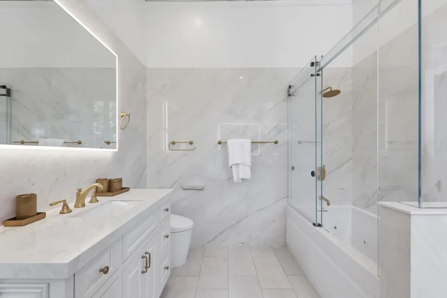
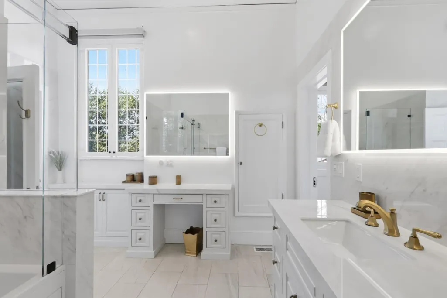
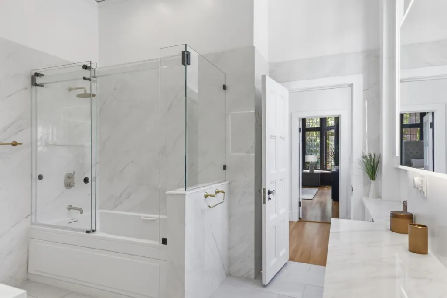
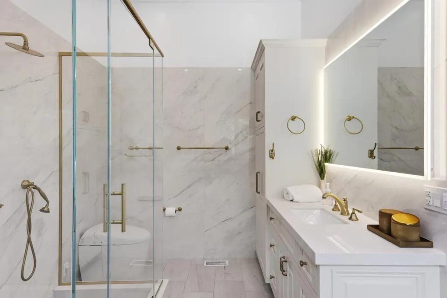
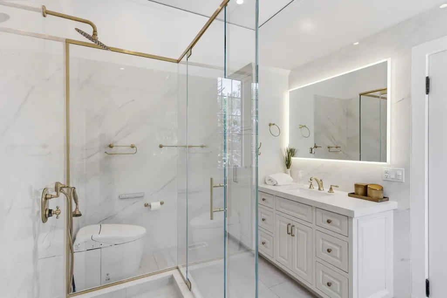
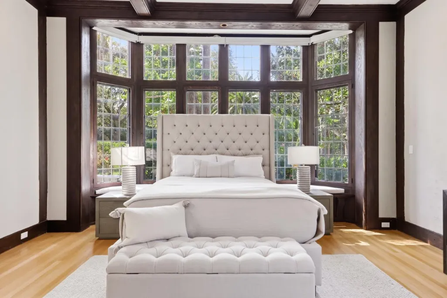
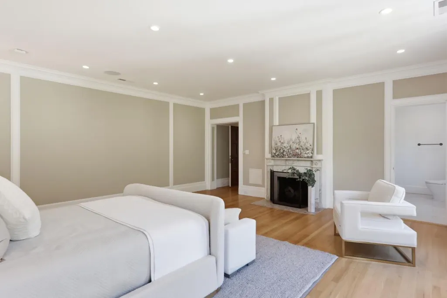
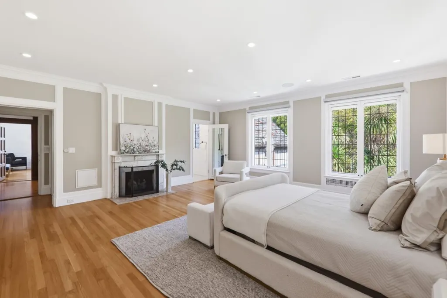
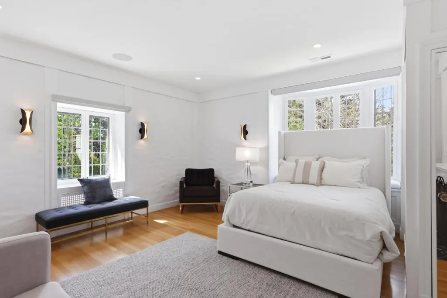
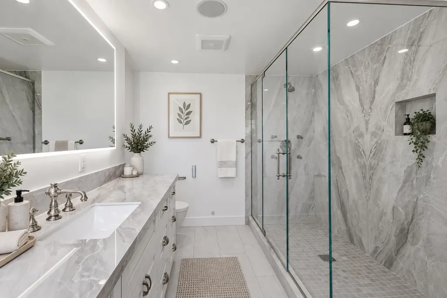
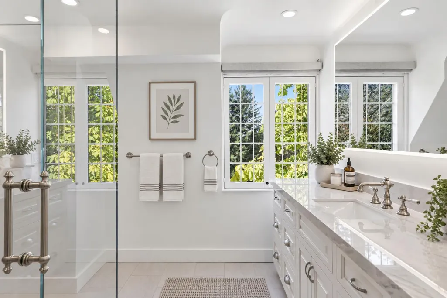
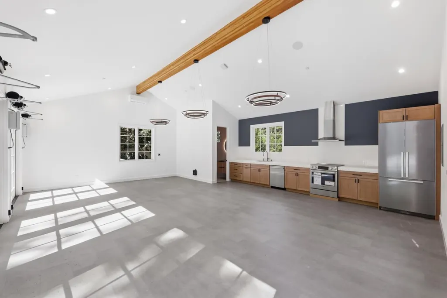
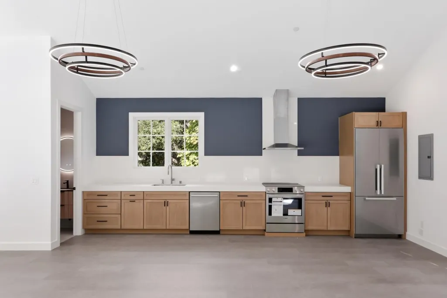
GRANDEUR. MODERN LUXURY. OVER 2 ACRES + NEW ADU + EXTENSIVELY MODERNIZED A rare Hillsborough estate where irreplaceable old-world craftsmanship meets todays technology and comfort. Extensively modernized with a new kitchen, updated baths, new heating and air conditioning, generator, and sophisticated smart-home systems. Hundreds of LED lights, gates, climate, security and other home functions can be controlled remotely.******The craftsmanship of yesterdaybeautifully preserved. The technology and comfort of todayalready done. DONT LET THE AGE FOOL YOU. THIS IS A HISTORIC MASTERPIECE REIMAGINED FOR MODERN LIVING.
| Price History | |
|---|---|
| 9/21/2026 | Listed $39,000,000 |
General Features
| Heating | Central Forced Air |
|---|---|
| Cooling | Central AC,Multi-Zone |
| Utilities | Public Utilities |
| Roof | Slate |
| Water | Public |
| Fireplaces | Living Room,Primary Bedroom,Other,Wood Burning |
| Number of Garage Spaces | 3 |
| Architectural Style | Tudor |
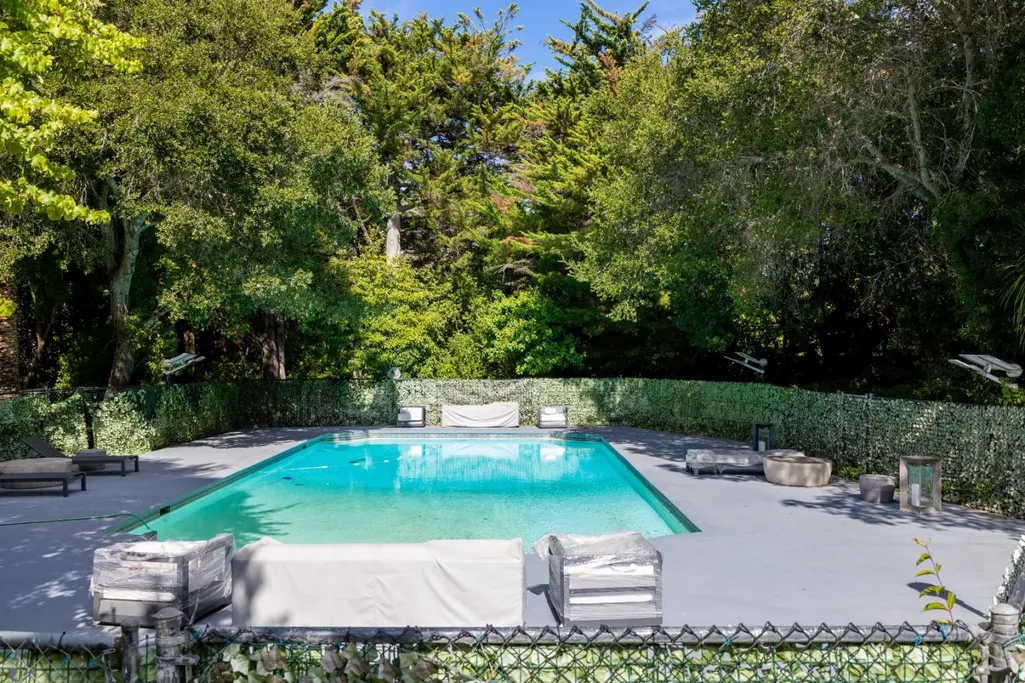
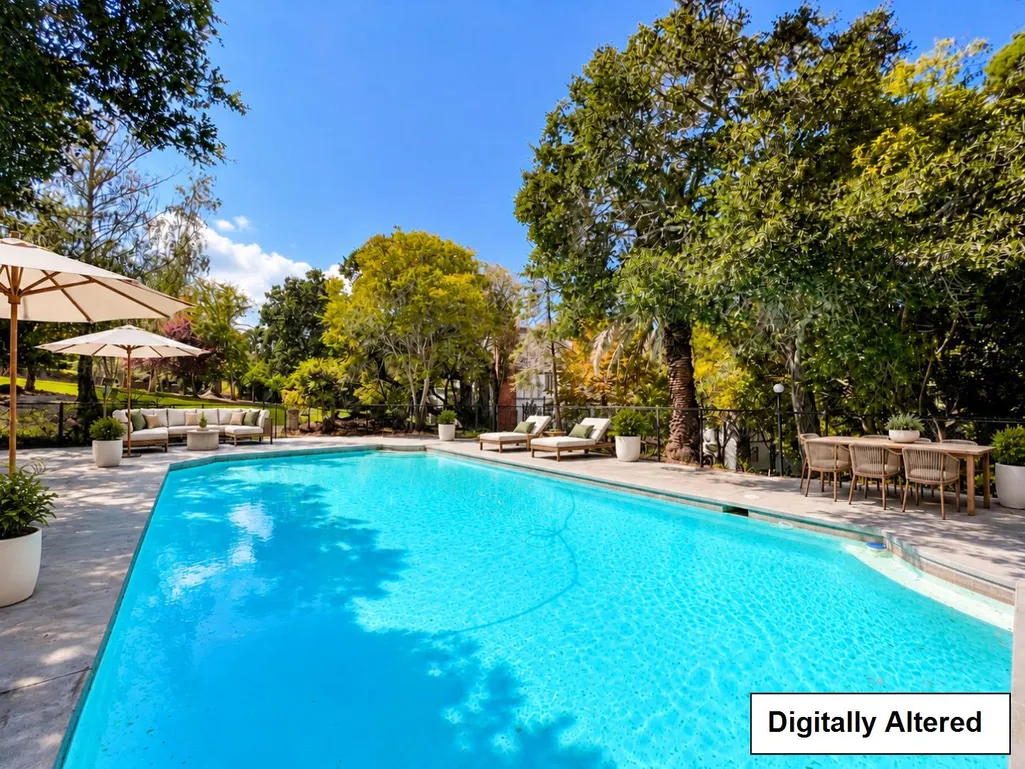
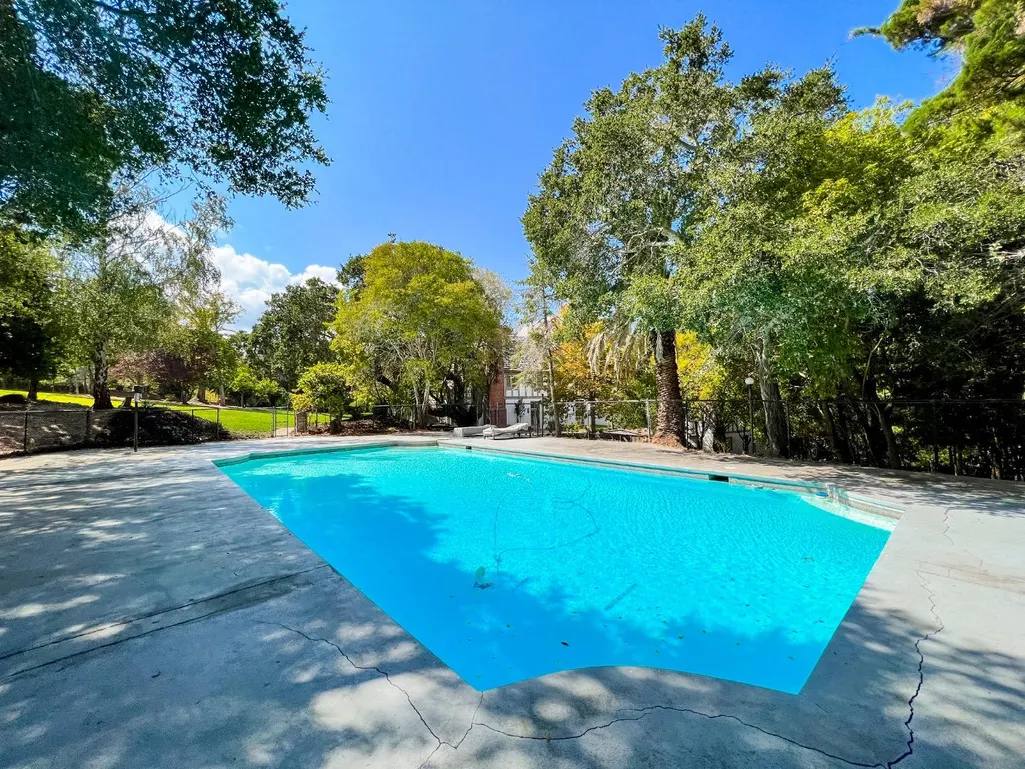
| Pool Features | Pool - Gunite,Pool - In Ground,Pool - Fenced |
| Additional Rooms | Great Room,Basement - Finished |
| Year Built | 1917 |
| View | Forest / Woods |
| Age | 109 |
| Property Subtype | Single Family Home |
| Property Faces | North |
| City Limits (Y/N) | Yes |
| Zoning Text | R1 |
| Amenities Misc. | Open Beam Ceiling,Walk-in Closet,Vaulted Ceiling,High Ceiling,Other |
| Building Type | Detached |
| Incorporated Y/N | Yes |
| County | San Mateo |
| Property Type | Residential |
| Full Baths | 7 |
| Special Listing Conditions | Not Applicable |
| Status | Active |
| City | Hillsborough |
| MLS Area | Hillsborough Oaks Etc. |
| Lot Size Units | Square Feet |
| Listing Agent State License | 00874415 |
Interior Features
| Kitchen | Island,Other,Pantry,Exhaust Fan,Oven Range,Refrigerator |
|---|---|
| Flooring | Tile,Hardwood |
| Family Room | Separate Family Room |
| Total Bedrooms | More than One Primary Bedroom on Ground Floor,More than One Primary Bedroom,More than One Bedroom on Ground Floor,Primary Suite / Retreate - 2+,Ground Floor Bedroom |
| Dining Room | Formal Dining Room,Other,Dining Area |
| Bathroom | Bidet,Double Sinks,Full on Ground Floor,Granite,Oversized Tub,Showers over Tubs - 2+,Stall Shower - 2+,Tub in Primary Bedroom,Updated Bath |
| Living SqFt | 14290 |
| Fireplace Y/N | Yes |
| Laundry Features | Inside |
| Total Bedrooms | 9 |
Exterior Features
| Parking Features | Common Parking Area,Other,Parking Area |
|---|---|
| Horse Property | No |
| Lot Size Area | 94809.00 |
| Maximum Lot Size | 94809.00 |
| Yard/Grounds | Back Yard,Fenced,Balcony / Patio,Other,Courtyard,Deck |
| Sewer/Septic | Sewer - Public |
| Pool (Y/N) | Yes |
| Foundation Details | Concrete Perimeter |
| Building Area Total | 14290 |
| Lot Acres | 2.1765 |
Amenities
- Foreclosure
- Views
- Short Sale
- New Construction
- Adult 55+
- Lease To Own
- No HOA Fees
- Furnished
- Primary On Main
- Air Conditioning
- Seller Finance
- Green
- Fixer Upper
- Horse
- Golf
- Fireplace
- Deck
- Garage
- Basement
- Pool
Property vs Single Family Average in 94010
Price
Year Built
Visits
 Last updated: September 23, 2026 1:23 PM UTC Property Information © 2026