
Eco Friendly





Address
863 Melville Ave, Palo Alto, CA
Price
$ 5,098,000
Property Attributes
- MLS#ML82061635
- TypeSingle Family
- Listing Status Active
- CountySANTA CLARA
- CityPalo Alto
- AreaCommunity Center
- Zip94301
- StyleTudor
- Year Built1932
- Price$ 5,098,000
- Bedrooms4
- Full Bathrooms4
- Half Bathrooms0
- Sqr Footage2202
- Lot Size0.1377 Acres
Data Source:
MLSListings Inc.
Property Description
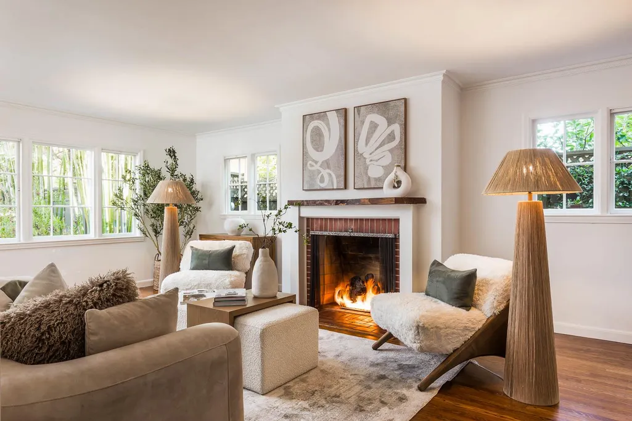
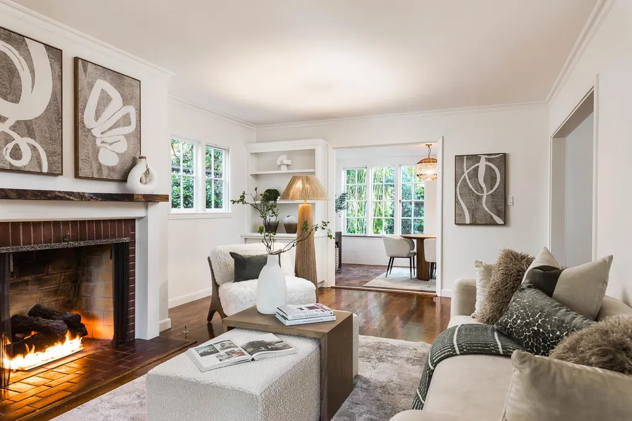
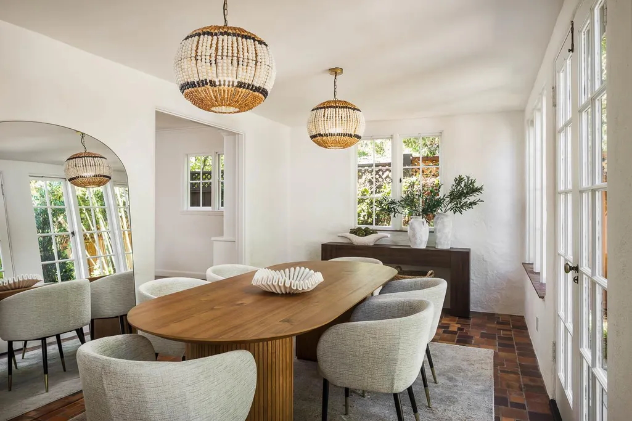
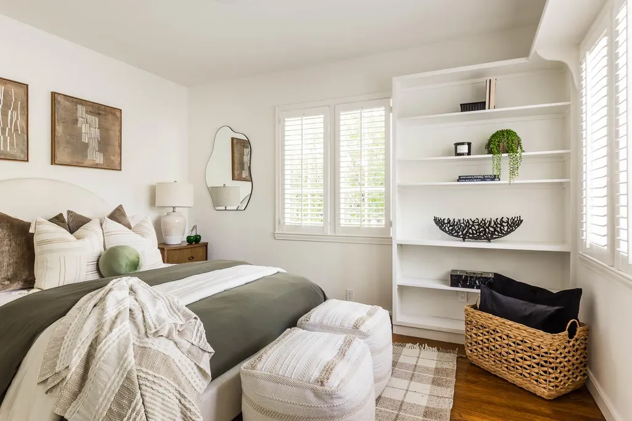
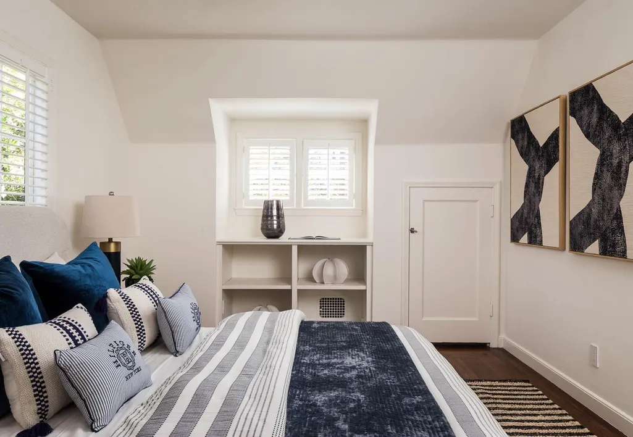
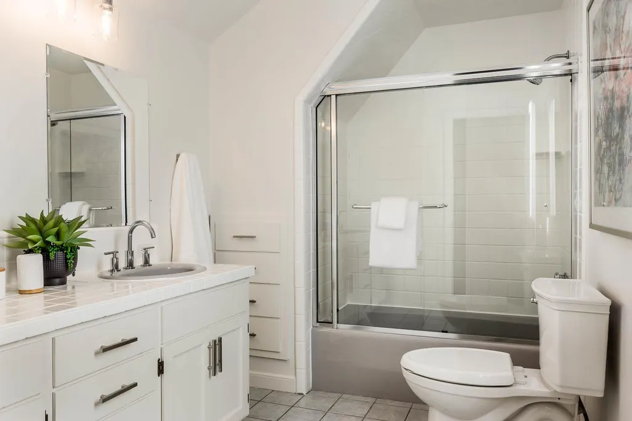
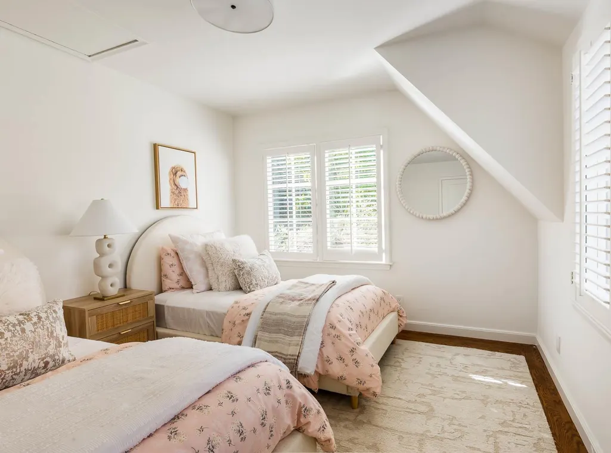
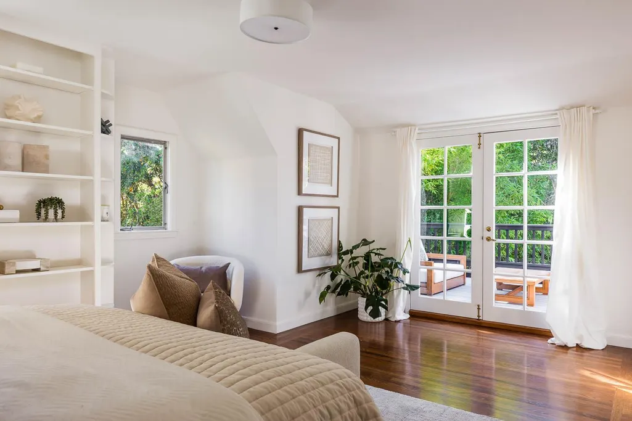
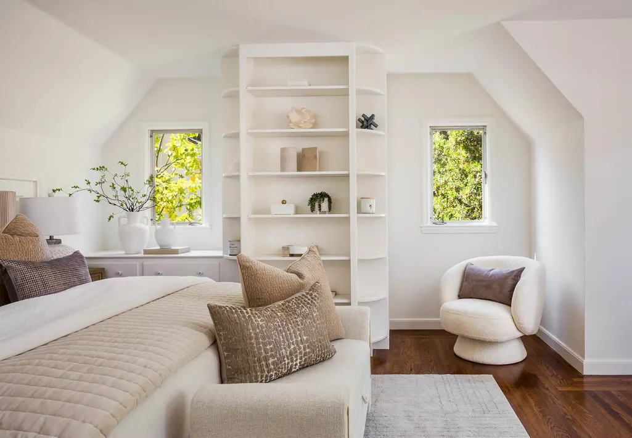
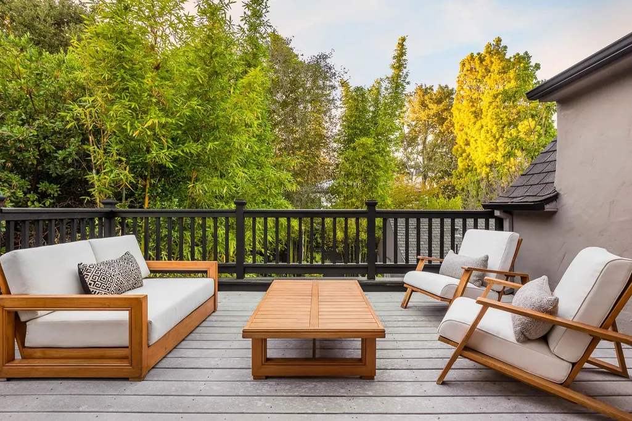
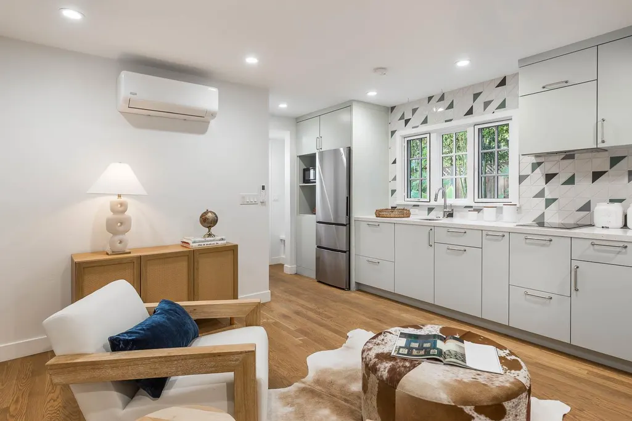
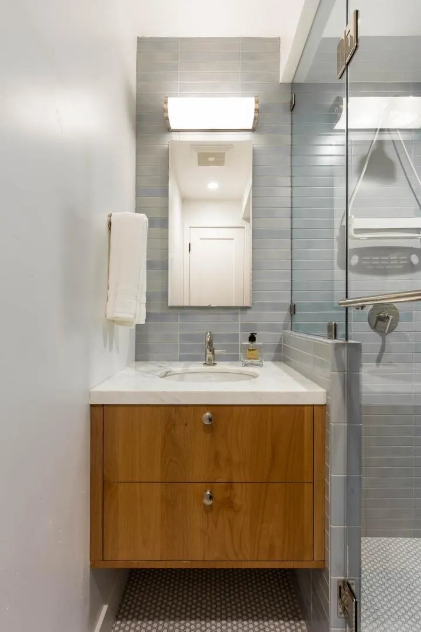
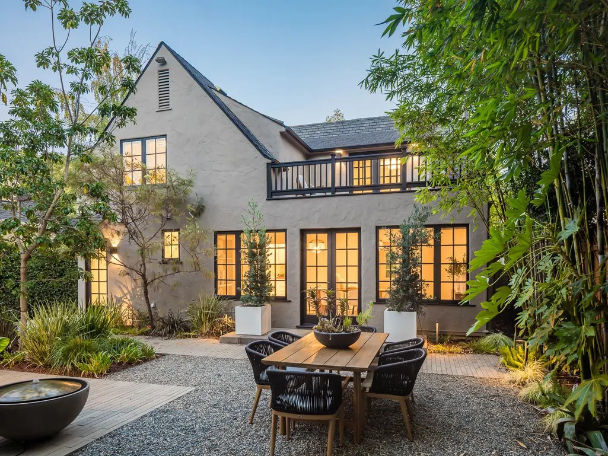
Set in Palo Alto's coveted Community Center neighborhood, this gorgeous Tudor seamlessly blends timeless charm with an open, light-filled floor plan. A formal entry welcomes you into a lovely living room anchored by a gas fireplace, while the sun-drenched dining room opens to a private, landscaped rear yard. Throughout, hardwood floors and true-divided windows showcase the home's character. The primary bedroom suite offers a private retreat with its own spacious balcony. A studio ADU with a full kitchen and bathroom provides fantastic flexibility for guests, extended family, or rental income. (Main house: 4 bedrooms, 3 baths; 2,202 sq ft. PLUS studio ADU with a bedroom/flex space and 1 full bath; 271 sq. ft.) Ideally located near the Lucie Stern Center, Rinconada Park, the Junior Museum & Zoo, the Children's Library, and downtown Palo Alto, and served by outstanding public schools (Walter Hays, Greene, and Palo Alto High).
| Price History | |
|---|---|
| 9/17/2026 | Listed $5,098,000 |
General Features
| Heating | Central Forced Air |
|---|---|
| Cooling | Whole House / Attic Fan,Other |
| Utilities | Public Utilities |
| Roof | Shingle,Composition |
| Water | Public |
| Fireplaces | Gas Burning |
| Number of Garage Spaces | 1 |
| Architectural Style | Tudor |
| Energy Features | Skylight,Thermostat Controller,Whole House Fan,Other |
| Year Built | 1932 |
| Age | 94 |
| Property Subtype | Single Family Home |
| City Limits (Y/N) | Yes |
| Zoning Text | R1 |
| Amenities Misc. | Skylight |
| Building Type | Detached |
| Incorporated Y/N | Yes |
| County | Santa Clara |
| Property Type | Residential |
| Full Baths | 4 |
| Special Listing Conditions | Not Applicable |
| Status | Active |
| City | Palo Alto |
| MLS Area | Community Center |
| Lot Size Units | Square Feet |
| Listing Agent State License | 01174998 |
Interior Features
| Kitchen | Countertop - Quartz,Garbage Disposal,Hood Over Range,Oven Range - Built-In,Refrigerator |
|---|---|
| Flooring | Tile,Wood |
| Family Room | No Family Room |
| Total Bedrooms | Ground Floor Bedroom |
| Dining Room | Formal Dining Room |
| Bathroom | Double Sinks,Shower and Tub,Shower over Tub - 1,Stall Shower - 2+,Tub in Primary Bedroom |
| Living SqFt | 2202 |
| Fireplace Y/N | Yes |
| Laundry Features | Inside,Washer / Dryer |
| Total Bedrooms | 4 |
Exterior Features
| Parking Features | Detached Garage |
|---|---|
| Horse Property | No |
| Parking Spaces | 4 |
| Lot Size Area | 6148.00 |
| Maximum Lot Size | 6148.00 |
| Sewer/Septic | Sewer Connected |
| Foundation Details | Concrete Perimeter and Slab |
| Building Area Total | 2202 |
| Lot Acres | 0.1377 |
Amenities
- Foreclosure
- Views
- Short Sale
- New Construction
- Adult 55+
- Lease To Own
- No HOA Fees
- Furnished
- Primary On Main
- Air Conditioning
- Seller Finance
- Green
- Fixer Upper
- Horse
- Golf
- Fireplace
- Deck
- Garage
- Basement
- Pool
Property vs Single Family Average in 94301
Price
Year Built
Visits
 Last updated: September 25, 2026 1:19 PM UTC Property Information © 2026