

Address
646 26th Ave, San Mateo, CA
Price
$ 1,800,000
Property Attributes
- MLS#ML82061566
- TypeSingle Family
- Listing Status Active
- CountySAN MATEO
- CitySan Mateo
- AreaSan Mateo Terrace Etc.
- Zip94403
- Style
- Year Built1947
- Price$ 1,800,000
- Bedrooms3
- Full Bathrooms1
- Half Bathrooms1
- Sqr Footage1070
Data Source:
MLSListings Inc.
Property Description
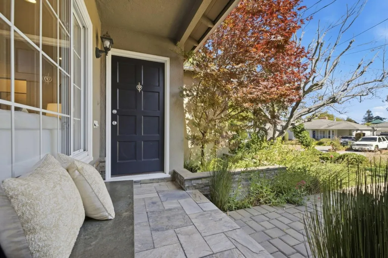
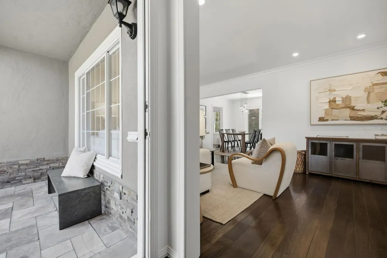
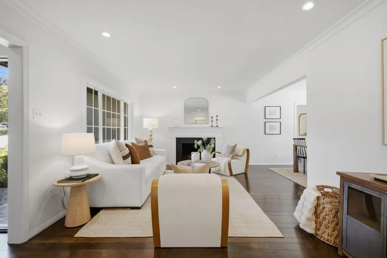
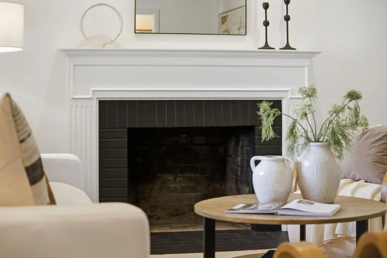
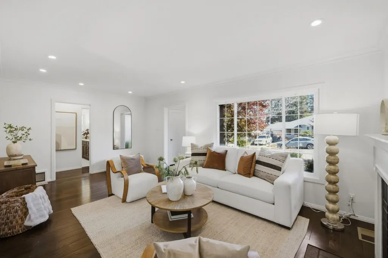
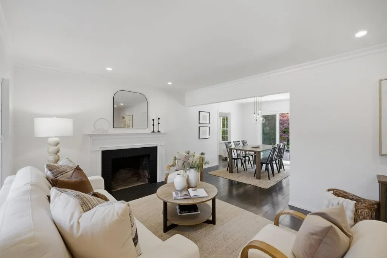
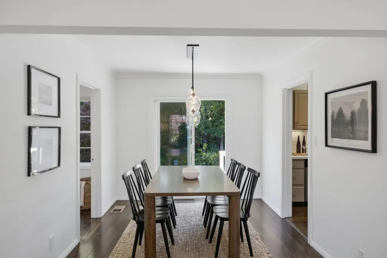
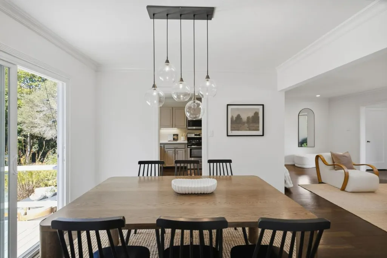
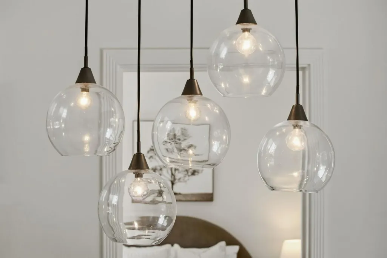
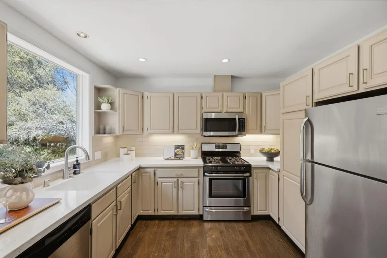
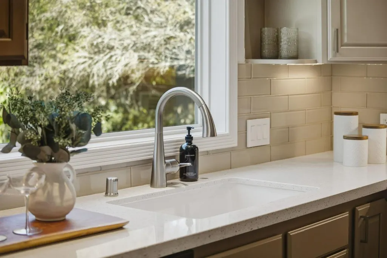
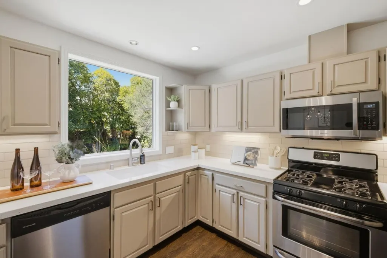
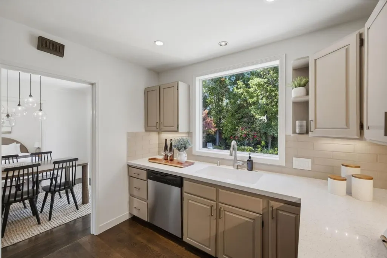
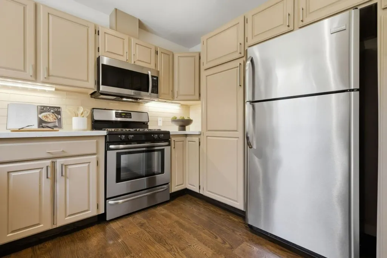
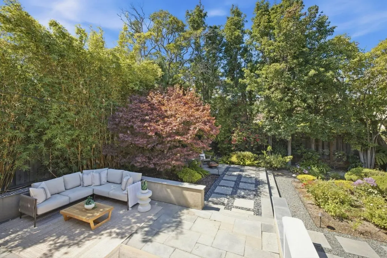
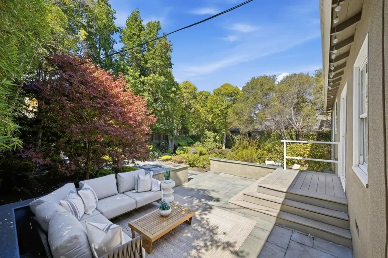
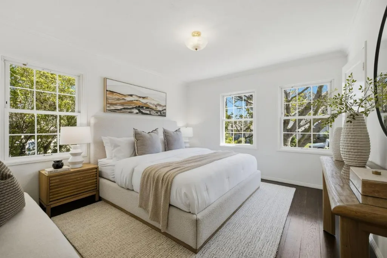
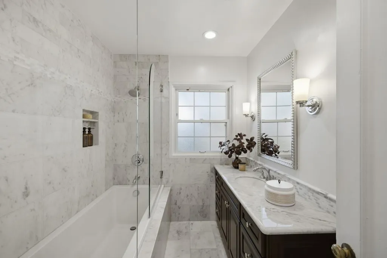
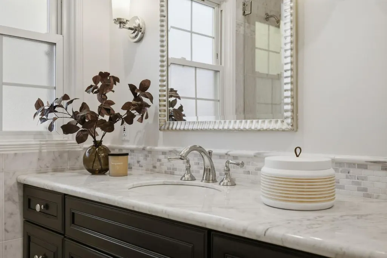
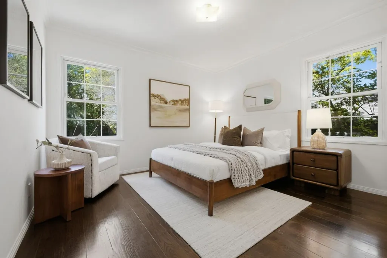
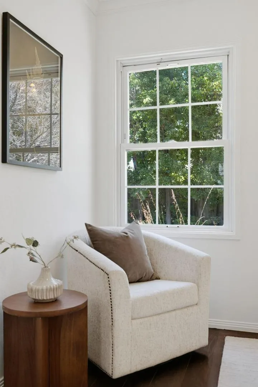
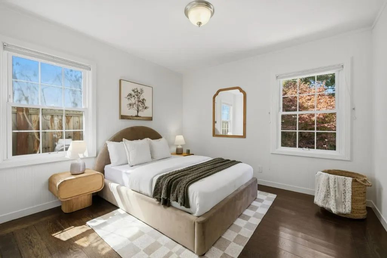
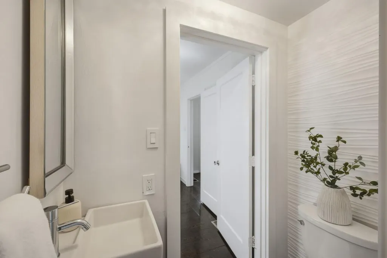
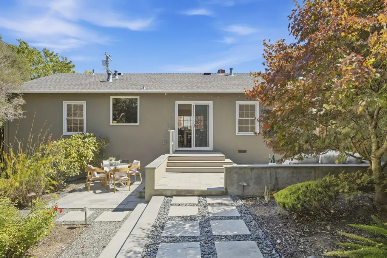
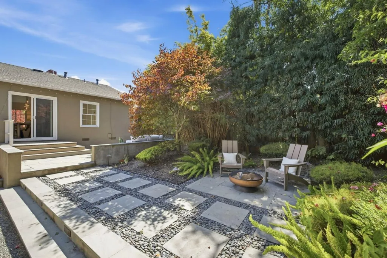
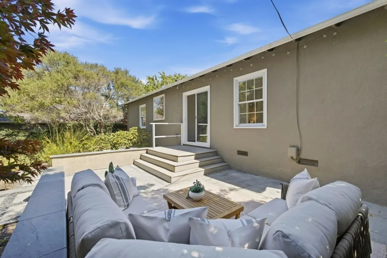
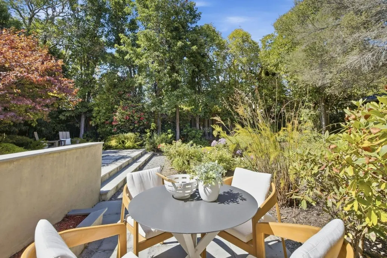
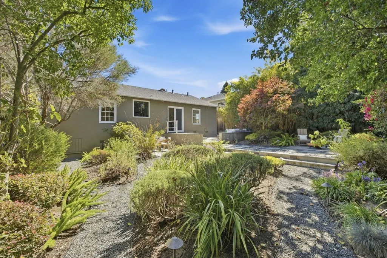
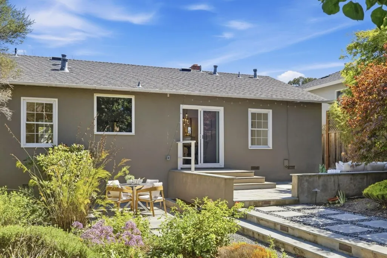
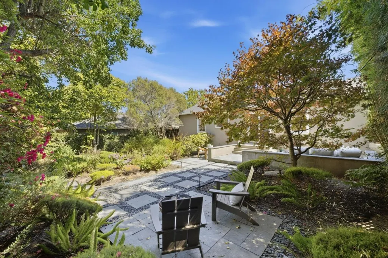
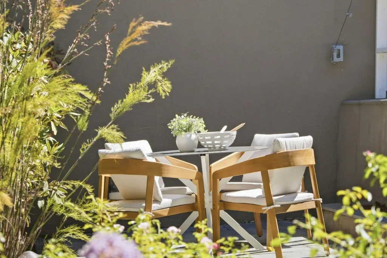
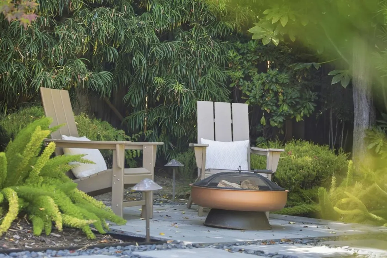
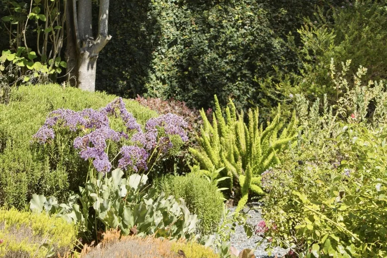
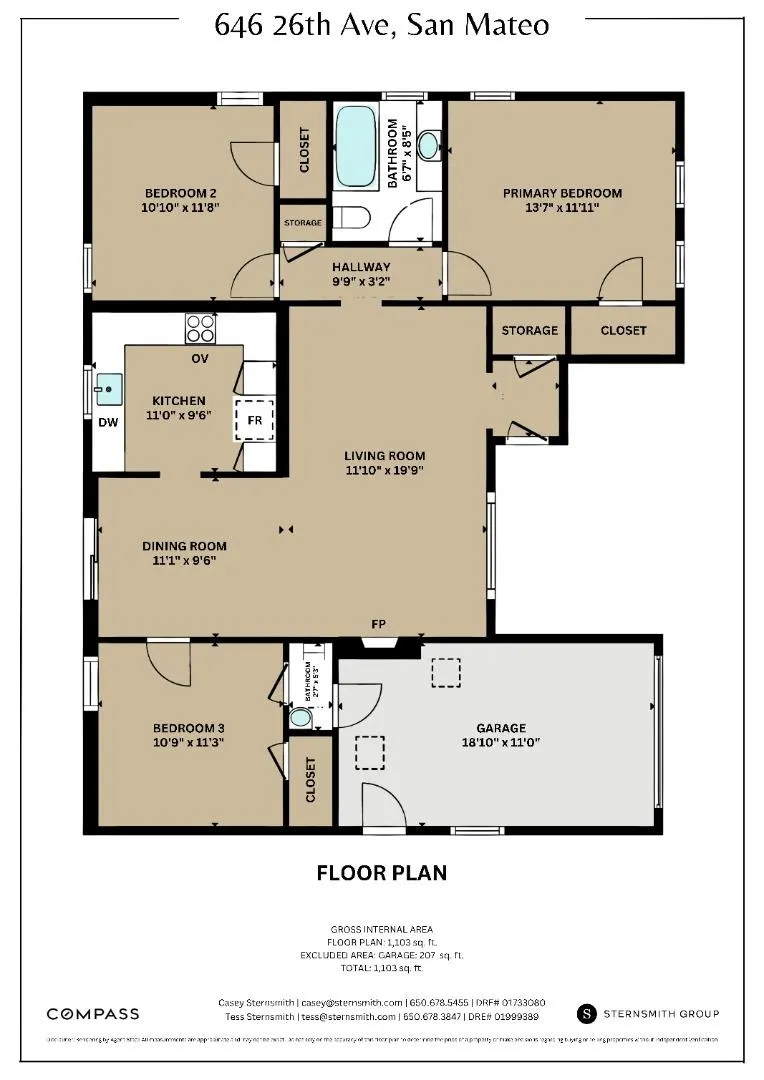
Beautifully updated 3-bedroom, 1.5-bath home in San Mateo's coveted Meadow Heights neighborhood. Wide-plank hardwood floors, recessed lighting, and crown moldings run throughout. The spacious living room centers on a fireplace and opens to a formal dining area with updated designer lighting. The remodeled kitchen offers quartz counters, a subway tile backsplash, stainless steel appliances, and a gas range. The primary bath has been remodeled with Carrara marble finishes and a frameless glass-enclosed shower. The third bedroom, with its own adjoining half-bath, offers flexible space well-suited to a home office. Outside, a professionally landscaped yard showcases California native plantings and beautiful hardscape, creating a drought-tolerant, low-maintenance retreat built for indoor-outdoor living and entertaining. An attached 1-car garage includes laundry. Minutes to Beresford Park, Hillsdale Shopping Center, Caltrain, and commuter routes to San Francisco an easy reach for professionals working in tech and biotech.
| Price History | |
|---|---|
| 9/17/2026 | Listed $1,800,000 |
General Features
| Heating | Central Forced Air - Gas |
|---|---|
| Cooling | None |
| Utilities | Public Utilities |
| Roof | Composition,Shingle |
| Water | Public |
| Fireplaces | Living Room |
| Number of Garage Spaces | 1 |
| Year Built | 1947 |
| Age | 79 |
| Property Subtype | Single Family Home |
| Zoning Text | R10006 |
| Building Type | Detached |
| County | San Mateo |
| Property Type | Residential |
| Full Baths | 1 |
| Special Listing Conditions | Not Applicable |
| Status | Active |
| City | SAN MATEO |
| MLS Area | San Mateo Terrace Etc. |
| Lot Size Units | Square Feet |
| Listing Agent State License | 70016718 |
| Virtual Tour | https://youtu.be/cTuCiy1ZUEU |
| Virtual Tour | https://youtu.be/cTuCiy1ZUEU |
Interior Features
| Kitchen | Dishwasher,Microwave,Oven Range - Gas,Refrigerator |
|---|---|
| Flooring | Tile,Wood |
| Family Room | No Family Room |
| Dining Room | Formal Dining Room |
| Bathroom | Shower over Tub - 1,Updated Bath |
| Living SqFt | 1070 |
| Fireplace Y/N | Yes |
| Half Baths | 1 |
| Laundry Features | In Garage,Washer / Dryer |
| Total Bedrooms | 3 |
Exterior Features
| Parking Features | Attached Garage |
|---|---|
| Horse Property | No |
| Lot Size Area | 5086.00 |
| Maximum Lot Size | 5086.00 |
| Yard/Grounds | Balcony / Patio,Fire Pit |
| Sewer/Septic | Sewer - Public |
| Foundation Details | Concrete Perimeter |
| Building Area Total | 1070 |
Amenities
- Foreclosure
- Views
- Short Sale
- New Construction
- Adult 55+
- Lease To Own
- No HOA Fees
- Furnished
- Primary On Main
- Air Conditioning
- Seller Finance
- Green
- Fixer Upper
- Horse
- Golf
- Fireplace
- Deck
- Garage
- Basement
- Pool
Property vs Single Family Average in 94403
Price
Year Built
Visits
 Last updated: September 23, 2026 1:23 PM UTC Property Information © 2026