
Open House Sat, Sep 26th 02:00 PM - 04:00 PM
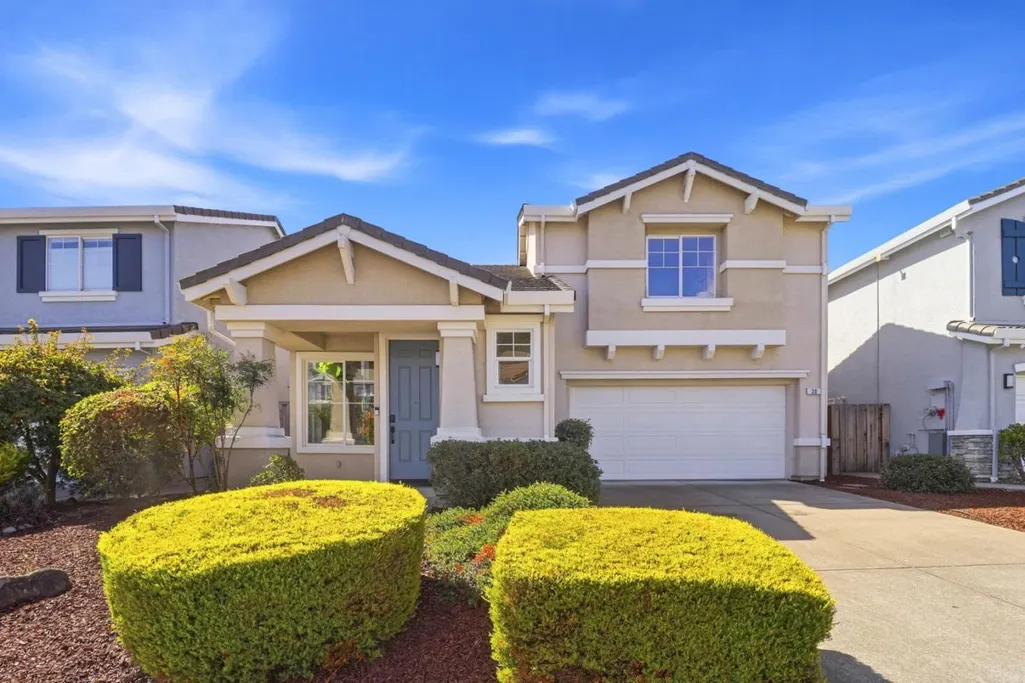
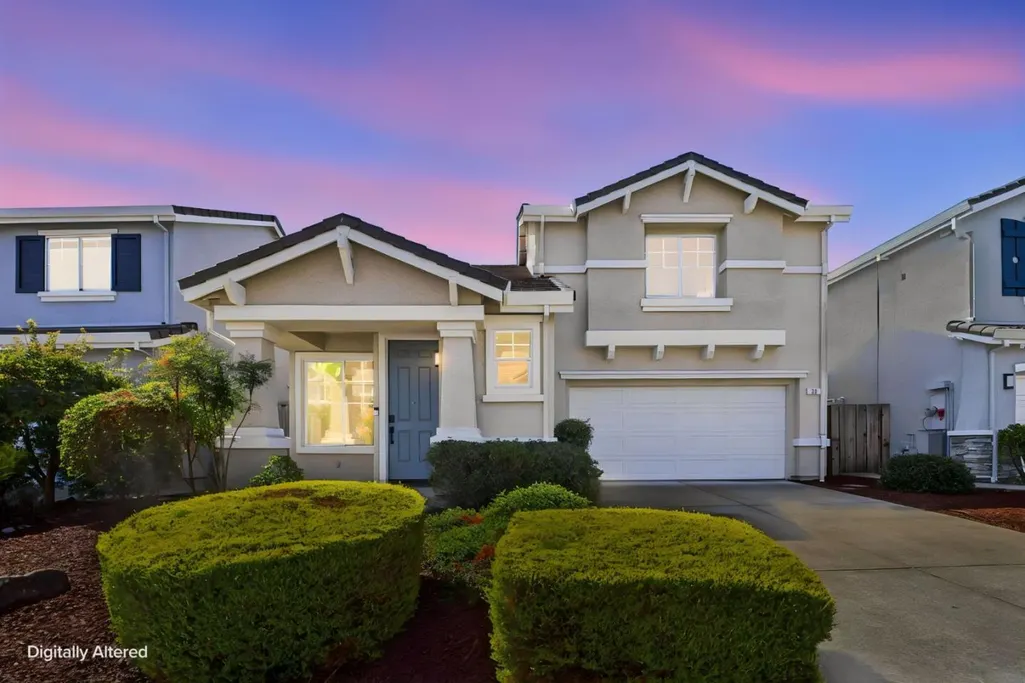
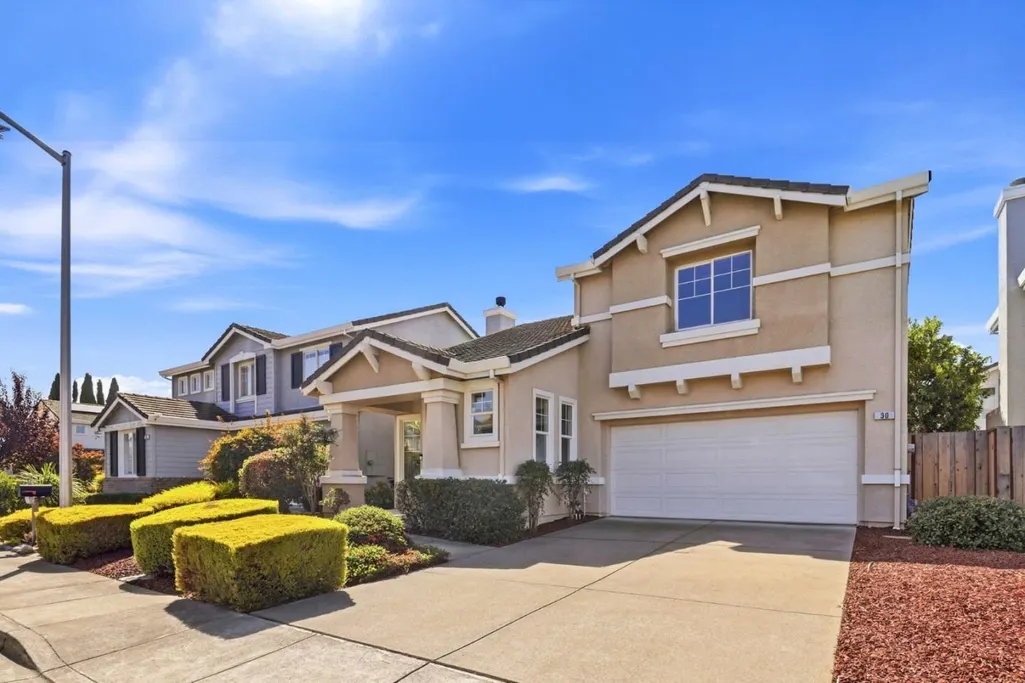
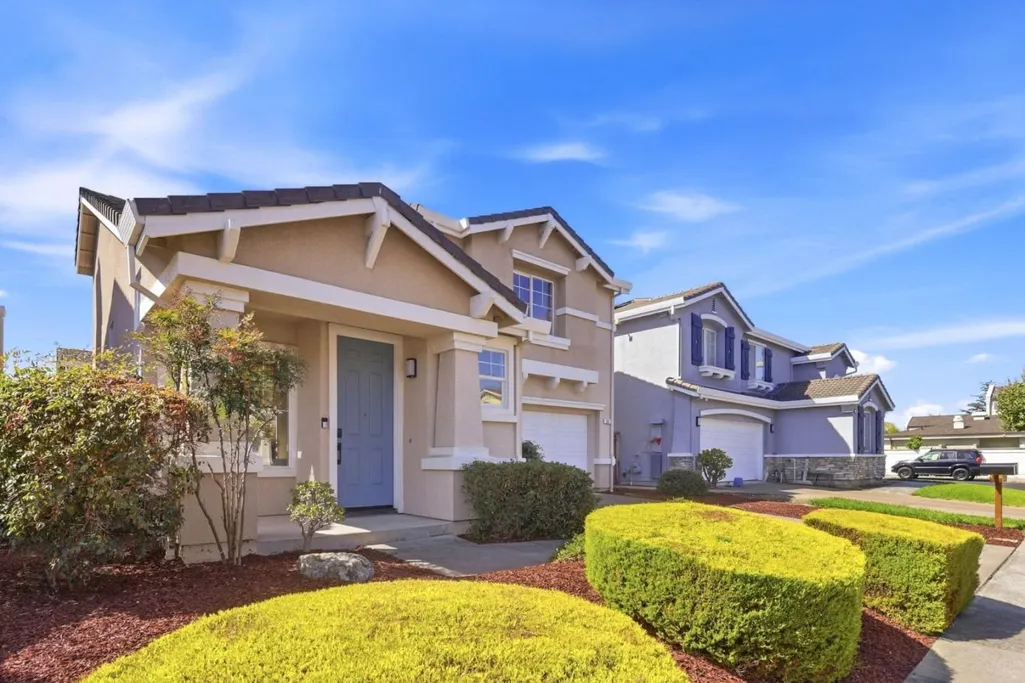








Address
30 Oxford Pl, Belmont, CA
Price
$ 1,680,000
Property Attributes
- MLS#ML82061461
- TypeSingle Family
- Listing Status Active
- CountySAN MATEO
- CityBelmont
- AreaLauriedale
- Zip94002
- Style
- Year Built2000
- Price$ 1,680,000
- Bedrooms3
- Full Bathrooms2
- Half Bathrooms0
- Sqr Footage1210
- Lot Size0.0861 Acres
Data Source:
MLSListings Inc.
Property Description
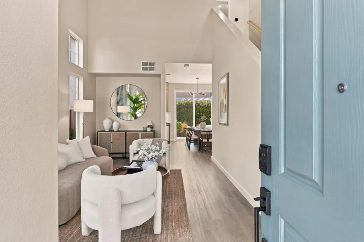
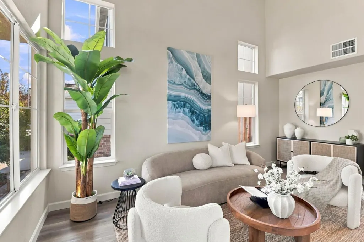
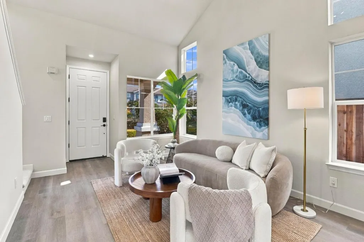
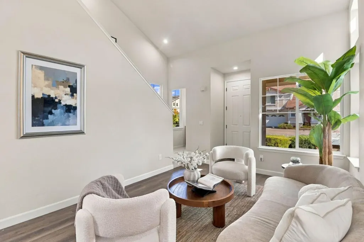
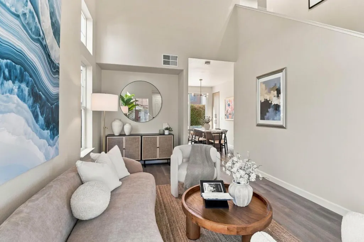
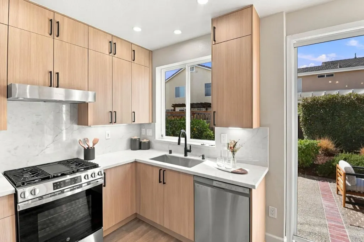
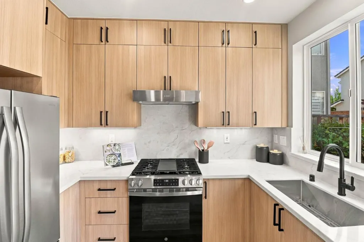
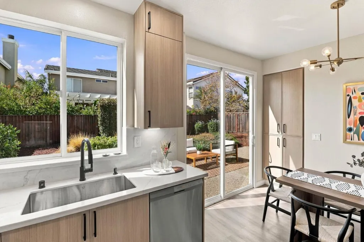
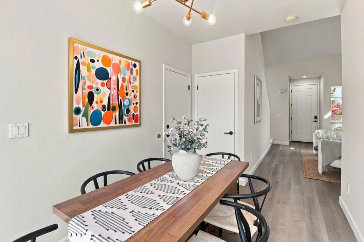
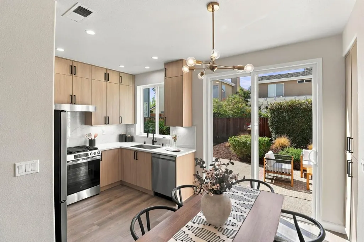
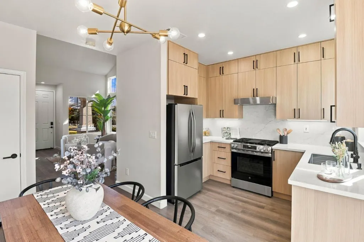
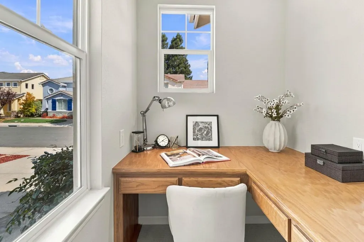
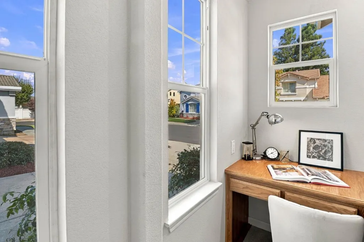
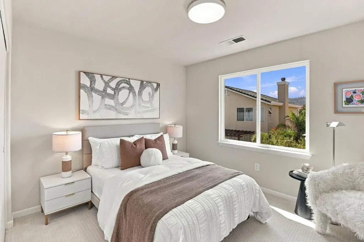
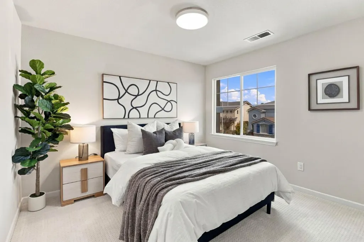
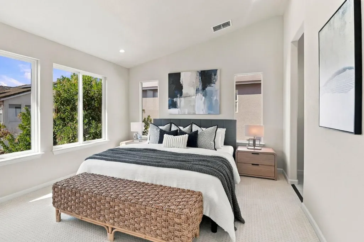
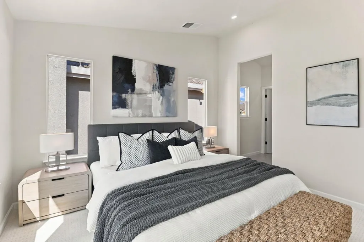
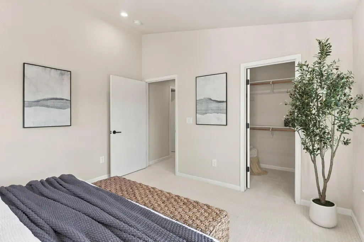
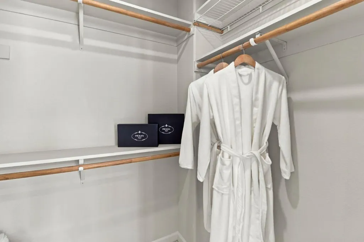
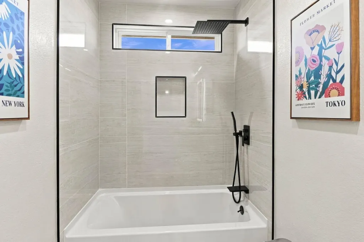
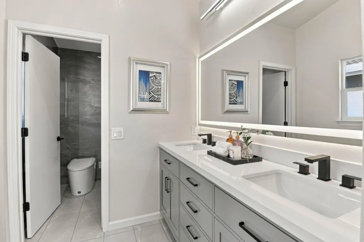
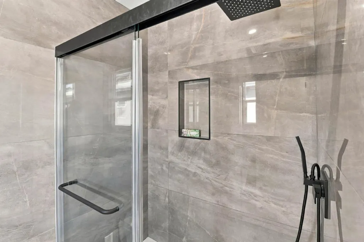
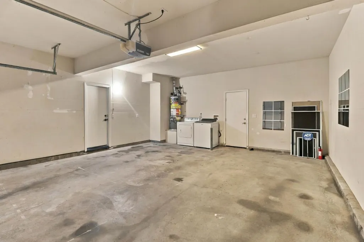
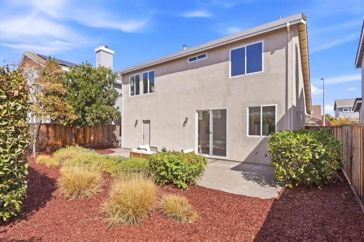
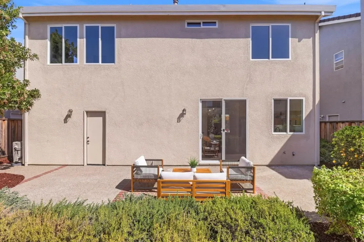
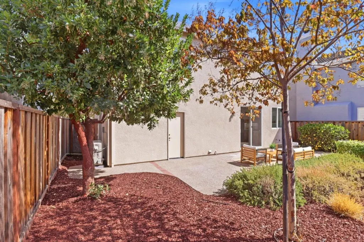
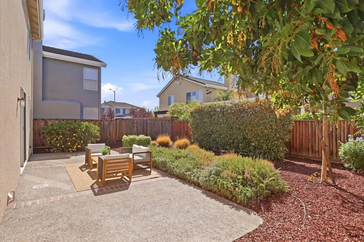
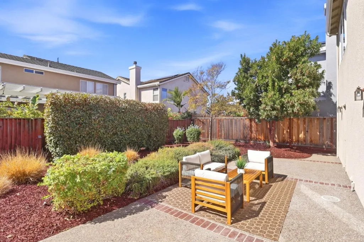
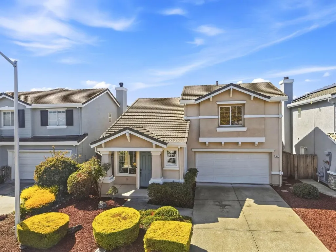
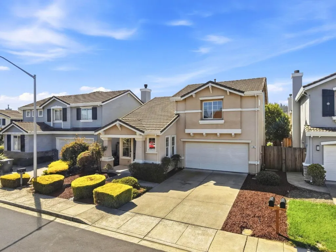
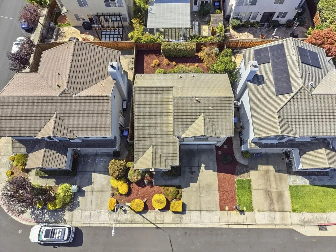
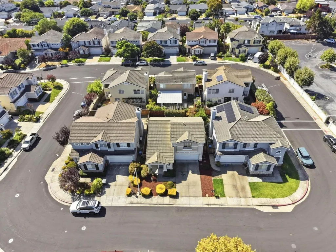
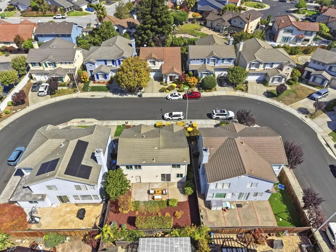
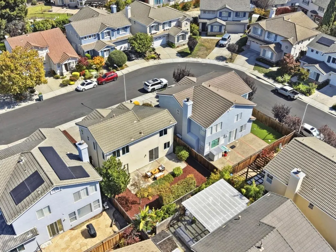
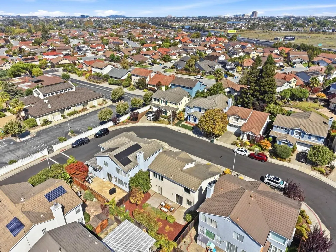
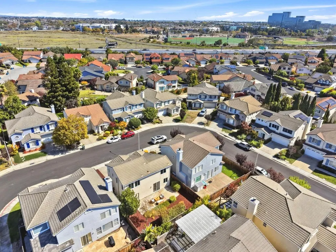
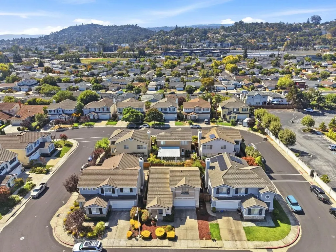
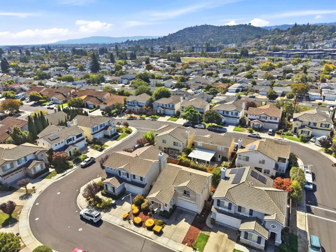
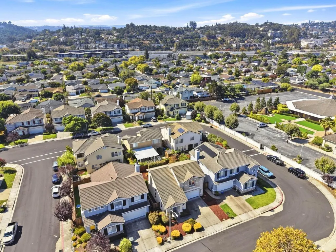
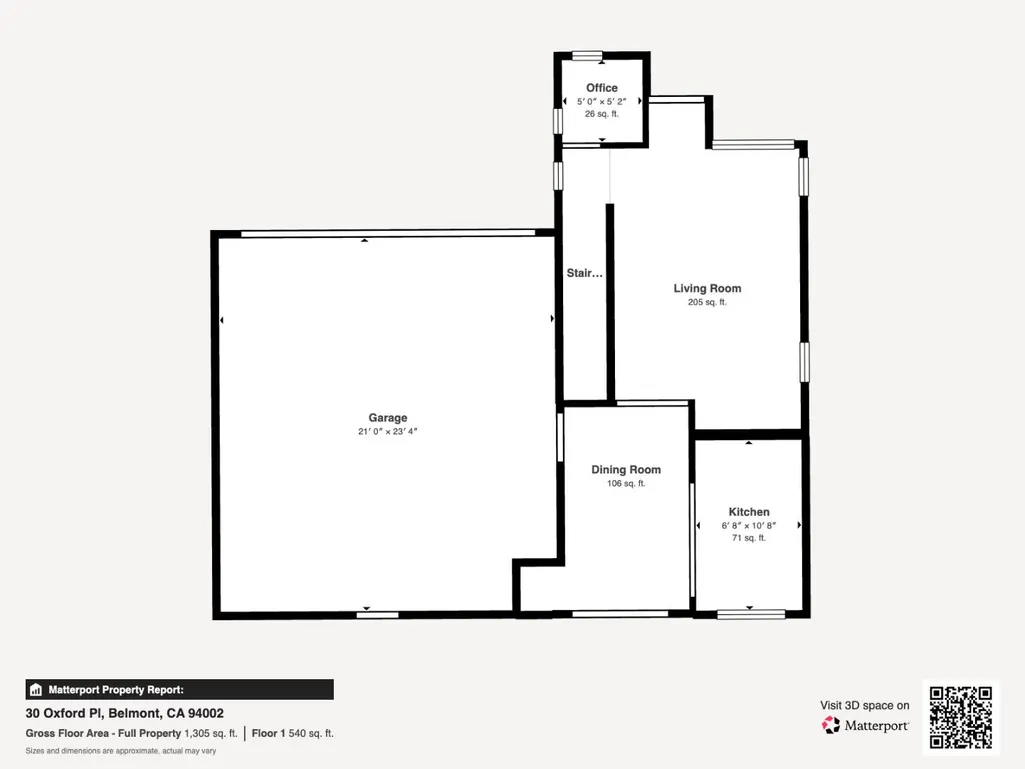
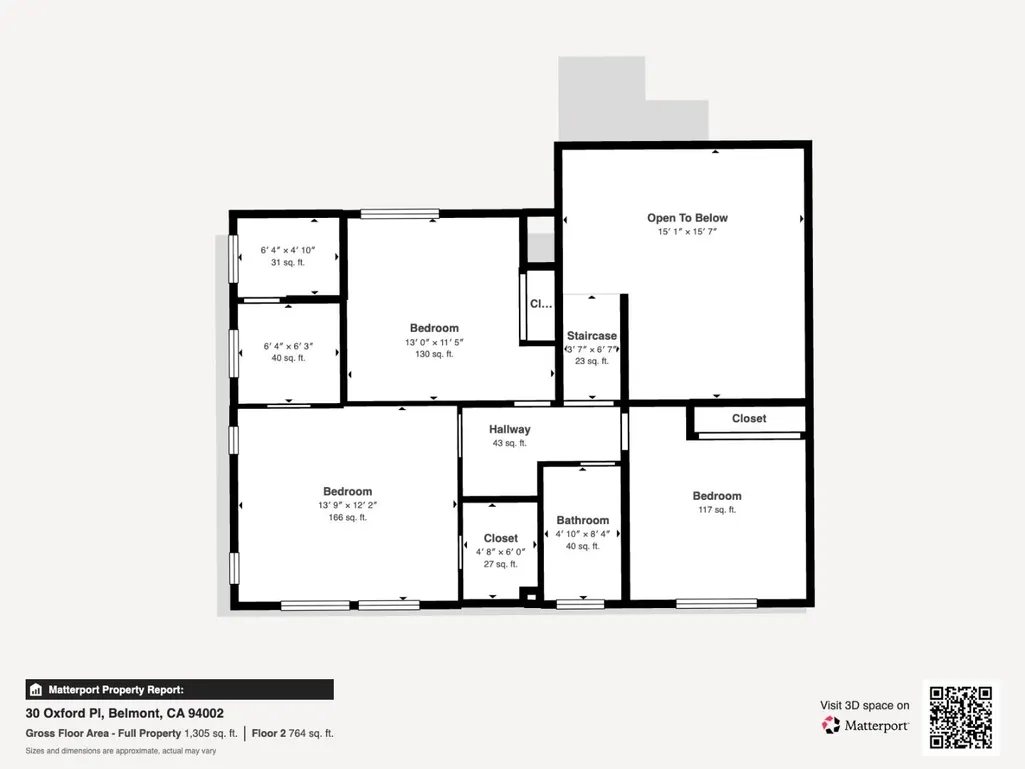
Welcome to 30 Oxford Place, Belmont This modern 3-bedroom, 2-bath single-family home offers approximately 1,210 sqft. of living space on a 3,749 sqft lot. Built in 2000, it has a practical, easy-to-live-in layout spread across two levels. High ceilings in the living room create an open, welcoming feel as you enter. The lower level features the living room, dining area, and a newly renovated kitchen with modern cabinetry and quartz countertop, a sliding door leading straight to the backyard, plus a built-in office desk area perfect for working from home and access to the two-car side-by-side garage. Upstairs, all three bedrooms and both bathrooms offer a private retreat from the main living space. The primary bedroom includes a walk-in closet and a remodeled bathroom with a double-sink vanity. Both bathrooms have been recently remodeled. The home also features central heating and air conditioning. Location is a major plus: parks, trails, shopping, restaurants, and Caltrain are all nearby, with easy access to Highways 101, 92, and 280. A great chance to own a modern home in Belmont with convenient access to the Peninsula and the rest of the Bay Area.
| Price History | |
|---|---|
| 9/16/2026 | Listed $1,680,000 |
General Features
| Heating | Central Forced Air - Gas |
|---|---|
| Cooling | Central AC |
| Utilities | Public Utilities |
| Roof | Tile |
| Water | Public |
| Number of Garage Spaces | 2 |
| Additional Rooms | Office Area |
| Year Built | 2000 |
| Age | 26 |
| Property Subtype | Single Family Home |
| City Limits (Y/N) | Yes |
| Zoning Text | R1 |
| Building Type | Detached |
| County | San Mateo |
| Property Type | Residential |
| Full Baths | 2 |
| Special Listing Conditions | Not Applicable |
| Status | Active |
| City | Belmont |
| MLS Area | Lauriedale |
| Lot Size Units | Square Feet |
| Listing Agent State License | 01905918 |
| Virtual Tour | https://f8.f8re.com/videos/01a0a933-8b9e-729e-997c-2f3b407c9539?v=447 |
| Virtual Tour | https://f8.f8re.com/videos/01a0a935-18c0-728b-8c71-946f37b363d3?v=379 |
Interior Features
| Kitchen | 220 Volt Outlet,Countertop - Tile,Dishwasher,Exhaust Fan,Garbage Disposal,Hookups - Gas,Oven Range - Gas,Refrigerator |
|---|---|
| Flooring | Carpet,Vinyl / Linoleum |
| Family Room | No Family Room |
| Total Bedrooms | Walk-in Closet |
| Dining Room | No Formal Dining Room,Eat in Kitchen |
| Bathroom | Shower over Tub - 1,Double Sinks,Primary - Stall Shower(s) |
| Living SqFt | 1210 |
| Laundry Features | In Garage |
| Total Bedrooms | 3 |
Exterior Features
| Fencing | Fenced Back |
|---|---|
| Parking Features | Attached Garage |
| Horse Property | No |
| Lot Size Area | 3749.00 |
| Maximum Lot Size | 3749.00 |
| Sewer/Septic | Sewer - Public |
| Foundation Details | Concrete Perimeter and Slab |
| Building Area Total | 1210 |
| Lot Acres | 0.0861 |
Amenities
- Foreclosure
- Views
- Short Sale
- New Construction
- Adult 55+
- Lease To Own
- No HOA Fees
- Furnished
- Primary On Main
- Air Conditioning
- Seller Finance
- Green
- Fixer Upper
- Horse
- Golf
- Fireplace
- Deck
- Garage
- Basement
- Pool
Property vs Single Family Average in 94002
Price
Year Built
Visits
 Last updated: September 22, 2026 1:18 PM UTC Property Information © 2026