
Open House Sat, Sep 26th 02:00 PM - 04:00 PM





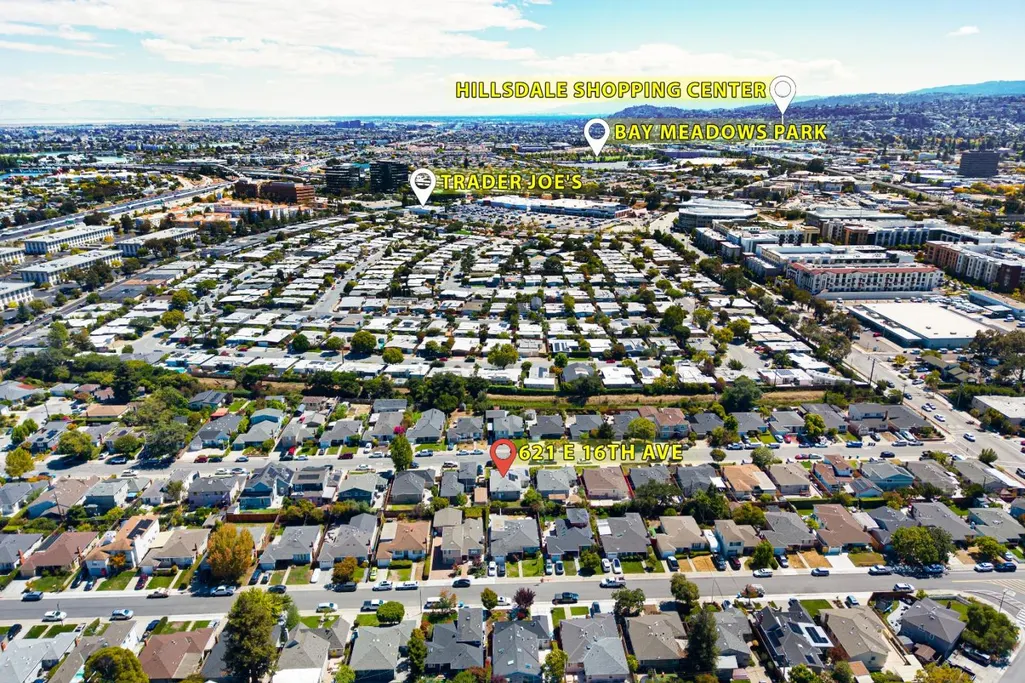
Address
621 E 16th Ave, San Mateo, CA
Price
$ 1,728,000
Property Attributes
- MLS#ML82060636
- TypeSingle Family
- Listing Status Active
- CountySAN MATEO
- CitySan Mateo
- Area19th Avenue Park - Sunnybrae
- Zip94402
- Style
- Year Built1946
- Price$ 1,728,000
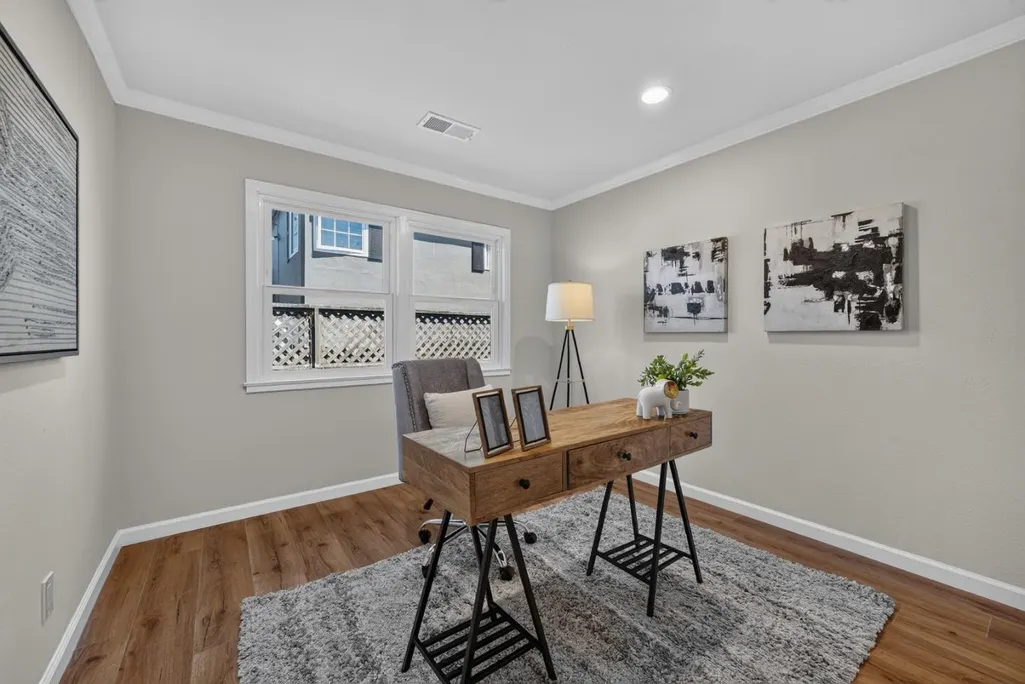
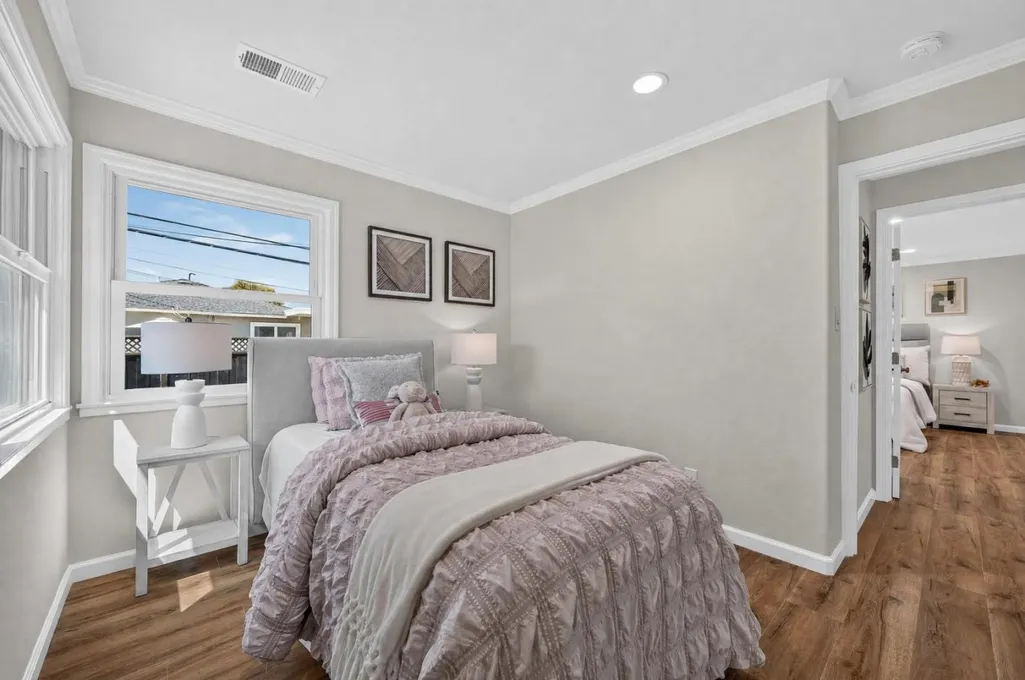
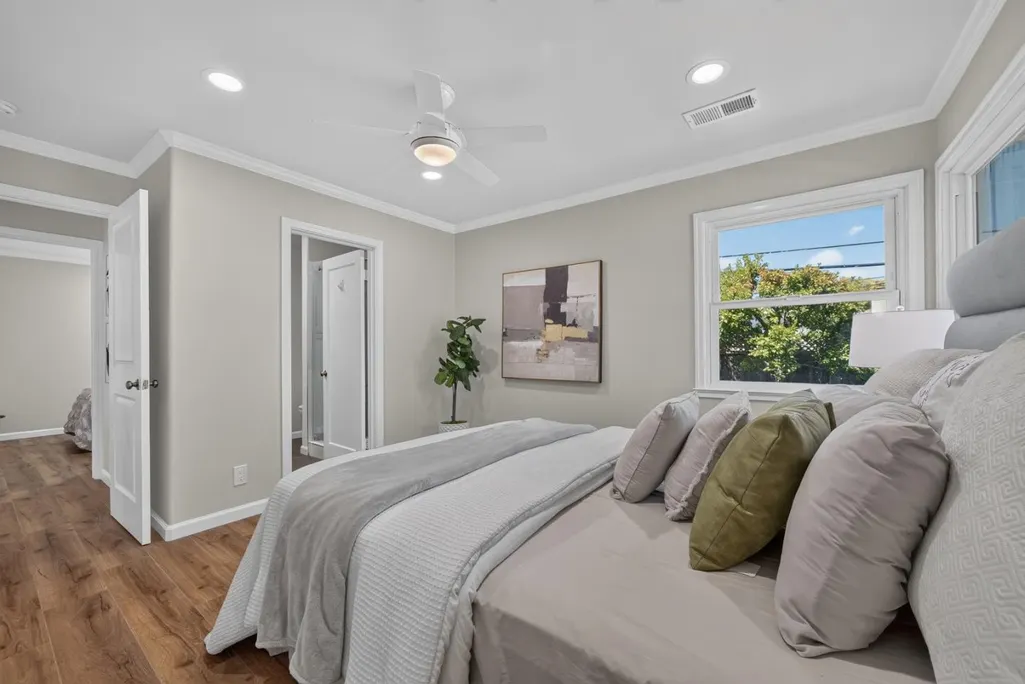
- Bedrooms3
- Full Bathrooms2
- Half Bathrooms0
- Sqr Footage1180
- Lot Size0.1033 Acres
Data Source:
MLSListings Inc.
Property Description
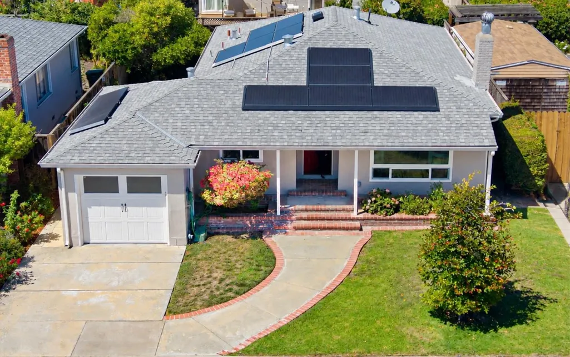
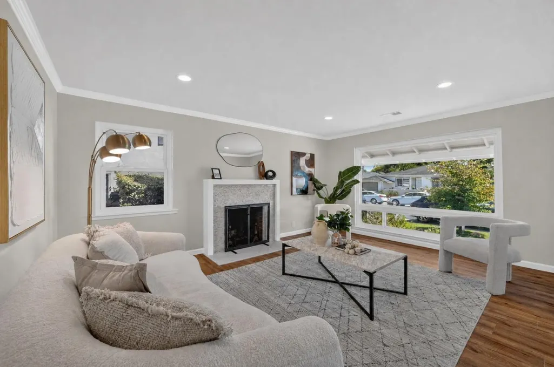
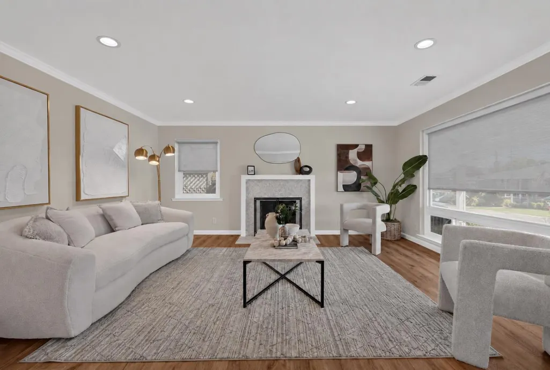
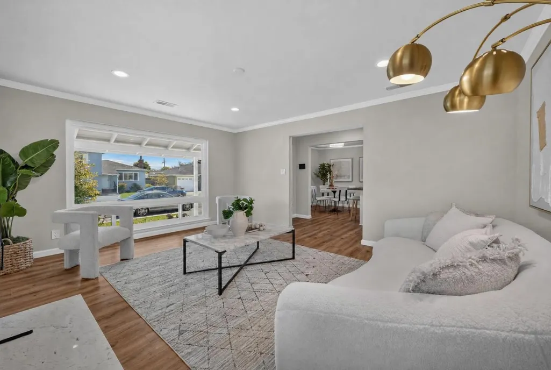
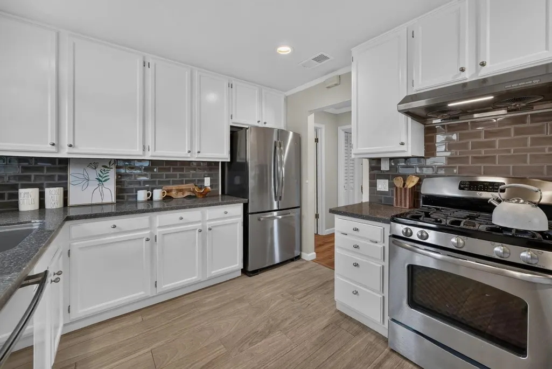
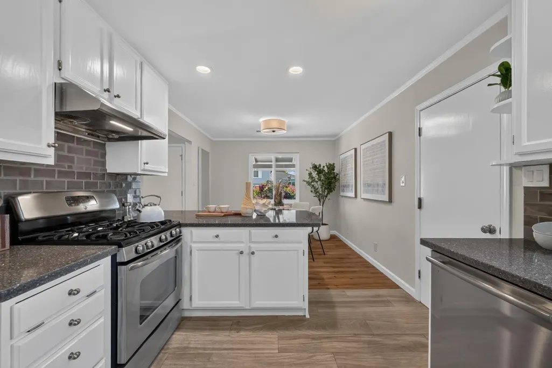
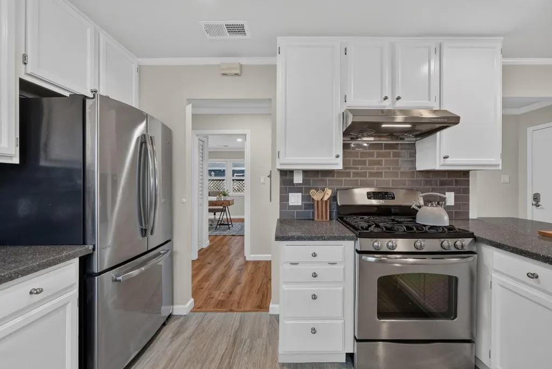
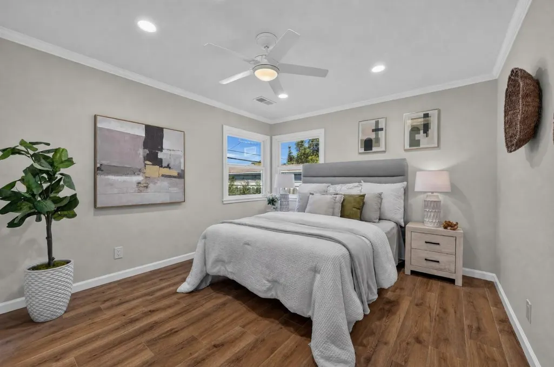
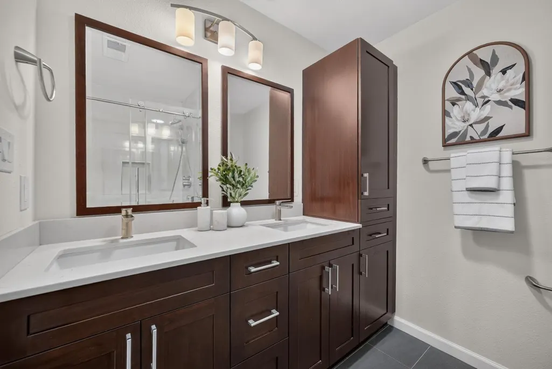
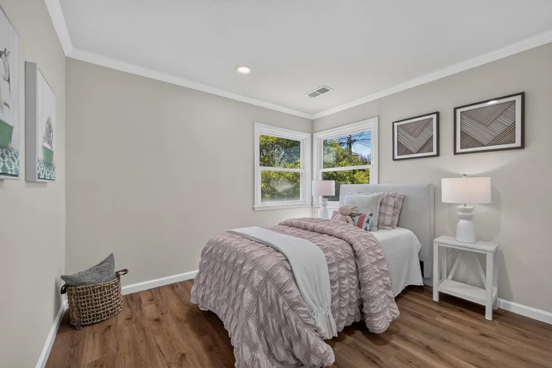
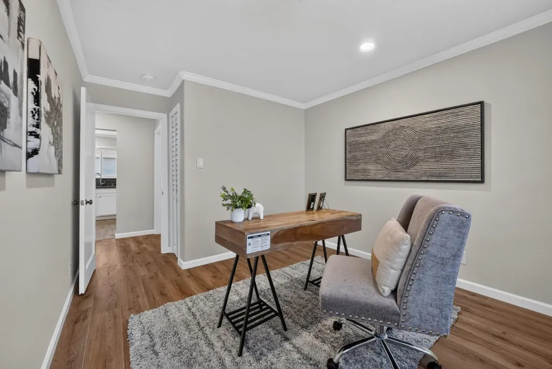
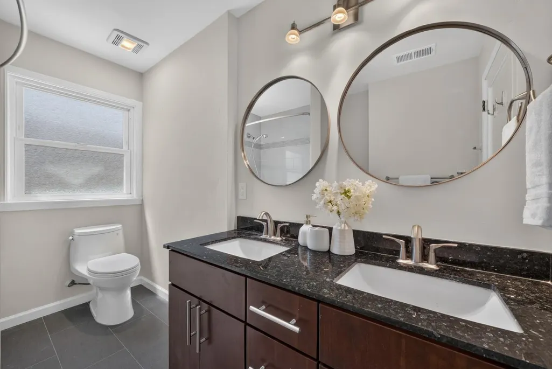
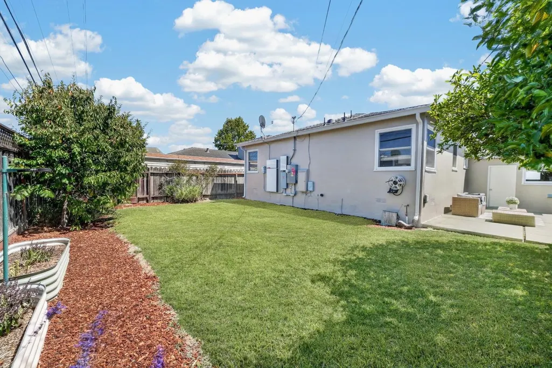
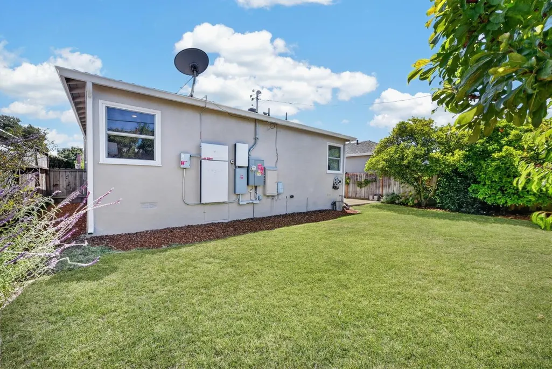
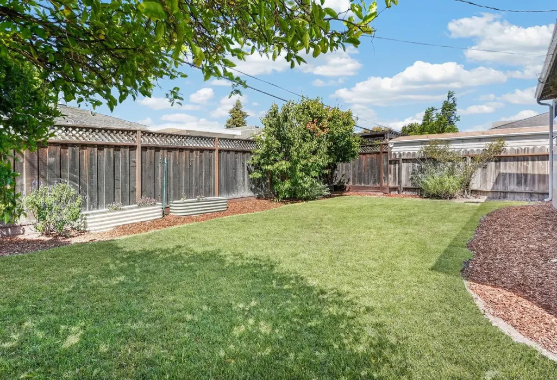
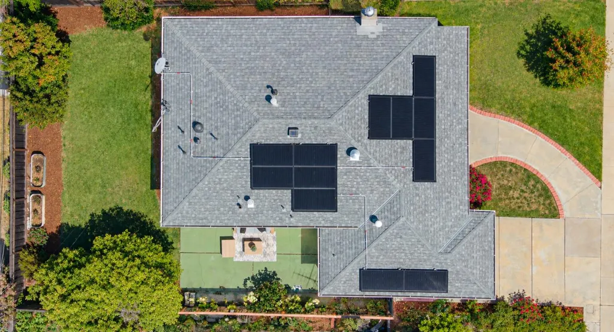
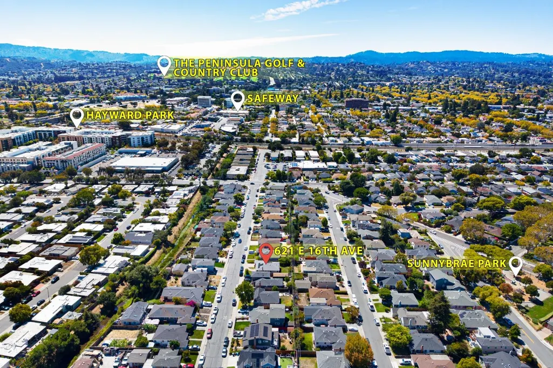
Nestled in the vibrant heart of the Peninsula, this charming 3-bedroom, 2-bathroom home in the desirable Sunnybrae neighborhood offers the perfect blend of comfort, convenience, and thoughtful upgrades throughout; including owned Tesla solar system, EV charger, smart irrigation controller, and more! Step inside to be greeted by warm wood floors, recessed lighting, and a cozy fireplace. The inviting kitchen features stainless steel appliances and ample counter space, perfect for everyday living, gathering, and entertaining. The updated ensuite primary bedroom offers a comfortable retreat, while the beautifully landscaped yard is perfect for enjoying sunny afternoons, outdoor dining, or relaxing with family and friends. Just minutes from top-rated schools, shopping, dining, parks, Caltrain, and major commute routes, this lovely home shows pride of ownership and truly has it all!
| Price History | |
|---|---|
| 9/11/2026 | Listed $1,728,000 |
General Features
| Heating | Central Forced Air - Gas |
|---|---|
| Cooling | None |
| Utilities | Individual Electric Meters,Individual Gas Meters,Public Utilities |
| Roof | Composition |
| Water | Public |
| Fireplaces | Living Room |
| Number of Garage Spaces | 1 |
| Year Built | 1946 |
| Age | 80 |
| Property Subtype | Single Family Home |
| City Limits (Y/N) | Yes |
| Zoning Text | R10006 |
| Building Type | Detached |
| County | San Mateo |
| Property Type | Residential |
| Full Baths | 2 |
| Special Listing Conditions | Not Applicable |
| Status | Active |
| City | San Mateo |
| MLS Area | 19th Avenue Park / Sunnybrae |
| Lot Size Units | Square Feet |
| Listing Agent State License | 02113262 |
| Virtual Tour | https://youtu.be/2VjCYjHTxP8 |
Interior Features
| Kitchen | Dishwasher,Oven Range - Gas,Refrigerator |
|---|---|
| Flooring | Tile,Wood |
| Family Room | Kitchen / Family Room Combo |
| Total Bedrooms | Primary Suite / Retreat,Walk-in Closet |
| Dining Room | Breakfast Bar,Eat in Kitchen |
| Bathroom | Double Sinks,Primary - Stall Shower(s),Shower over Tub - 1 |
| Living SqFt | 1180 |
| Fireplace Y/N | Yes |
| Total Bedrooms | 3 |
Exterior Features
| Parking Features | Attached Garage |
|---|---|
| Horse Property | No |
| Lot Size Area | 4500.00 |
| Maximum Lot Size | 4500.00 |
| Sewer/Septic | Sewer - Public |
| Foundation Details | Concrete Perimeter |
| Building Area Total | 1180 |
| Lot Acres | 0.1033 |
Amenities
- Foreclosure
- Views
- Short Sale
- New Construction
- Adult 55+
- Lease To Own
- No HOA Fees
- Furnished
- Primary On Main
- Air Conditioning
- Seller Finance
- Green
- Fixer Upper
- Horse
- Golf
- Fireplace
- Deck
- Garage
- Basement
- Pool
Property vs Single Family Average in 94402
Price
Year Built
Visits
 Last updated: September 22, 2026 1:18 PM UTC Property Information © 2026