
Views
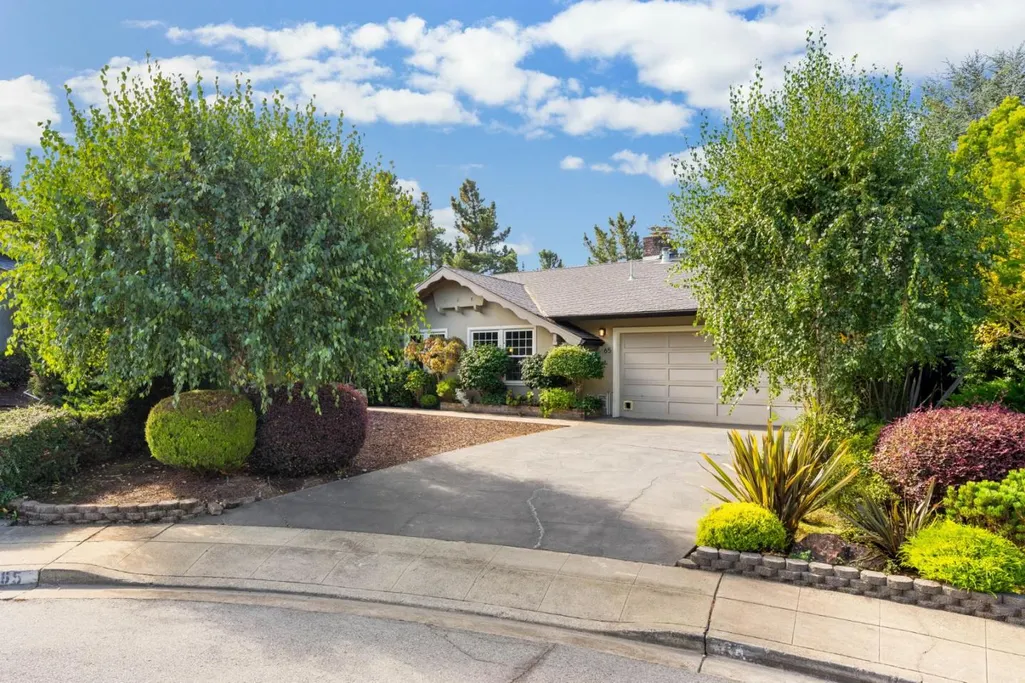

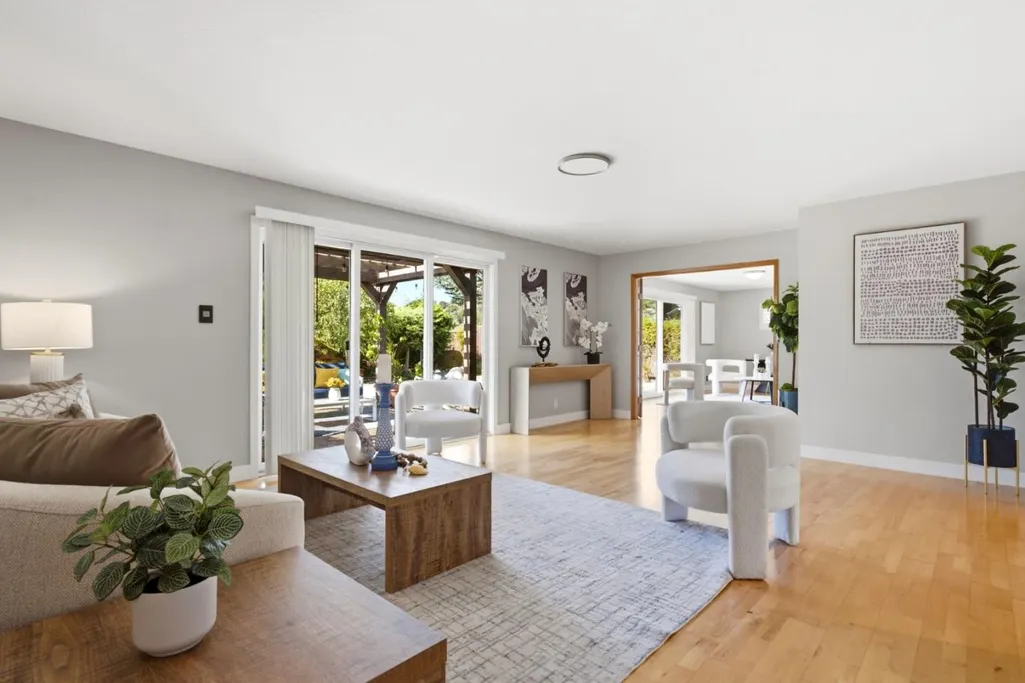
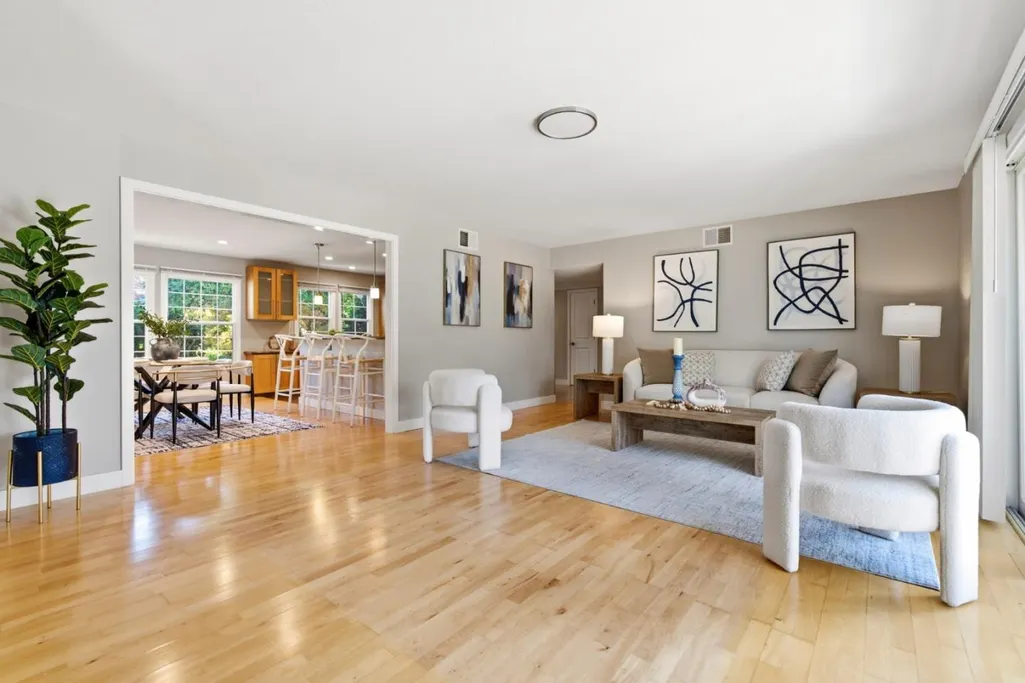
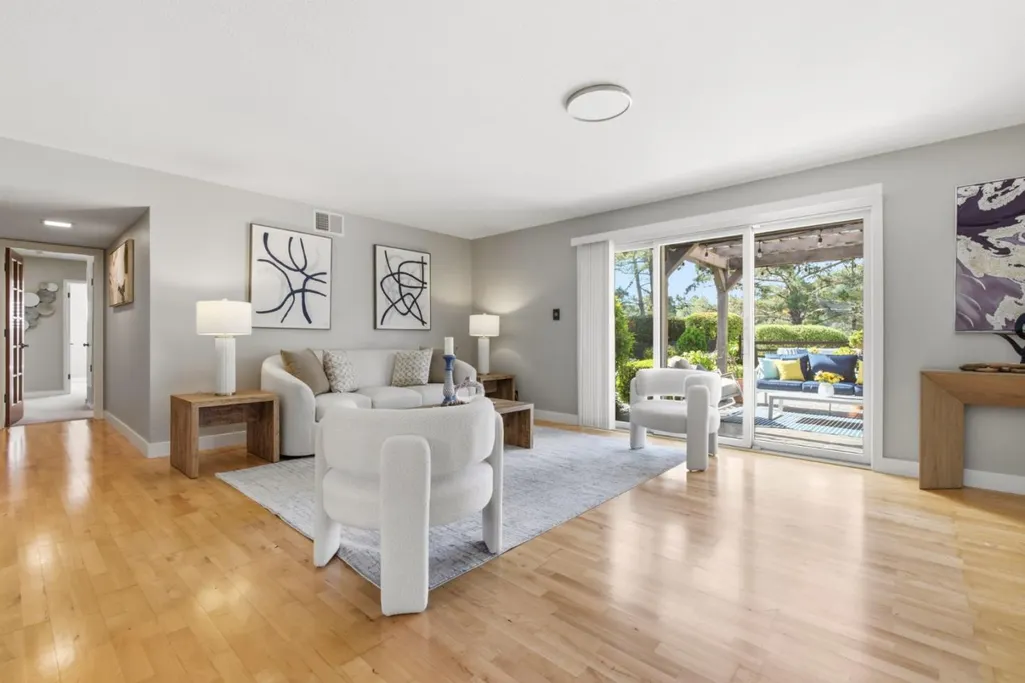


Address
65 Mountain View Pl, San Mateo, CA
Price
$ 2,988,000
Property Attributes
- MLS#ML82060608
- TypeSingle Family
- Listing Status Active
- CountySAN MATEO
- CitySan Mateo
- AreaBaywood Park Etc.
- Zip94402
- StyleRanch
- Year Built1961
- Price$ 2,988,000
- Bedrooms3
- Full Bathrooms2
- Half Bathrooms0
- Sqr Footage1950
- Lot Size0.396 Acres
Data Source:
MLSListings Inc.
Property Description
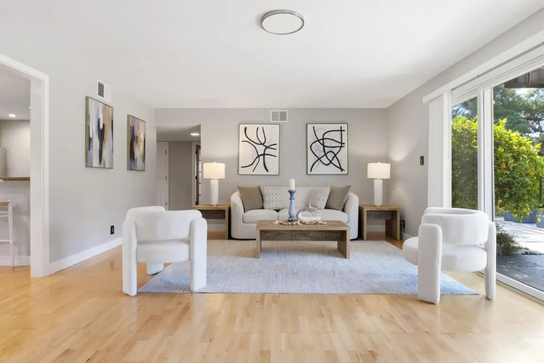
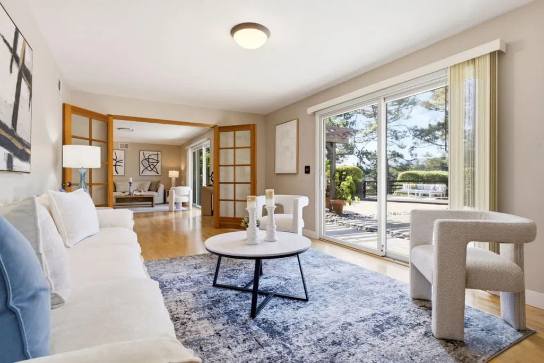
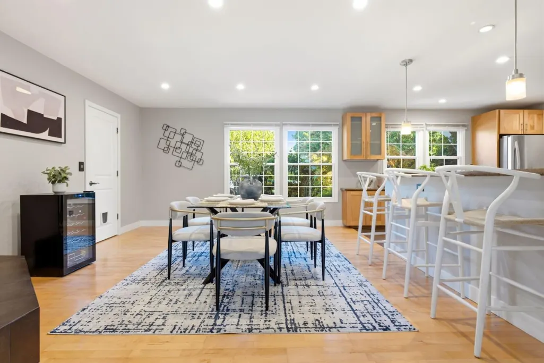
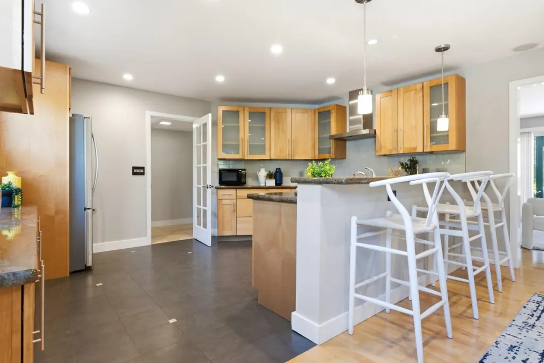
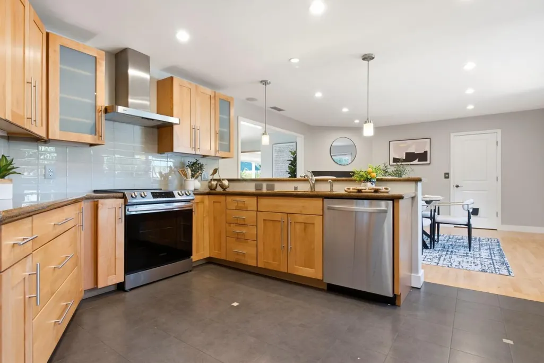
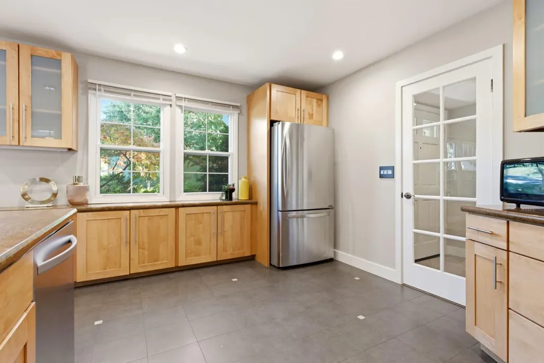
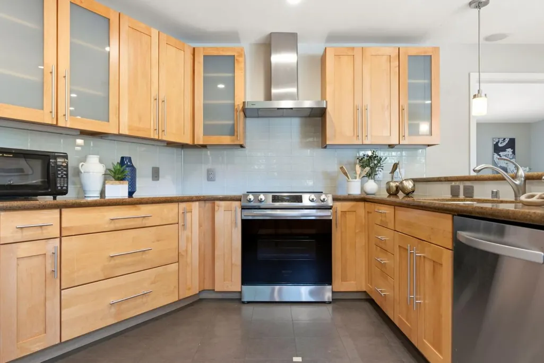
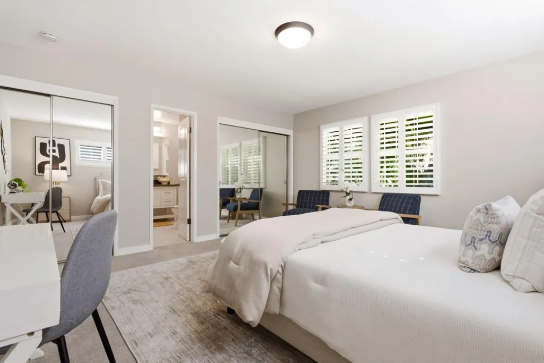
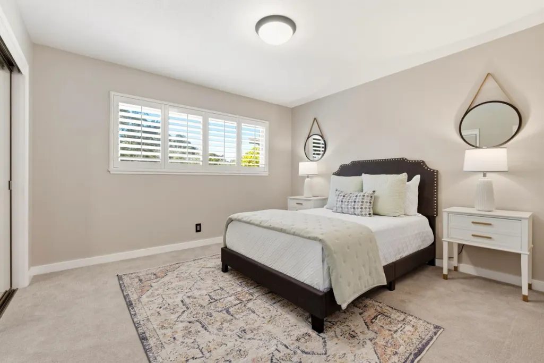
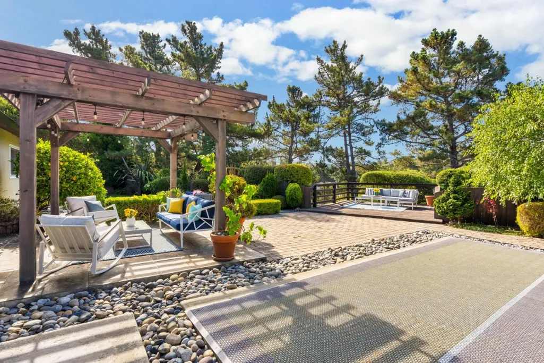
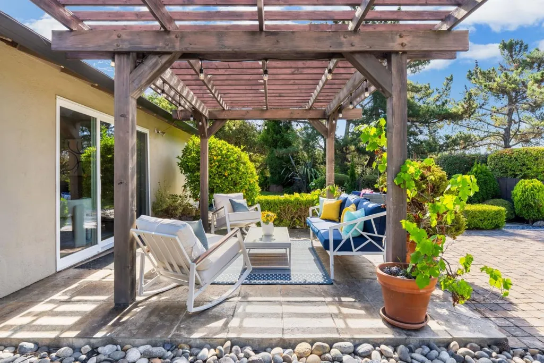
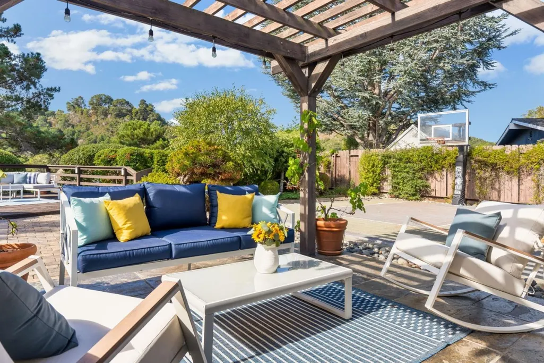
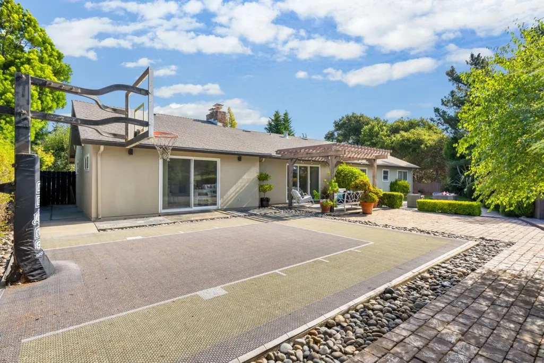
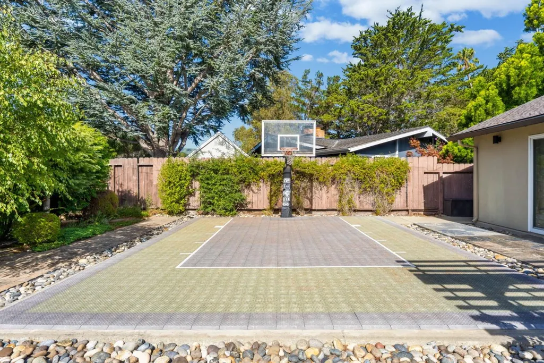
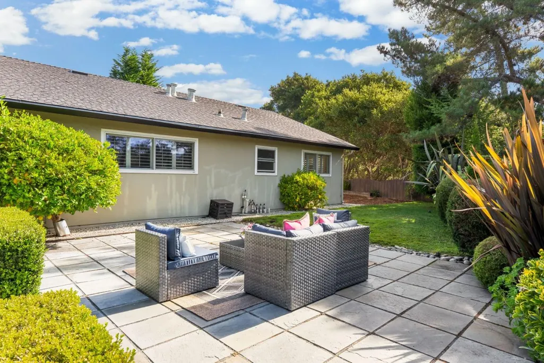
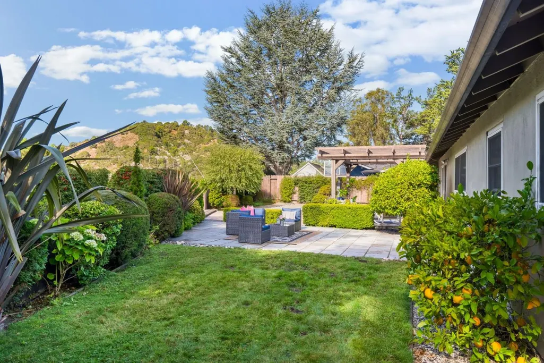
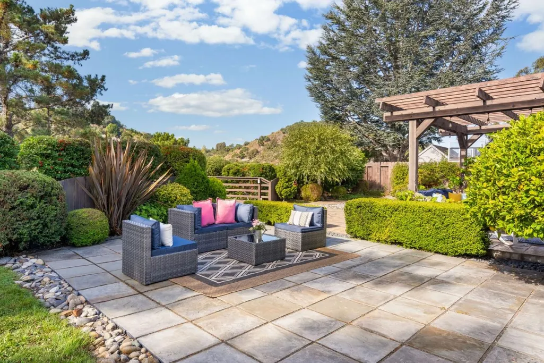
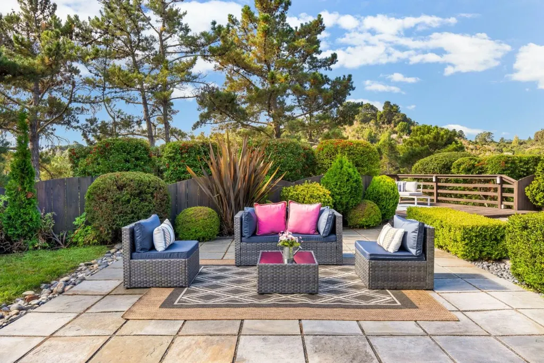
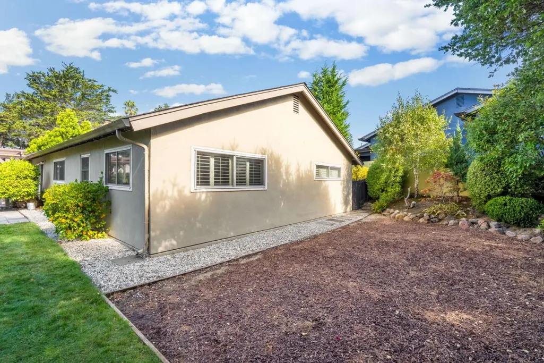
Rare 17,200 sq ft lot offers privacy, space & views at the end of private cul-de-sac. Single-level home w/ open floor plan, hardwood floors throughout. 3 beds incl. spacious primary suite. Large office could be the 4th bedroom. Gourmet kitchen opens to family room w/ fireplace & breakfast bar. Amazing grounds with many sitting areas, sports court and views of the hills. Minutes to shopping, freeways & top San Mateo schools yet worlds away from Silicon Valley's pace. Must see!
| Price History | |
|---|---|
| 9/9/2026 | Listed $2,988,000 |
General Features
| Heating | Central Forced Air - Gas |
|---|---|
| Cooling | None |
| Utilities | Public Utilities |
| Roof | Shingle,Composition |
| Water | Public |
| Fireplaces | Family Room,Gas Starter |
| Number of Garage Spaces | 2 |
| Architectural Style | Ranch |
| Pool Features | None |
| Construction Materials | Wood |
| Year Built | 1961 |
| Age | 65 |
| Property Subtype | Single Family Home |
| City Limits (Y/N) | Yes |
| Zoning Text | R10008 |
| Building Type | Detached |
| County | San Mateo |
| Property Type | Residential |
| Full Baths | 2 |
| Special Listing Conditions | Not Applicable |
| Status | Active |
| City | San Mateo |
| MLS Area | Baywood Park Etc. |
| Lot Size Units | Square Feet |
| Listing Agent State License | 00968045 |
| Co-Listing Agent State License # | 01785301 |
| Co-Listing Agent Last Name | Sarit |
| Co-Listing Agent Last Name | Netanel |
| Virtual Tour | https://www.65mountainviewpl.com/branded |
| Virtual Tour | https://www.65mountainviewpl.com/unbranded |
Interior Features
| Kitchen | 220 Volt Outlet,Countertop - Granite,Dishwasher,Garbage Disposal,Hood Over Range,Exhaust Fan,Oven Range - Electric,Refrigerator |
|---|---|
| Flooring | Tile,Carpet,Hardwood |
| Family Room | Separate Family Room |
| Total Bedrooms | Primary Suite / Retreat |
| Dining Room | Breakfast Bar,Formal Dining Room,Dining Area in Family Room |
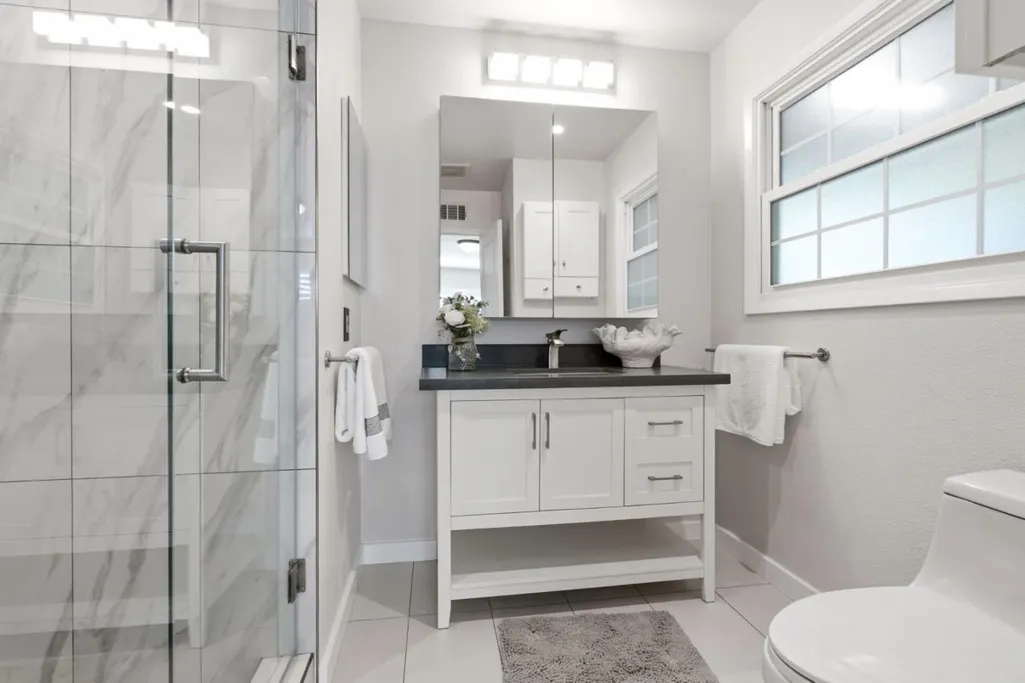
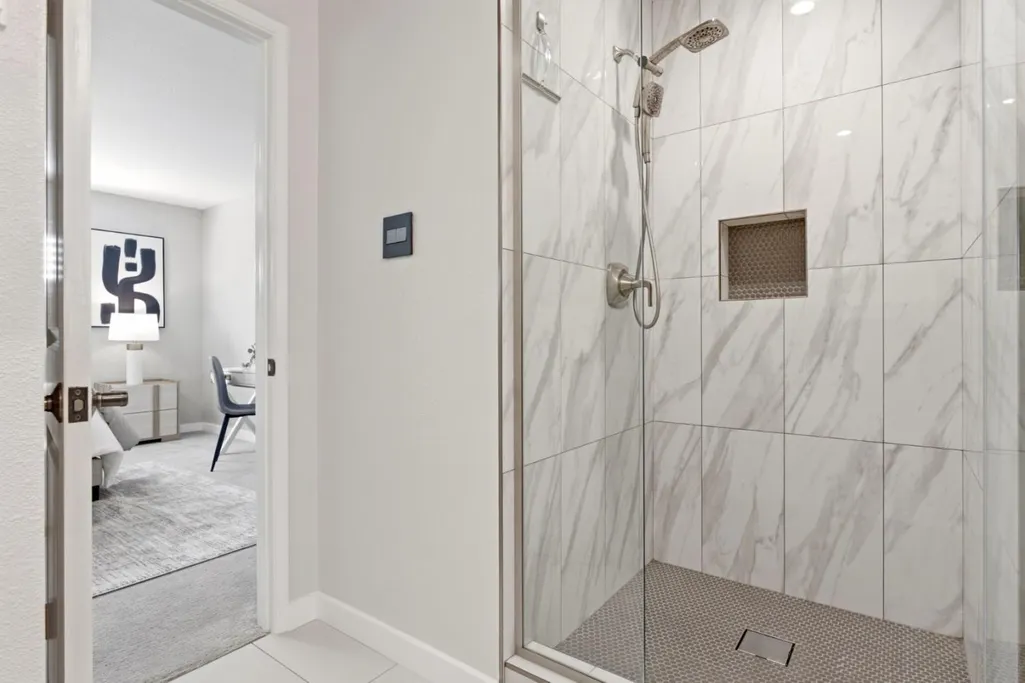
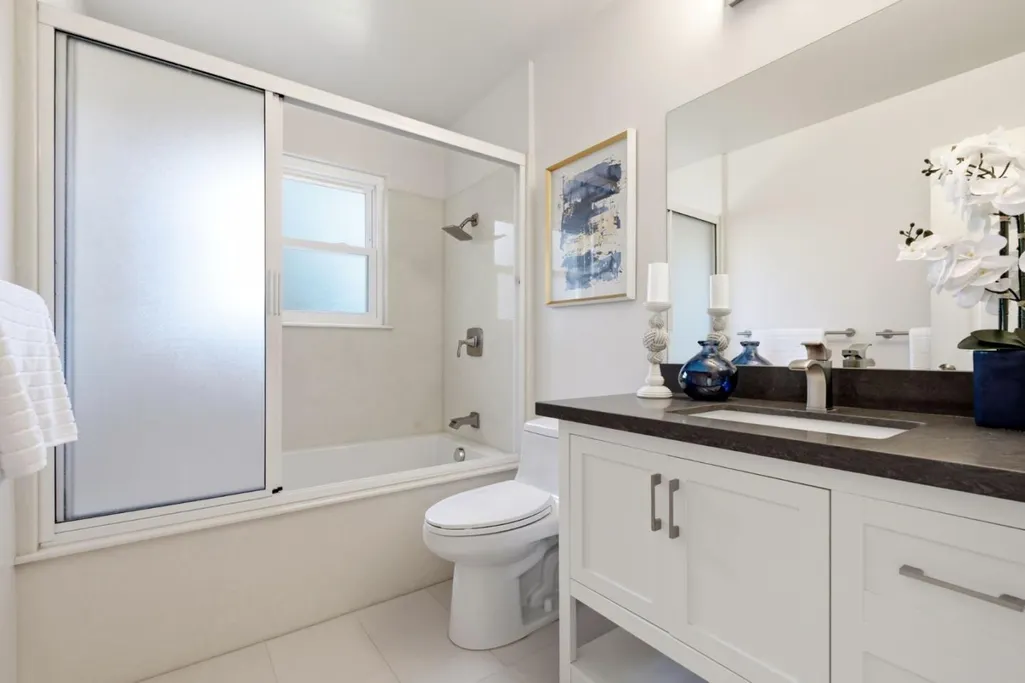
| Bathroom | Shower over Tub - 1,Granite,Tile,Tub with Jets,Primary - Stall Shower(s) |
| Living SqFt | 1950 |
| Fireplace Y/N | Yes |
| Laundry Features | In Garage,Washer / Dryer |
| Total Bedrooms | 3 |
Exterior Features
| Lot Description | Views,Grade - Mostly Level |
|---|---|
| Parking Features | Attached Garage,Gate / Door Opener |
| Horse Property | No |
| Lot Size Area | 17249.00 |
| Maximum Lot Size | 17249.00 |
| Yard/Grounds | Back Yard,Fenced,Other,Sprinklers - Auto,Deck |
| Sewer/Septic | Sewer Connected |
| Foundation Details | Concrete Slab |
| Building Area Total | 1950 |
| Lot Acres | 0.3960 |
Amenities
- Foreclosure
- Views
- Short Sale
- New Construction
- Adult 55+
- Lease To Own
- No HOA Fees
- Furnished
- Primary On Main
- Air Conditioning
- Seller Finance
- Green
- Fixer Upper
- Horse
- Golf
- Fireplace
- Deck
- Garage
- Basement
- Pool
Property vs Single Family Average in 94402
Price
Year Built
Visits
 Last updated: September 23, 2026 1:23 PM UTC Property Information © 2026