
Eco Friendly

Address
1586 Lexington Ave, San Mateo, CA
Price
$ 4,498,000
Property Attributes
- MLS#ML82060534
- TypeSingle Family
- Listing Status Active
- CountySAN MATEO
- CitySan Mateo
- AreaThe Highlands - Ticonderoga
- Zip94402
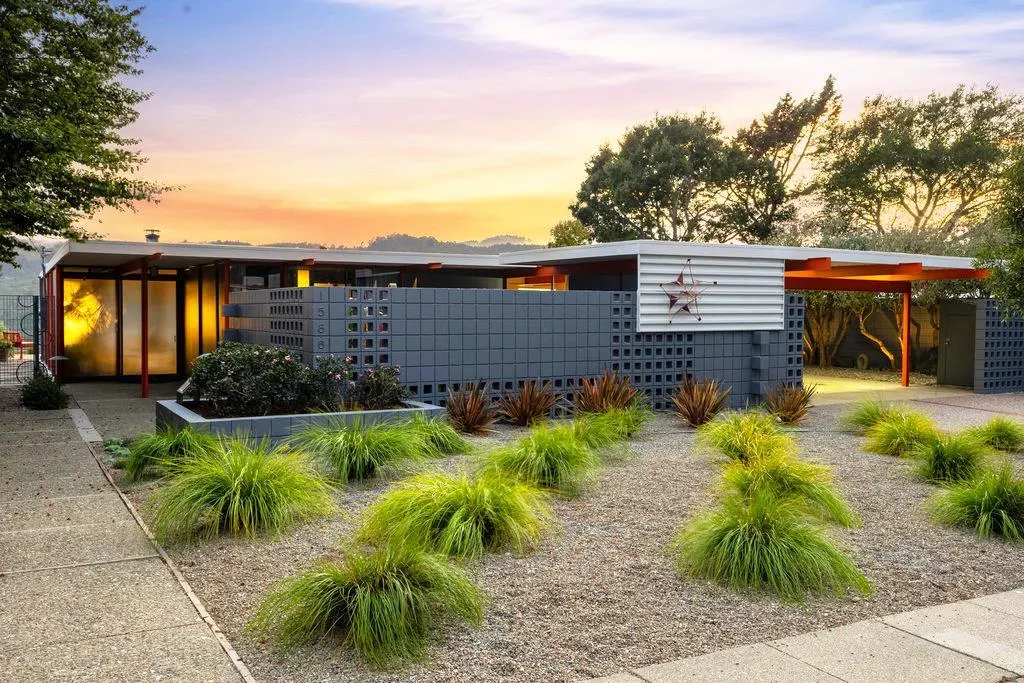
- StyleContemporary,Eichler,Flat,Modern / High Tech
- Year Built1956
- Price$ 4,498,000
- Bedrooms3
- Full Bathrooms2
- Half Bathrooms0
- Sqr Footage2190
- Lot Size0.2021 Acres
Data Source:
MLSListings Inc.
Property Description
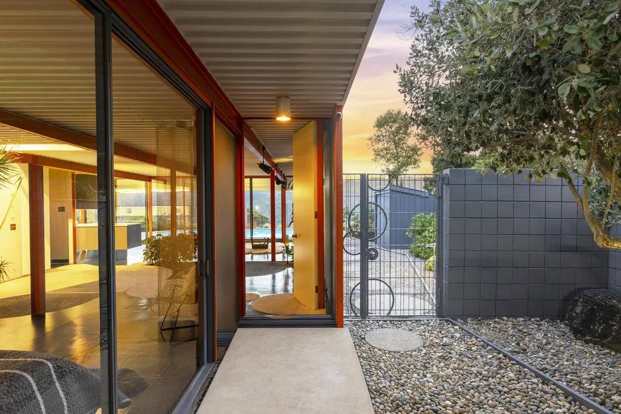
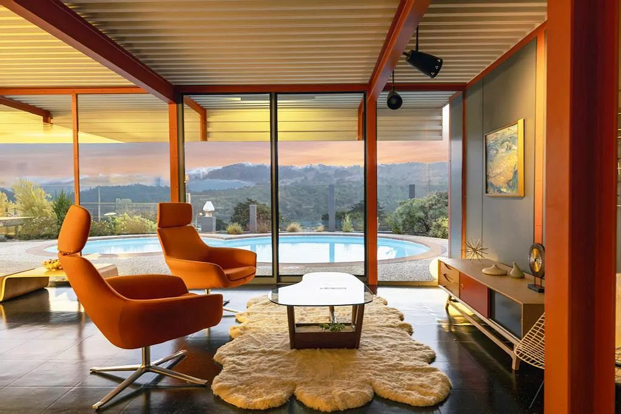
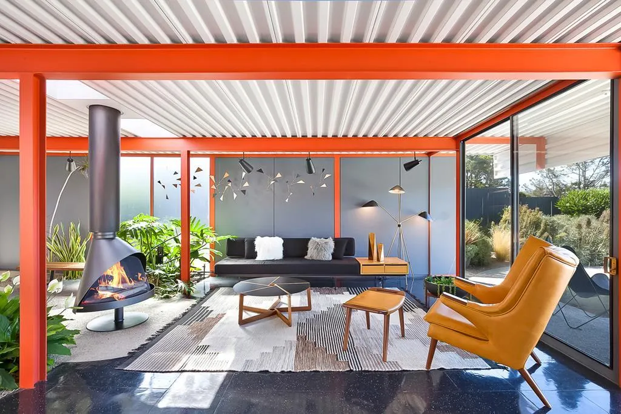
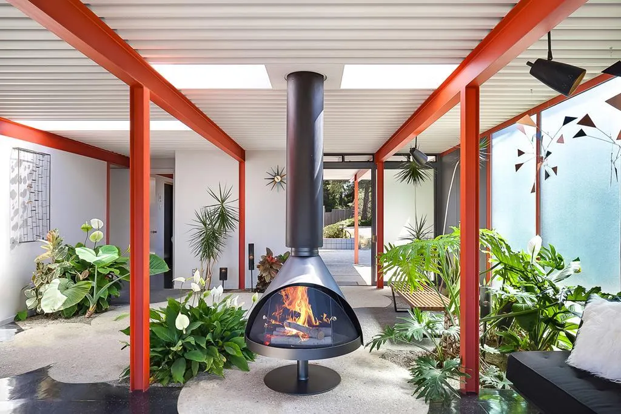
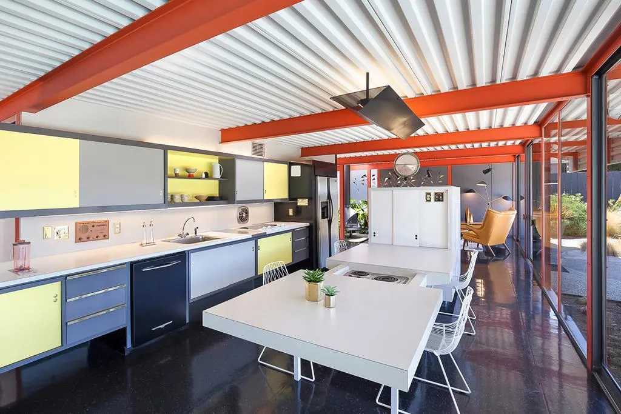
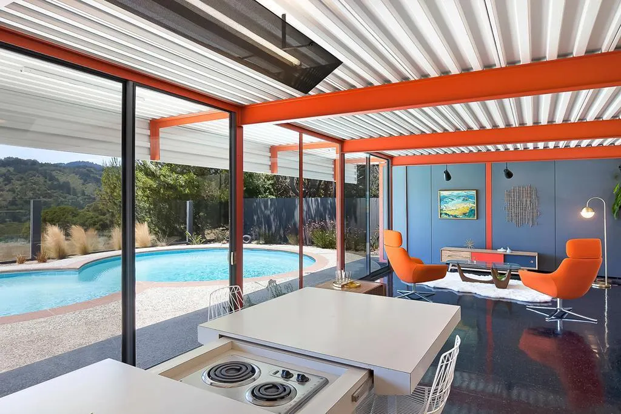
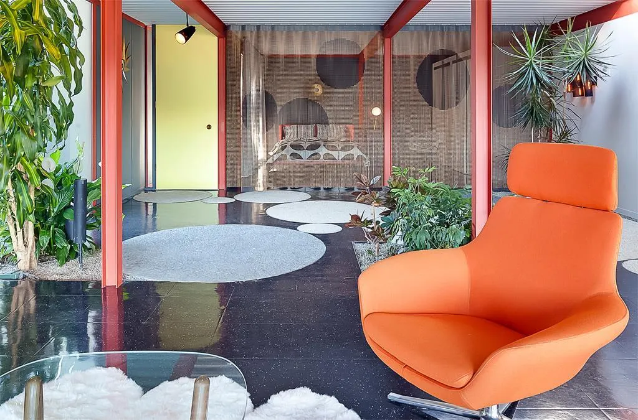
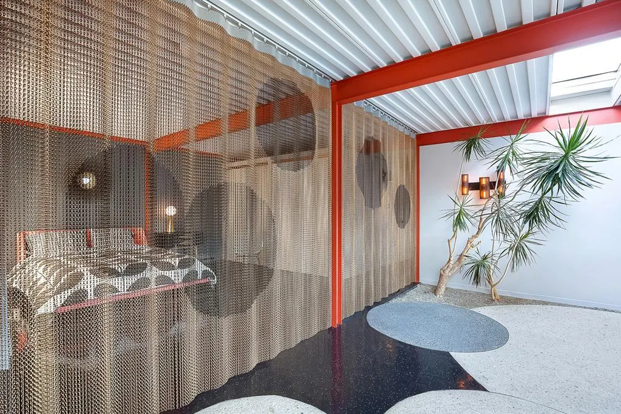
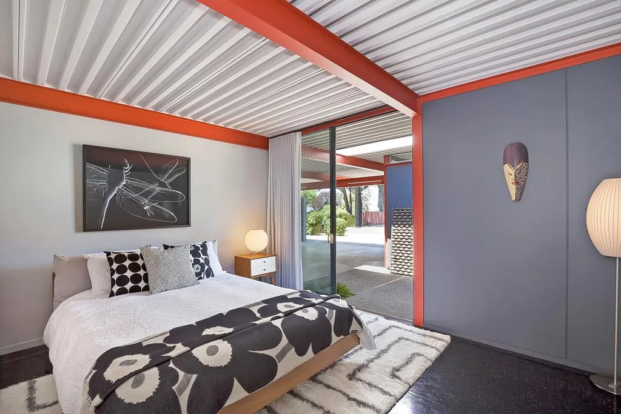
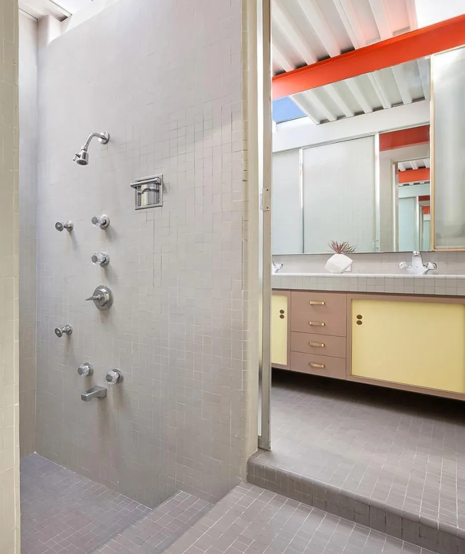
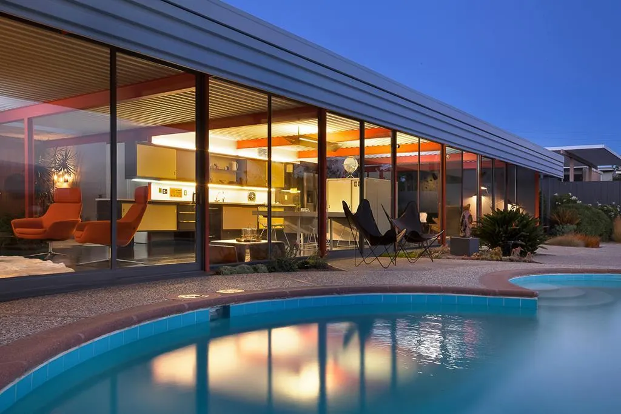
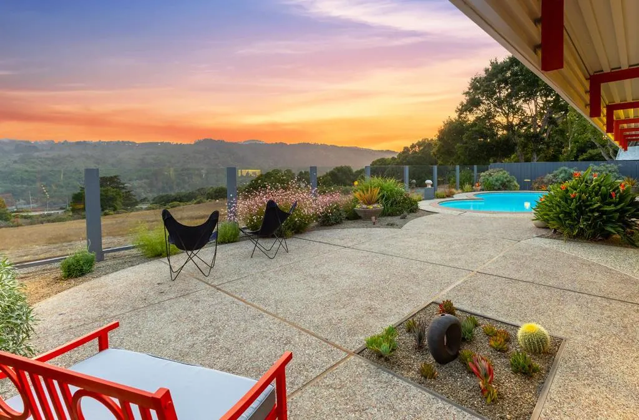
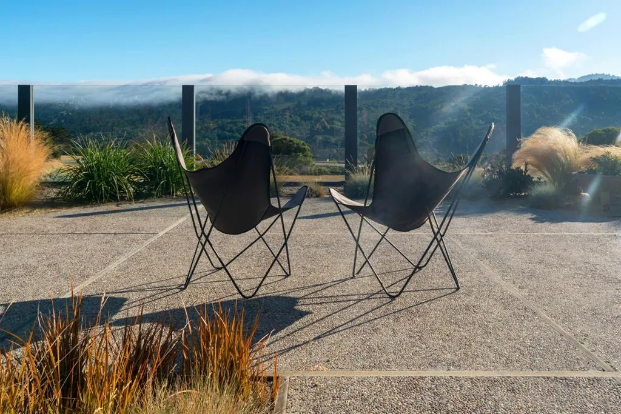
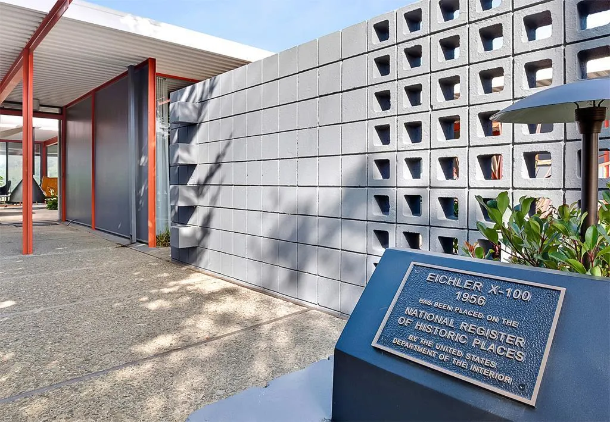
A rare architectural offering, this one-of-a-kind 1956 Mid-Century Modern X-100 prototype, designed by an acclaimed team of architects, represents a pivotal moment in mid-century modern design. The home showcases six exposed steel I-beams, eliminating interior load-bearing walls and creating a dramatic open, light-filled environment with seamless indoor-outdoor flow. Thoughtfully restored while honoring its original vision, recent updates include fresh interior/exterior paint, recoated foam roof, refinished vinyl and concrete floors, updated radiant heating, curated furnishings, and refreshed landscaping. The home is organized around two private garden atriums with in-ground planting beds, while 32 feet of skylights flood the interiors with natural light. Signature materials, steel, glass, and Formica, highlight the home's authentic modernist character. Built-ins and kitchen elements are fully integrated into the architecture. Debuted in 1956, the X-100 gained national attention and influenced generations of modern residential design, set against the backdrop of Crystal Springs Reservoir. Listed on the National Register, this is a true collector-grade property ideal for design enthusiasts, historians, and those seeking a singular living experience. A legacy of visionary design.
| Price History | |
|---|---|
| 9/17/2026 | Listed $4,498,000 |
General Features
| Heating | Gas,Radiant |
|---|---|
| Cooling | None |
| Utilities | Public Utilities |
| Roof | Foam |
| Water | Public |
| Fireplaces | Free Standing,Living Room,Wood Burning |
| Architectural Style | Contemporary,Eichler,Flat,Modern / High Tech |
| Pool Features | Pool - Fenced,Pool - In Ground,Pool - Sweep |
| Restrictions | None |
| Construction Materials | Steel Frame |
| Energy Features | Double Pane Windows,Green Features,Skylight,Thermostat Controller,Other |
| Additional Rooms | Den / Study / Office,Great Room,Laundry Room,Office Area,Storage,Other |
| Year Built | 1956 |
| View | Hills,Mountains,Neighborhood |
| Age | 70 |
| Property Subtype | Single Family Home |
| Complex Name Text | The Highlands |
| Zoning Text | R10008 |
| Amenities Misc. | High Ceiling,Open Beam Ceiling,Security Gate,Skylight,Video / Audio System,Other |
| Building Type | Detached |
| Accessibility | Bathroom Features,Wide Halls / Doors (3 Ft +),Other |
| County | San Mateo |
| Property Type | Residential |
| Association Amenities | BBQ Area,Club House,Community Pool,Game Court (Outdoor),Garden / Greenbelt / Trails,Gym / Exercise Facility,Organized Activities,Playground,Recreation Room,Tennis Court / Facility,Other |
| Full Baths | 2 |
| Special Listing Conditions | Not Applicable |
| Status | Active |
| City | SAN MATEO |
| MLS Area | The Highlands / Ticonderoga |
| Lot Size Units | Square Feet |
| Listing Agent State License | 70010882 |
| Co-Listing Agent State License # | 01466876 |
| Co-Listing Agent Last Name | Graeham |
| Co-Listing Agent Last Name | Watts |
| Virtual Tour | https://www.eichlerx-100.com |
| Virtual Tour | https://www.eichlerx-100.com |
Interior Features
| Kitchen | 220 Volt Outlet,Countertop - Formica,Dishwasher,Exhaust Fan,Garbage Disposal,Hookups - Ice Maker,Ice Maker,Island,Oven - Built-In,Oven - Double,Oven - Electric |
|---|---|
| Flooring | Tile,Vinyl / Linoleum |
| Family Room | Kitchen / Family Room Combo |
| Dining Room | Breakfast Bar,Dining Area,Dining Area in Family Room,Dining Bar,Eat in Kitchen,No Formal Dining Room,Skylight |
| Bathroom | Double Sinks,Oversized Tub,Pass Through,Shower over Tub - 1,Skylight,Split Bath,Tile,Other |
| Living SqFt | 2190 |
| Fireplace Y/N | Yes |
| Laundry Features | Dryer,Electricity Hookup (110V),Electricity Hookup (220V),Gas Hookup,In Utility Room,Inside,Tub / Sink,Washer,Washer / Dryer |
| Total Bedrooms | 3 |
Exterior Features
| Lot Description | Grade - Mostly Level |
|---|---|
| Fencing | Fenced,Fenced Back,Gate,Mixed Height / Type,Wood,Other |
| Parking Features | Carport,Guest / Visitor Parking,Lighted Parking Area,No Garage,Off-Street Parking,On Street,Parking Area |
| Horse Property | No |
| Parking Spaces | 2 |
| Model Name | Eichler X-100 |
| Lot Size Area | 8803.00 |
| Maximum Lot Size | 8803.00 |
| Yard/Grounds | Back Yard,Balcony / Patio,BBQ Area,Courtyard,Drought Tolerant Plants,Fenced,Low Maintenance,Sprinklers - Auto,Storage Shed / Structure |
| Sewer/Septic | Sewer - Public |
| Pool (Y/N) | Yes |
| Foundation Details | Concrete Slab,Steel Frame |
| Building Area Total | 2190 |
| Lot Acres | 0.2021 |
Amenities
- Foreclosure
- Views
- Short Sale
- New Construction
- Adult 55+
- Lease To Own
- No HOA Fees
- Furnished
- Primary On Main
- Air Conditioning
- Seller Finance
- Green
- Fixer Upper
- Horse
- Golf
- Fireplace
- Deck
- Garage
- Basement
- Pool
Property vs Single Family Average in 94402
Price
Year Built
Visits
 Last updated: September 23, 2026 1:23 PM UTC Property Information © 2026