

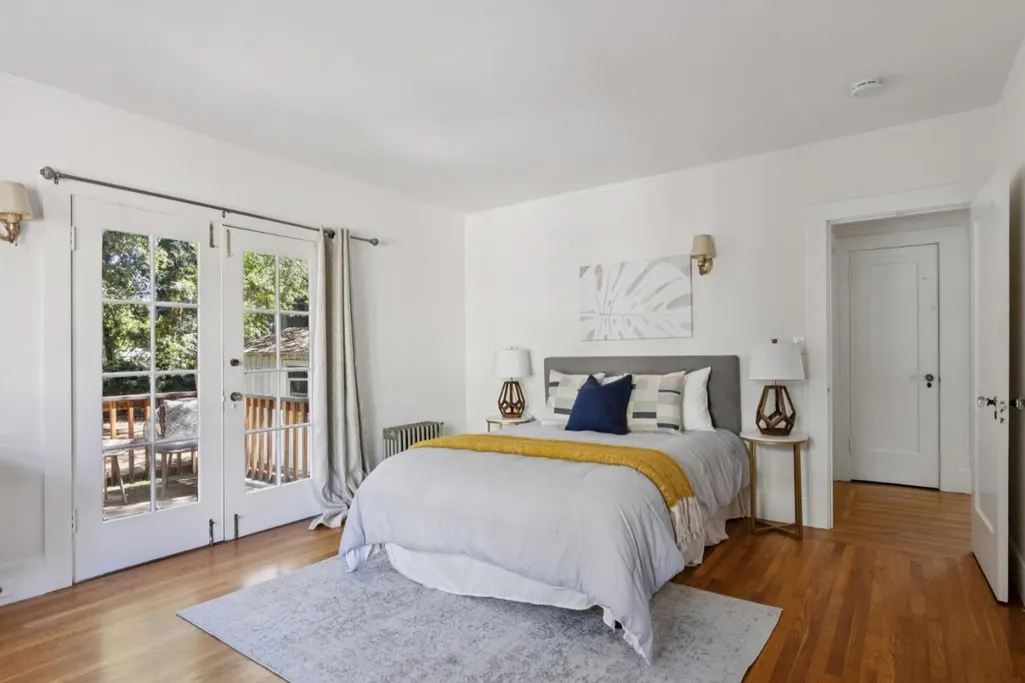
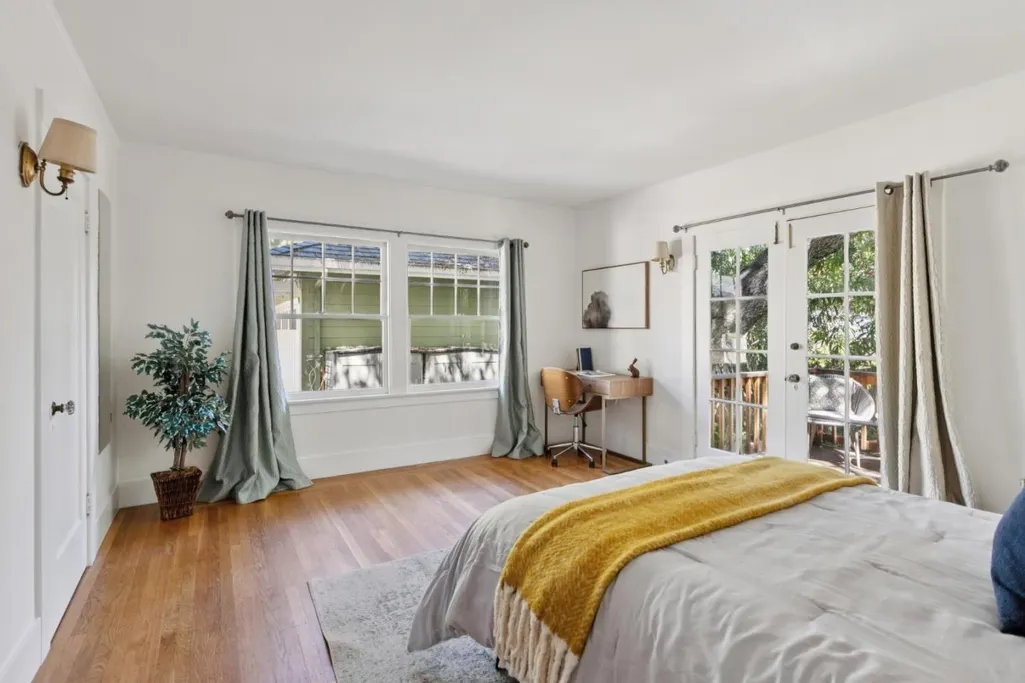
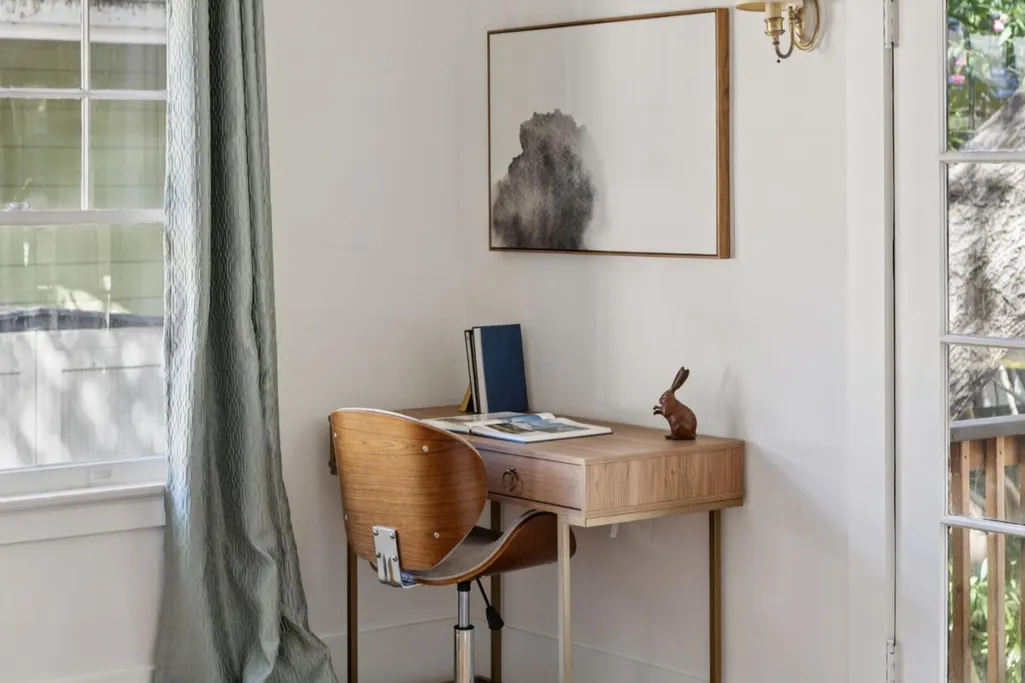
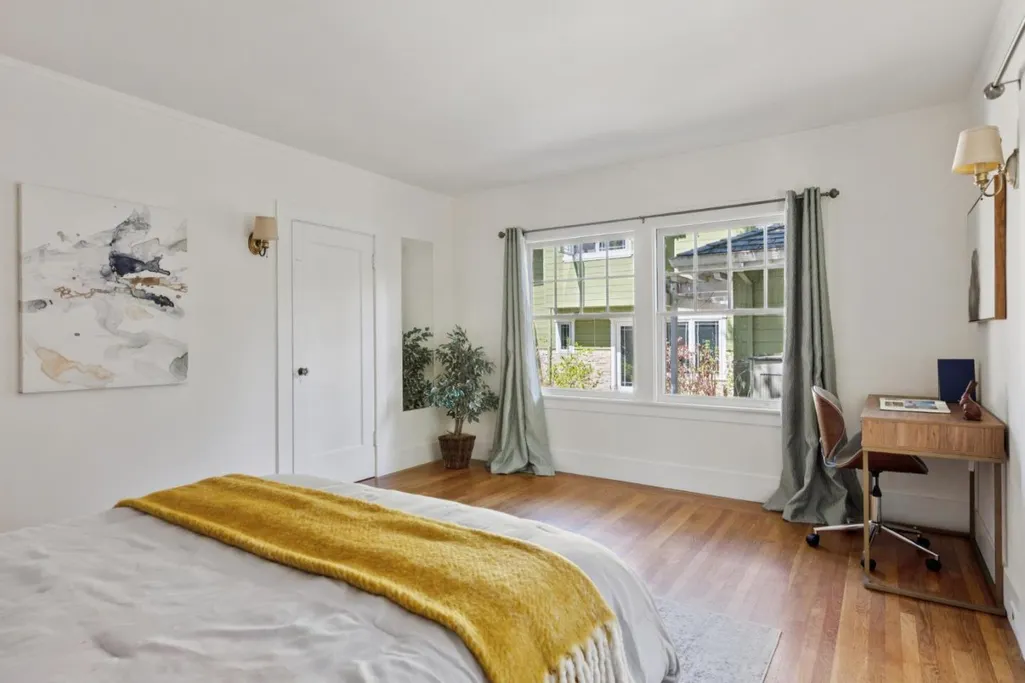
Address
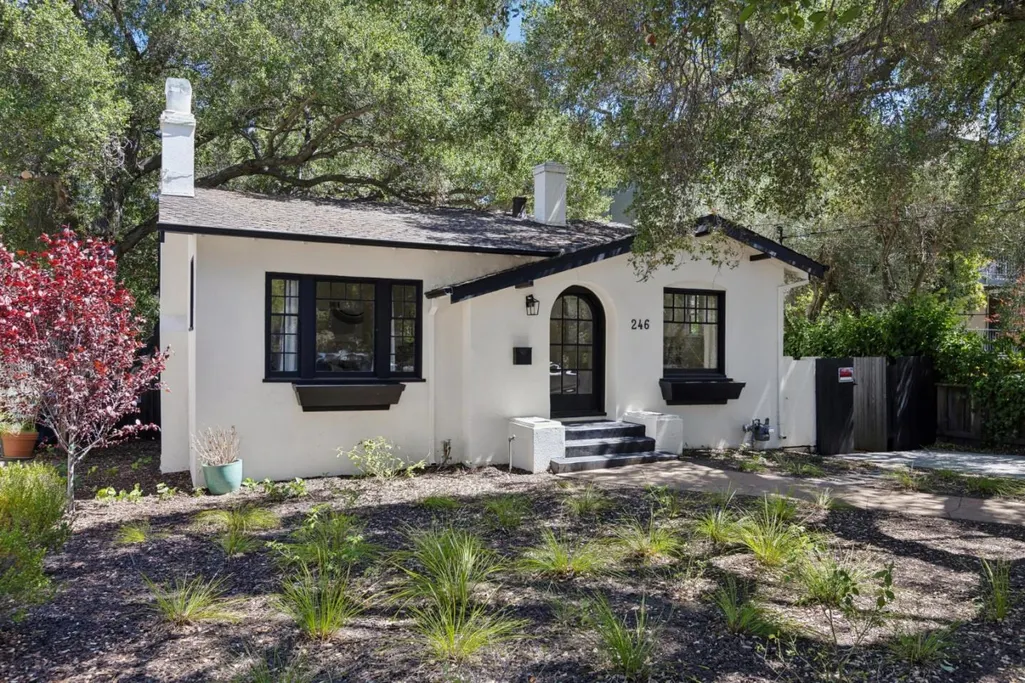
246 Palo Alto Ave, Palo Alto, CA
Price
$ 3,750,000
Property Attributes
- MLS#ML82059476
- TypeSingle Family
- Listing Status Active
- CountySANTA CLARA
- CityPalo Alto
- AreaDowntown Palo Alto
- Zip94301
- Style
- Year Built1923
- Price$ 3,750,000
- Bedrooms1
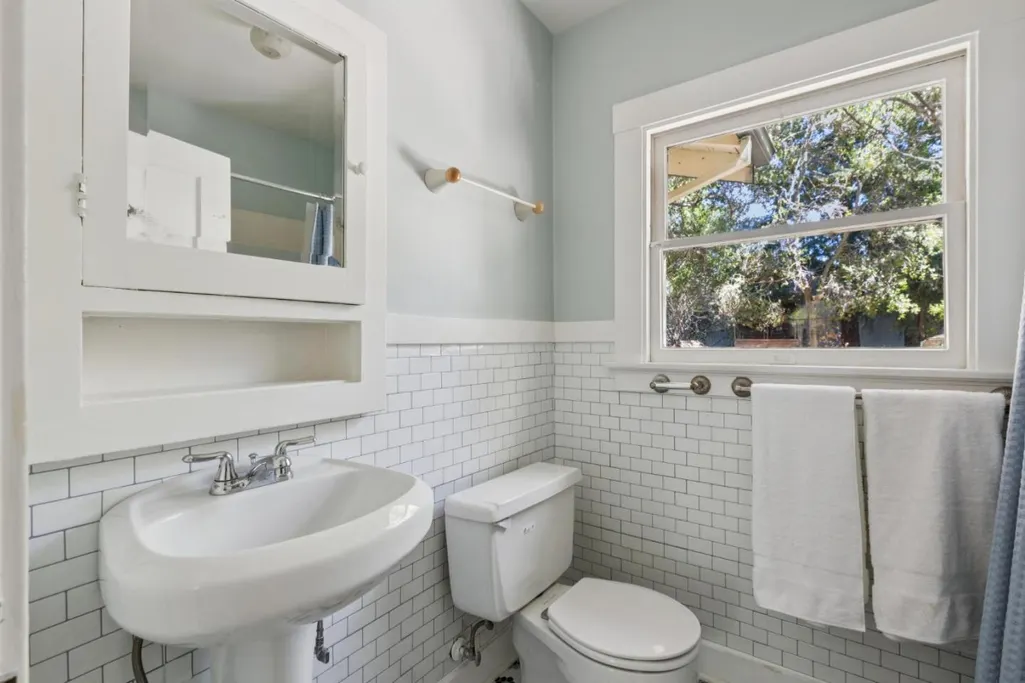
- Full Bathrooms1
- Half Bathrooms0
- Sqr Footage1020
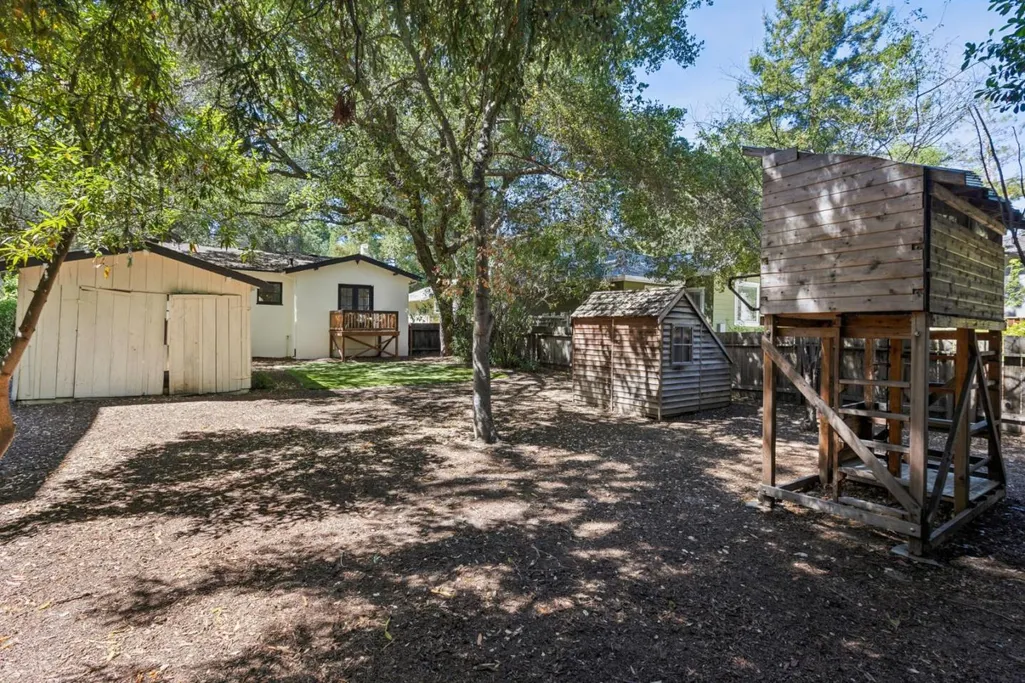
- Lot Size0.1641 Acres
Data Source:
MLSListings Inc.
Property Description
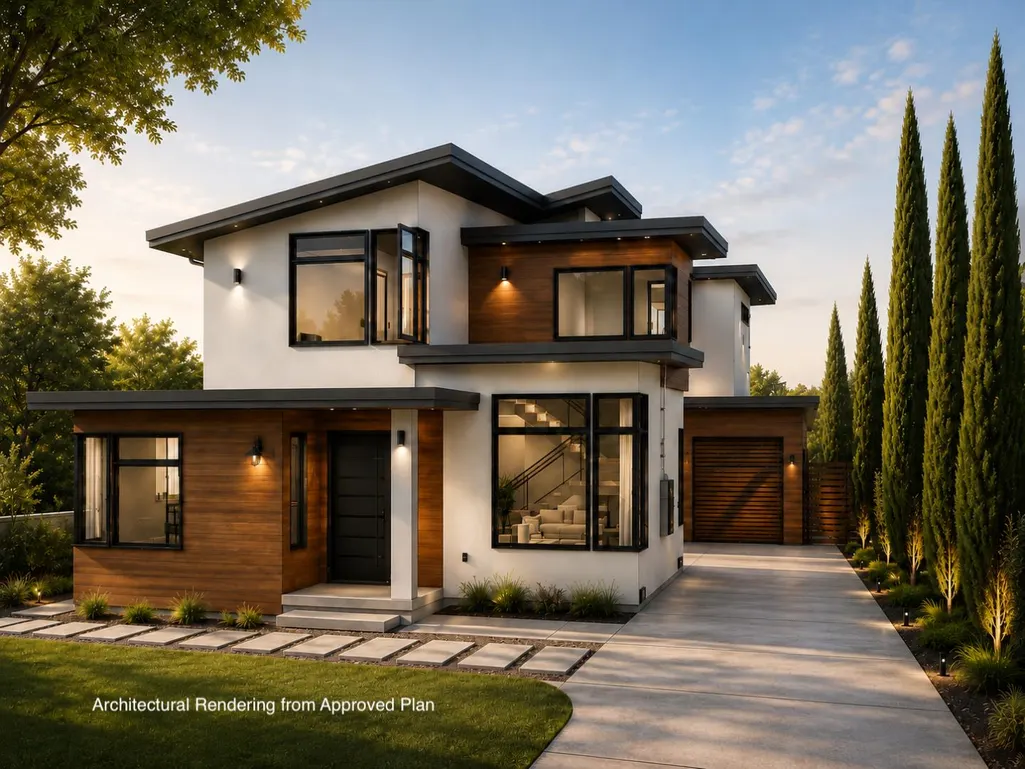
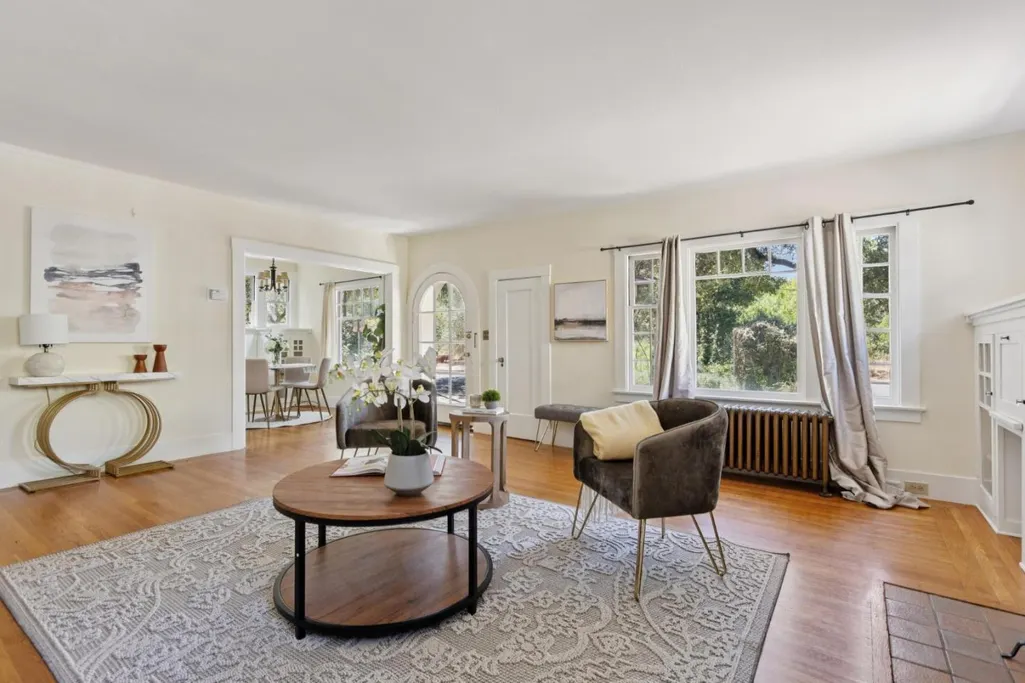
RARE DOWNTOWN NORTH DEVELOPMENT OPPORTUNITY | Exceptional ±7,150 SF site just 3 blocks from University Ave and Downtown Palo Alto Caltrain offers multiple paths to create significant value. City-approved architectural plans envision an approx. 4,365 SF modern 3-level luxury residence with 4BD/3.5BA + attached JADU, expansive entertaining spaces, basement great room, wine room and indoor/outdoor living. The property's exceptional proximity to Caltrain may also provide compelling potential for higher-density transit-oriented residential development under evolving state and local regulations. Rare opportunity for an end-user, builder, developer or investor near Downtown Palo Alto, Stanford and major Silicon Valley employment centers. Existing improvements convey as-is. Buyer to independently verify current zoning, density, unit count, parking, SB 79/AB 2097 applicability and all development standards with the City of Palo Alto.
| Price History | |
|---|---|
| 8/29/2026 | Listed $3,750,000 |
General Features
| Heating | Other |
|---|---|
| Cooling | None |
| Utilities | Public Utilities |
| Roof | Composition |
| Water | Public |
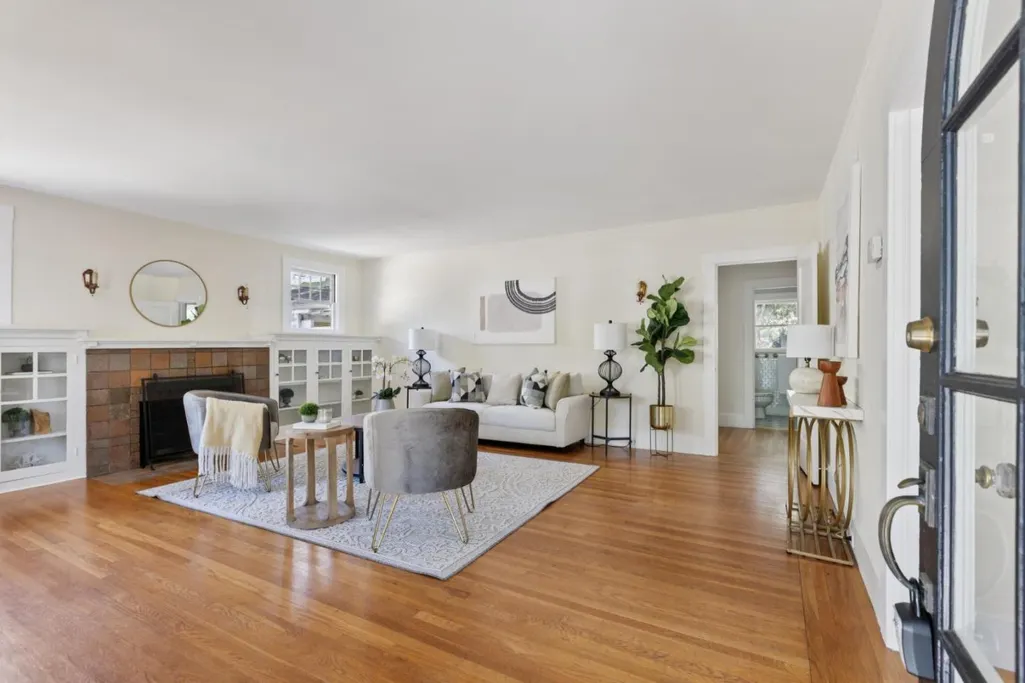
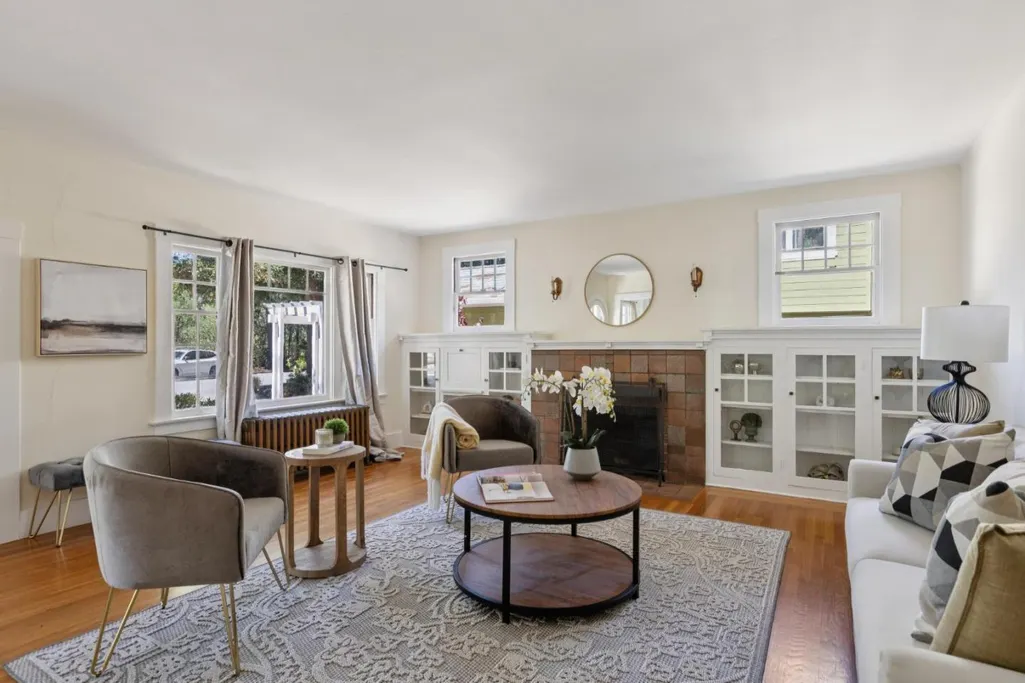
| Fireplaces | Wood Burning |
| Number of Garage Spaces | 1 |
| Year Built | 1923 |
| Age | 103 |
| Property Subtype | Single Family Home |
| City Limits (Y/N) | Yes |
| Zoning Text | R1 |
| Building Type | Detached |
| Incorporated Y/N | Yes |
| County | Santa Clara |
| Property Type | Residential |
| Full Baths | 1 |
| Special Listing Conditions | Not Applicable |
| Status | Active |
| City | Palo Alto |
| MLS Area | Downtown Palo Alto |
| Lot Size Units | Square Feet |
| Listing Agent State License | 01339682 |
Interior Features
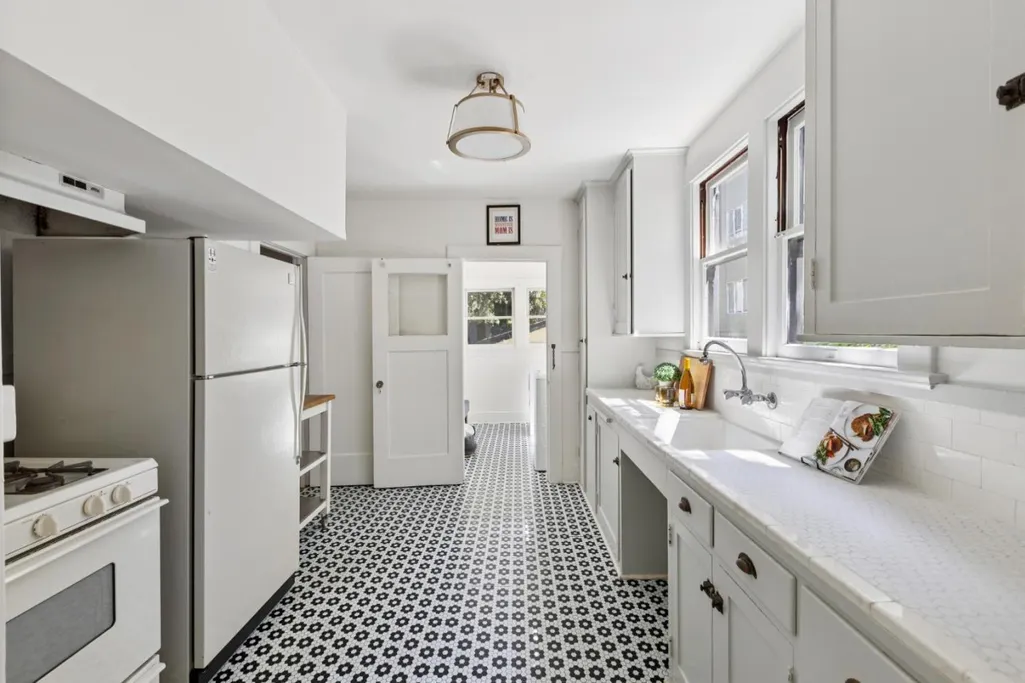
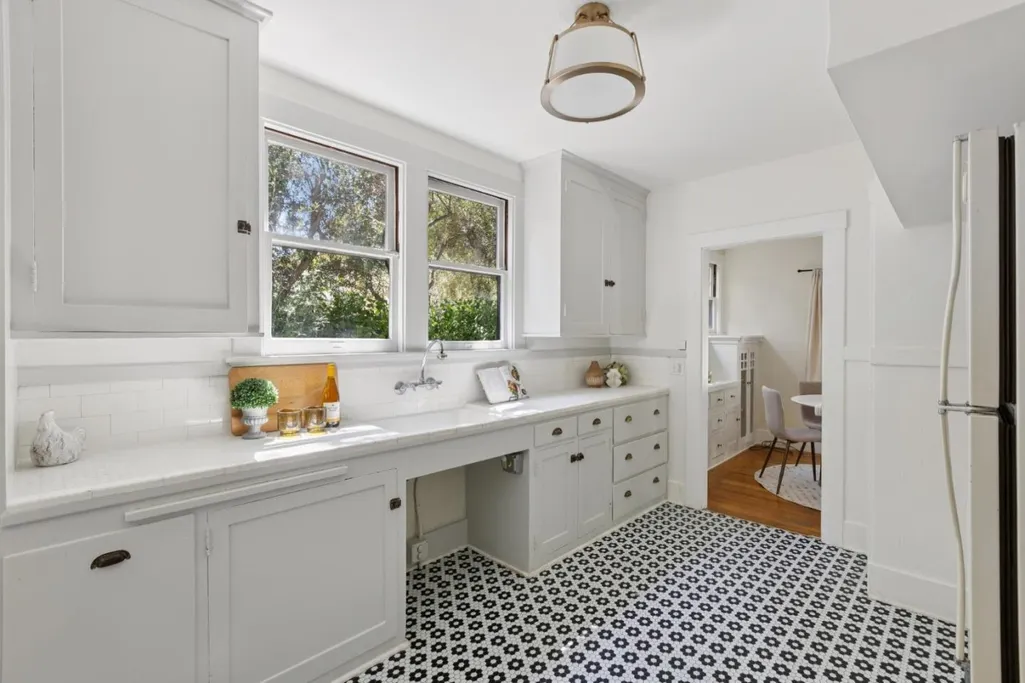
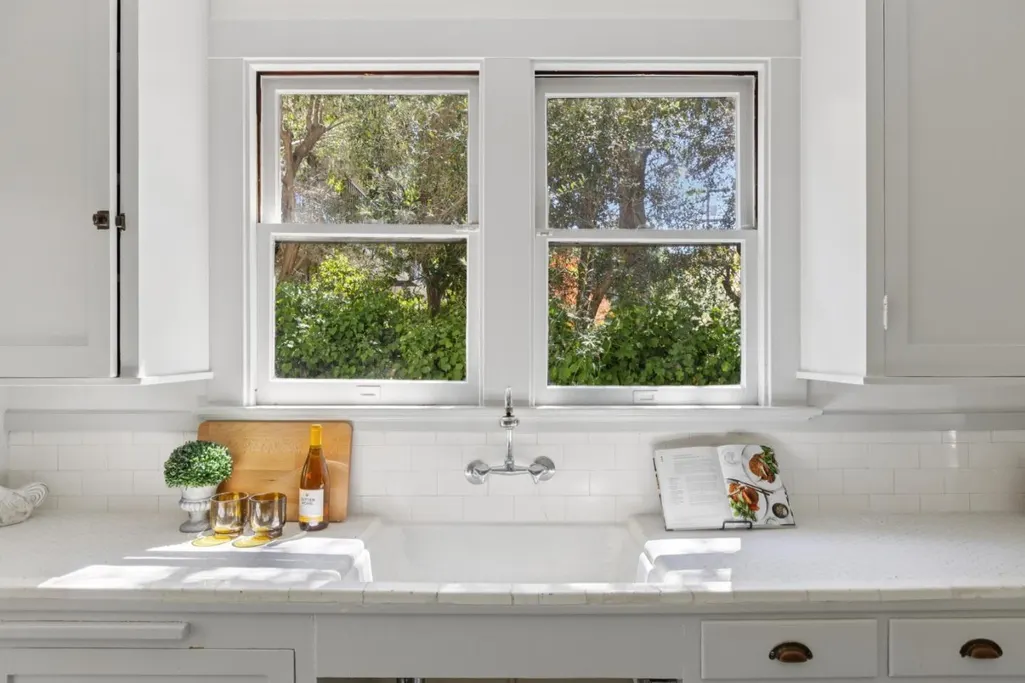
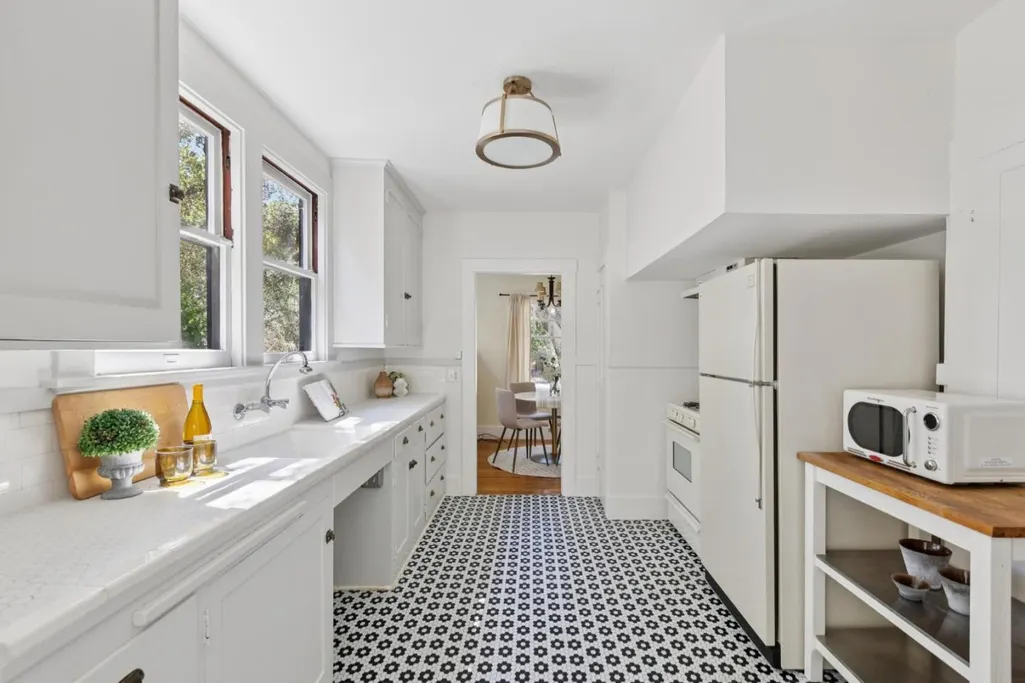
| Kitchen | Countertop - Tile,Oven Range - Gas,Refrigerator |
|---|---|
| Flooring | Vinyl / Linoleum,Hardwood |
| Family Room | Separate Family Room |
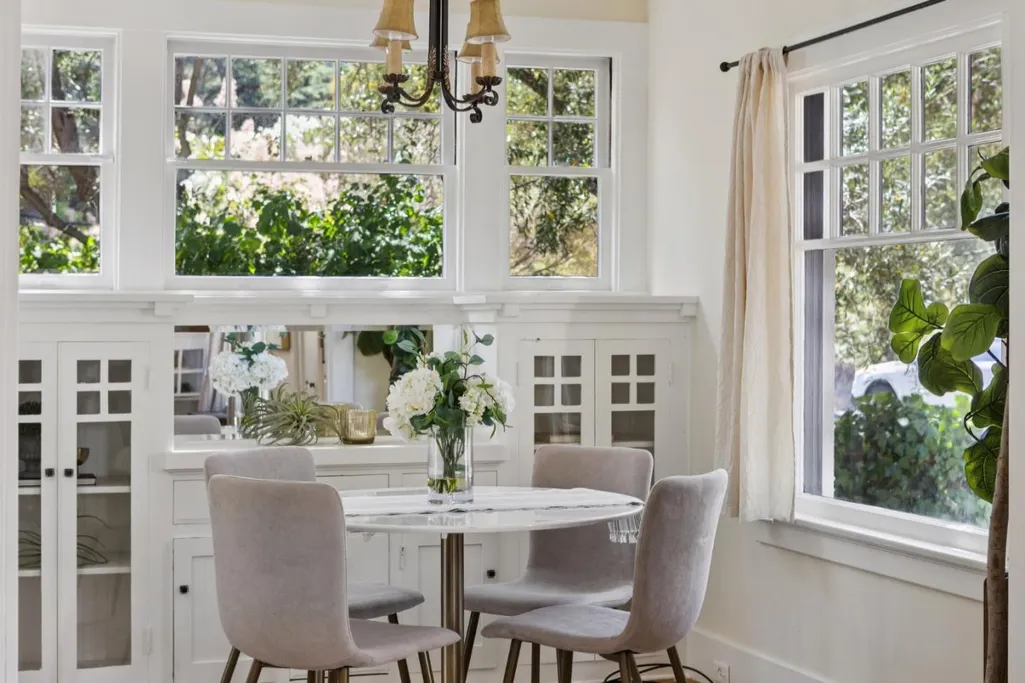
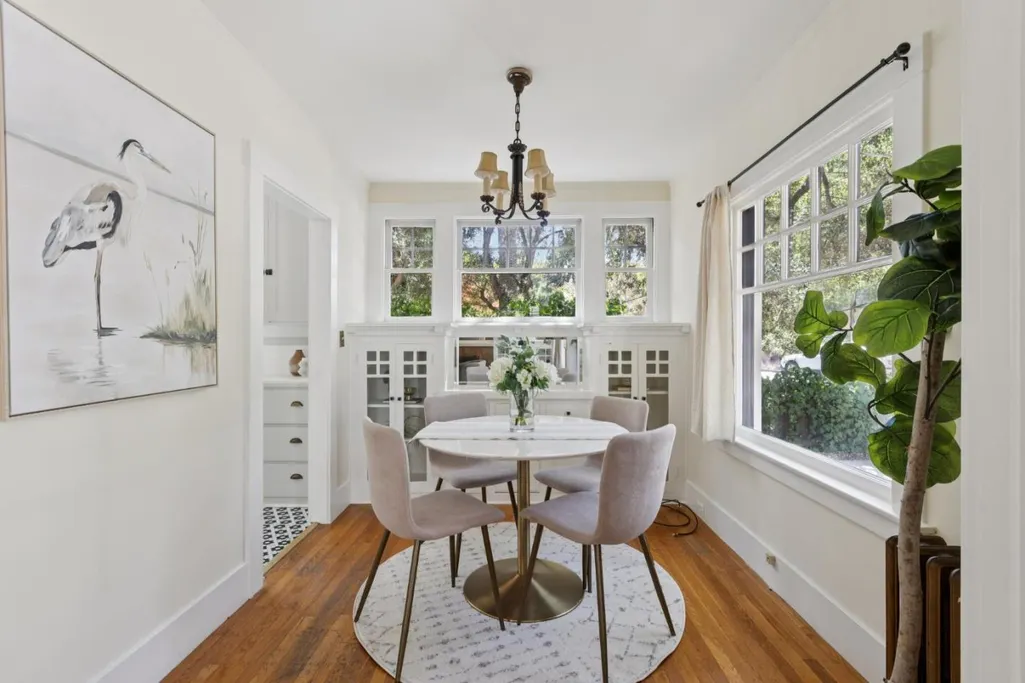
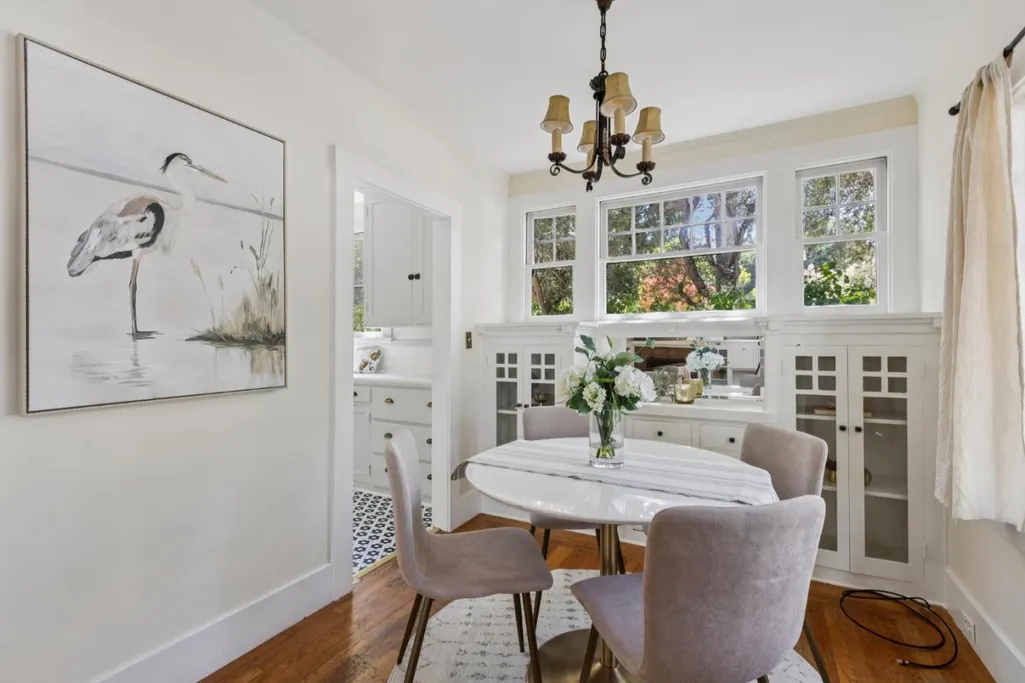
| Dining Room | Dining Area |
| Bathroom | Shower and Tub |
| Living SqFt | 1020 |
| Fireplace Y/N | Yes |
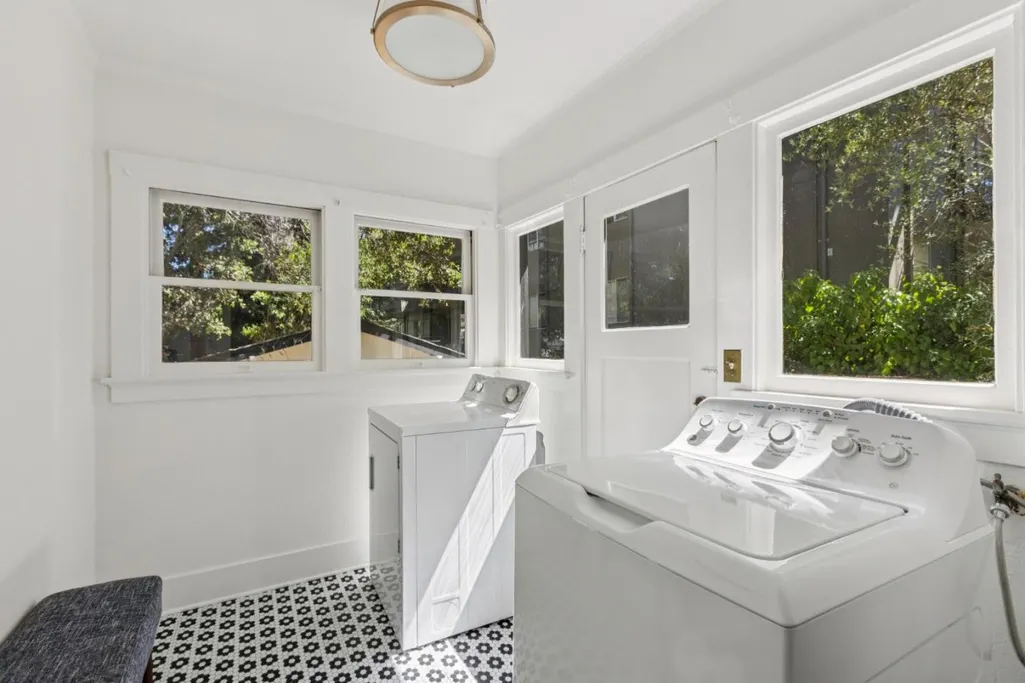
| Laundry Features | Washer / Dryer,Inside |
| Total Bedrooms | 1 |
Exterior Features
| Fencing | Wood |
|---|---|
| Parking Features | Detached Garage |
| Horse Property | No |
| Lot Size Area | 7150.00 |
| Maximum Lot Size | 7150.00 |
| Sewer/Septic | Sewer - Public |
| Foundation Details | Concrete Perimeter |
| Building Area Total | 1020 |
| Lot Acres | 0.1641 |
Amenities
- Foreclosure
- Views
- Short Sale
- New Construction
- Adult 55+
- Lease To Own
- No HOA Fees
- Furnished
- Primary On Main
- Air Conditioning
- Seller Finance
- Green
- Fixer Upper
- Horse
- Golf
- Fireplace
- Deck
- Garage
- Basement
- Pool
Property vs Single Family Average in 94301
Price
Year Built
Visits
 Last updated: September 22, 2026 1:18 PM UTC Property Information © 2026