
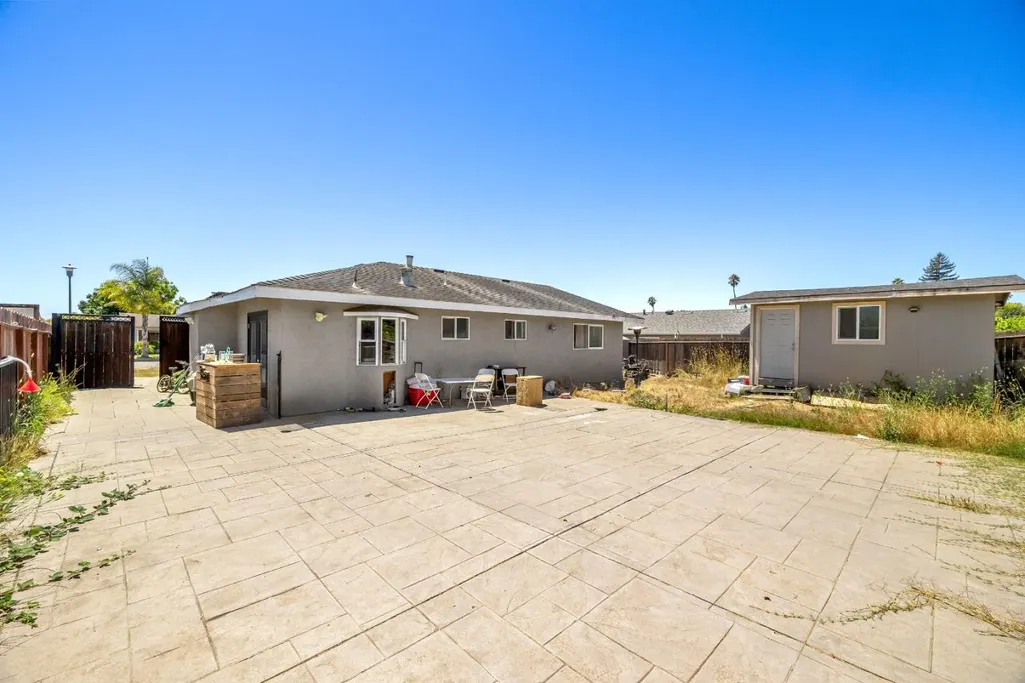
Address
141 Trinity Ave, Watsonville, CA
Price
$ 750,000
Property Attributes
- MLS#ML82054388
- TypeSingle Family
- Listing Status Active
- CountySANTA CRUZ
- CityWatsonville
- AreaAmesti - Green Valley Road
- Zip95076
- Style
- Year Built1973
- Price$ 750,000
- Bedrooms3
- Full Bathrooms2
- Half Bathrooms0
- Sqr Footage1120
Data Source:
MLSListings Inc.
Property Description
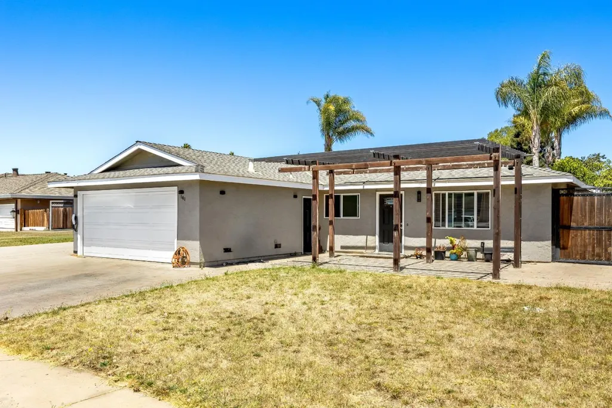
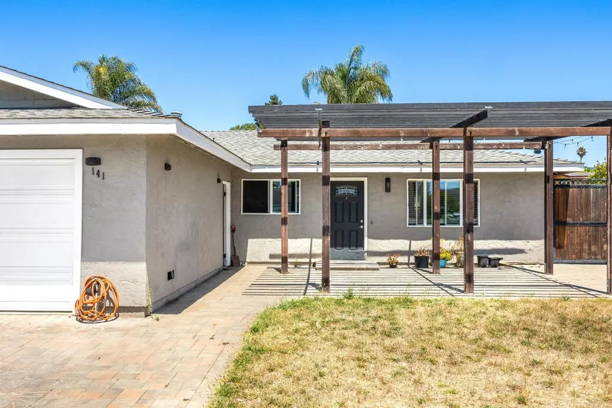
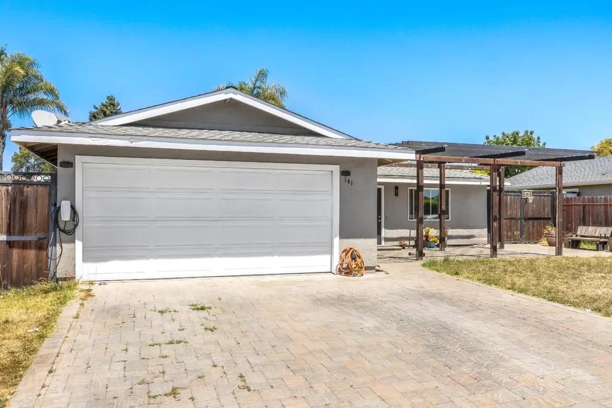
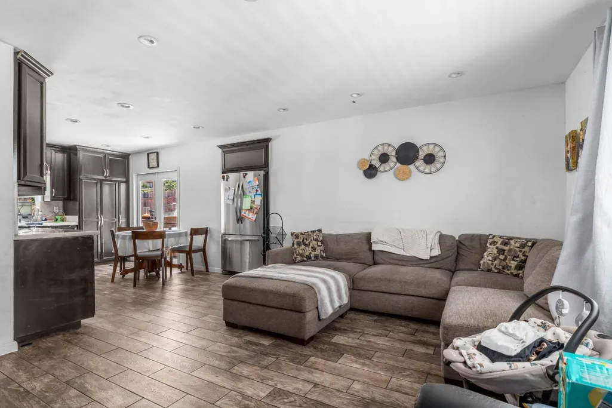
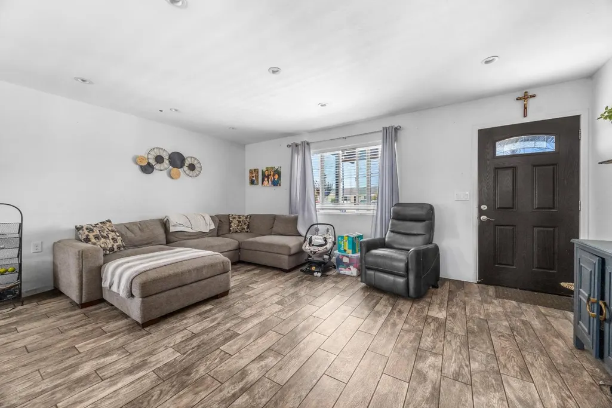
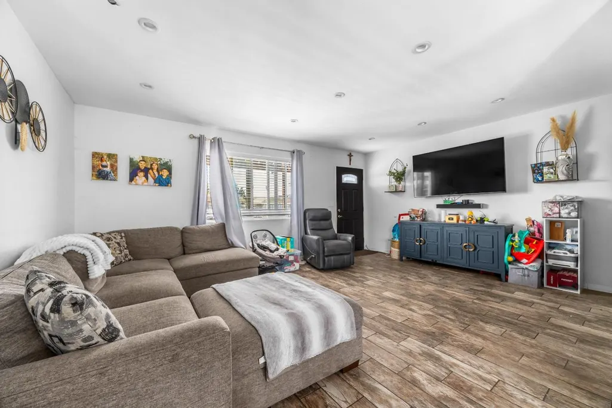
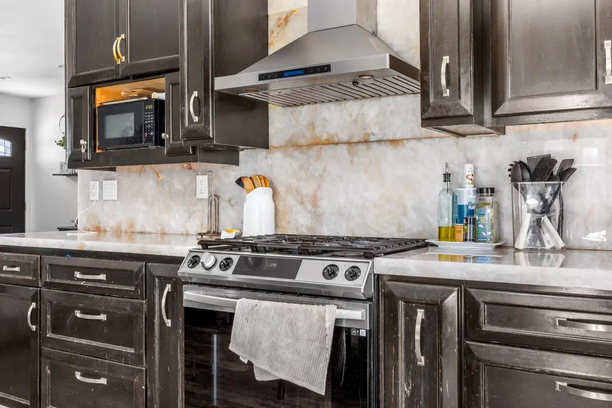
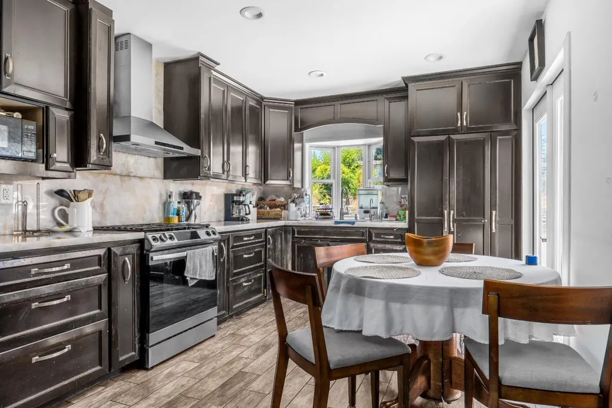
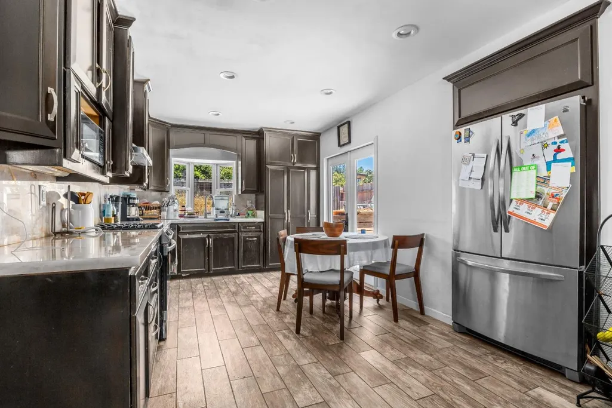
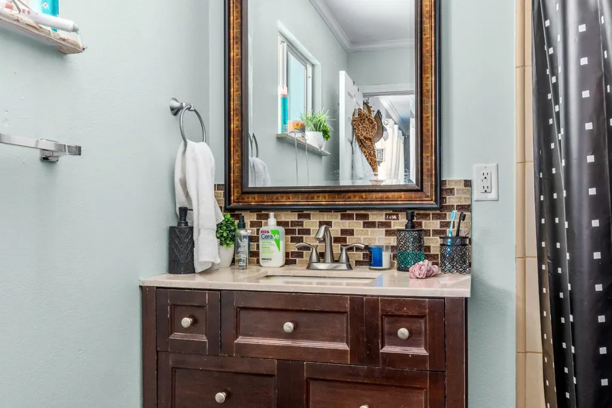
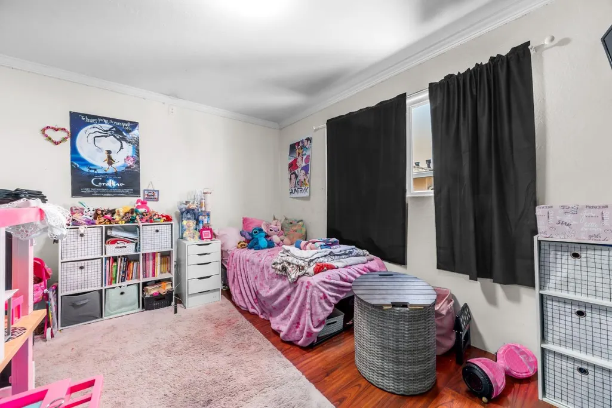
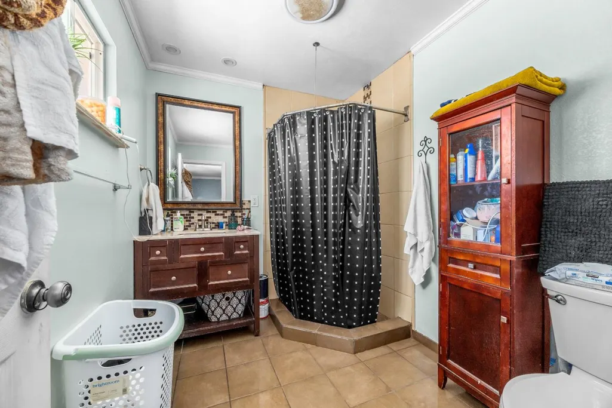
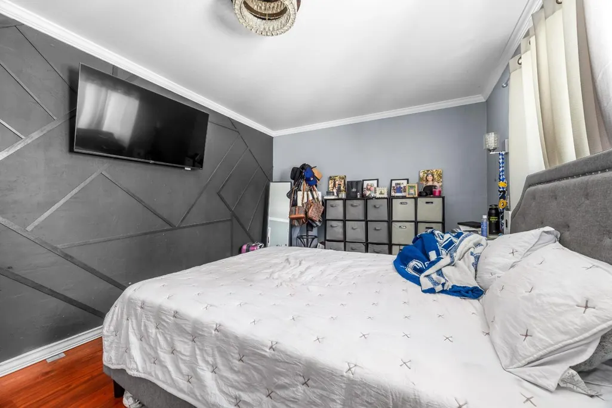
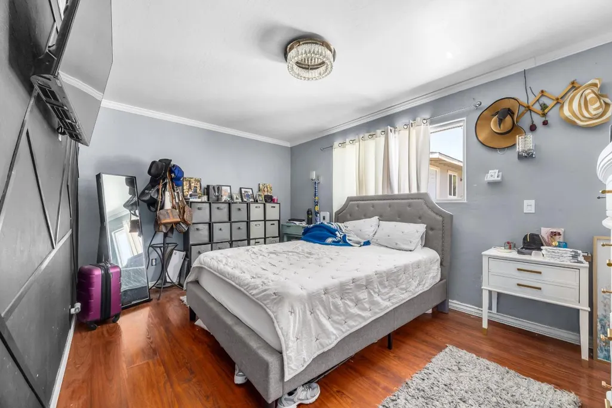
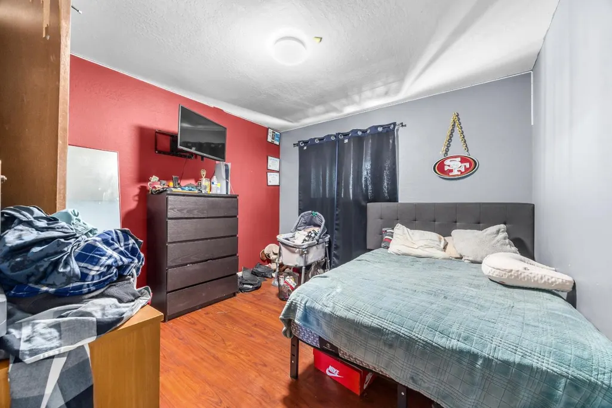
Located in Watsonville, this home offers 3 bedrooms and 2 full bathrooms within 1,120 square feet. The primary bedroom and an additional bedroom are conveniently situated on the ground floor, featuring a walk-in closet. The kitchen includes a gas oven and a trash compactor, with an eat-in area that blends into the family room for an open living space. Hardwood flooring extends throughout the main areas. Bathrooms include updated features such as a bidet, stall shower in the primary bath, and a tub. Central forced air heating and central AC provide year-round comfort. Laundry facilities with washer and dryer hookups are located in the garage, which also offers 2 parking spaces and a level 2 electric vehicle charger. The property is within the Pajaro Valley Unified elementary school district. Additional amenities include a video/audio system for home entertainment.
| Price History | |
|---|---|
| 8/10/2026 | Listed $750,000 |
General Features
| Heating | Central Forced Air |
|---|---|
| Cooling | Central AC |
| Utilities | Individual Electric Meters,Individual Gas Meters,Public Utilities |
| Roof | Shingle |
| Water | Public |
| Fireplaces | Family Room |
| Number of Garage Spaces | 2 |
| Year Built | 1973 |
| Age | 53 |
| Property Subtype | Single Family Home |
| City Limits (Y/N) | Yes |
| Zoning Text | R-1-6 |
| Amenities Misc. | Video / Audio System |
| Building Type | Detached |
| Accessibility | Bathroom Features,Parking |
| County | Santa Cruz |
| Property Type | Residential |
| Full Baths | 2 |
| Special Listing Conditions | Not Applicable |
| Status | Active |
| City | WATSONVILLE |
| MLS Area | Amesti / Green Valley Road |
| Lot Size Units | Square Feet |
| Listing Agent State License | 02243008 |
Interior Features
| Kitchen | Oven - Gas,Trash Compactor |
|---|---|
| Flooring | Hardwood |
| Family Room | Kitchen / Family Room Combo |
| Total Bedrooms | More than One Bedroom on Ground Floor,Primary Bedroom on Ground Floor,Walk-in Closet |
| Dining Room | Dining Area in Family Room,Dining Area in Living Room,Eat in Kitchen,No Formal Dining Room |
| Bathroom | Bidet,Primary - Stall Shower(s),Tub,Updated Bath |
| Living SqFt | 1120 |
| Fireplace Y/N | Yes |
| Laundry Features | Dryer,Electricity Hookup (110V),In Garage,Washer / Dryer |
| Total Bedrooms | 3 |
Exterior Features
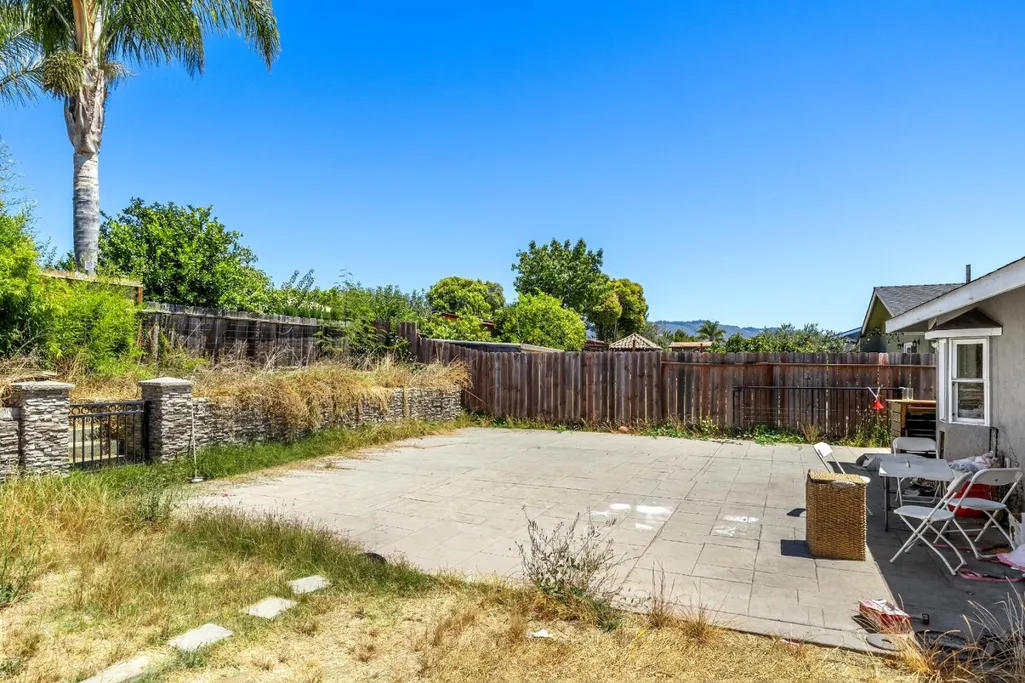
| Lot Description | Grade - Level |
|---|---|
| Fencing | Complete Perimeter |
| Parking Features | Attached Garage,Drive Through,On Street |
| Horse Property | No |
| Lot Size Area | 7267.00 |
| Maximum Lot Size | 7267.00 |
| Sewer/Septic | Community Sewer / Septic |
| Foundation Details | Concrete Slab |
| Building Area Total | 1120 |
Amenities
- Foreclosure
- Views
- Short Sale
- New Construction
- Adult 55+
- Lease To Own
- No HOA Fees
- Furnished
- Primary On Main
- Air Conditioning
- Seller Finance
- Green
- Fixer Upper
- Horse
- Golf
- Fireplace
- Deck
- Garage
- Basement
- Pool
Property vs Single Family Average in 95076
Price
Year Built
Visits
 Last updated: September 23, 2026 1:23 PM UTC Property Information © 2026