
New Construction
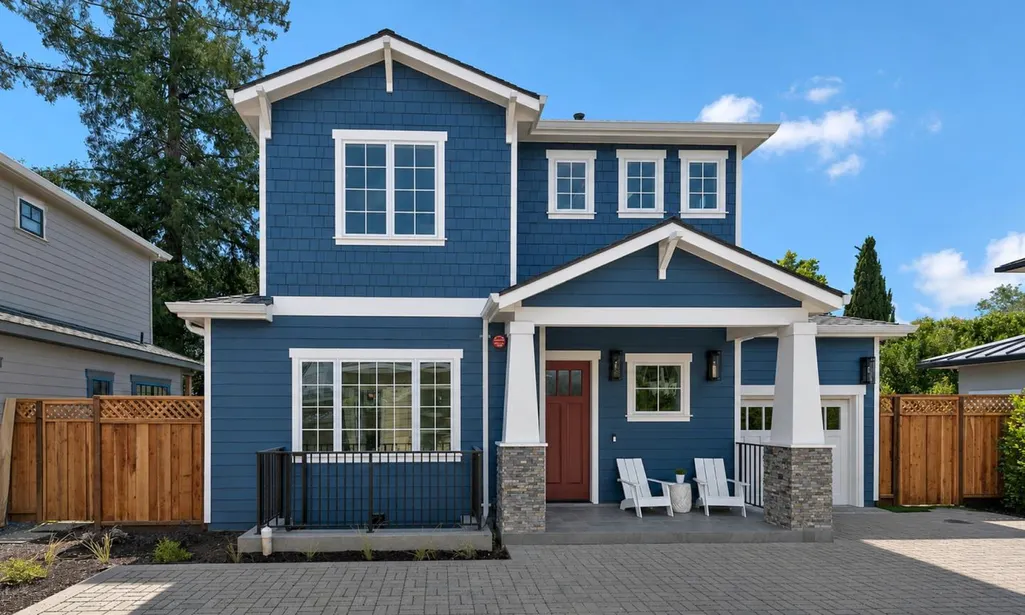
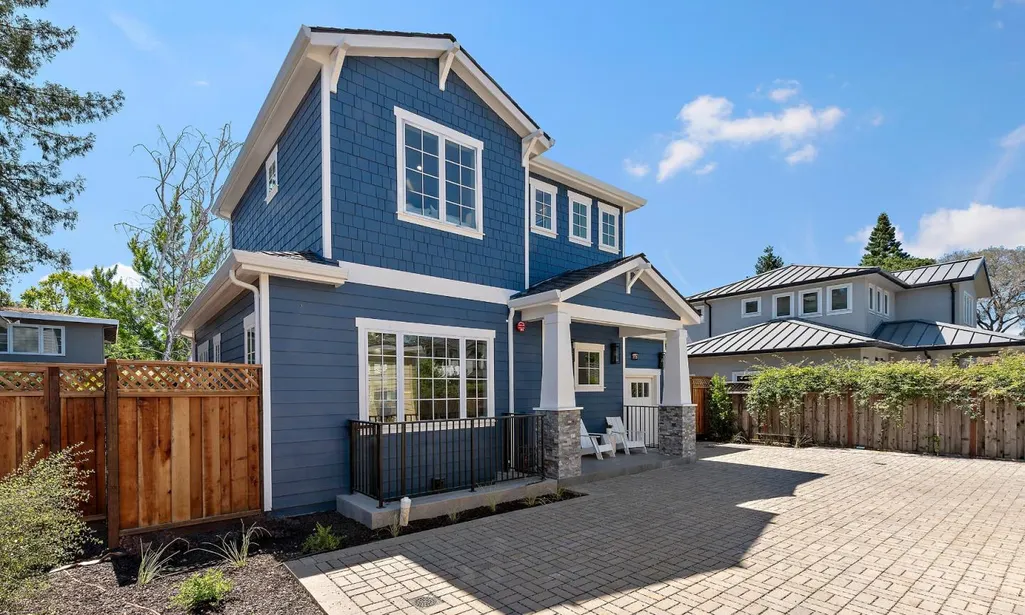
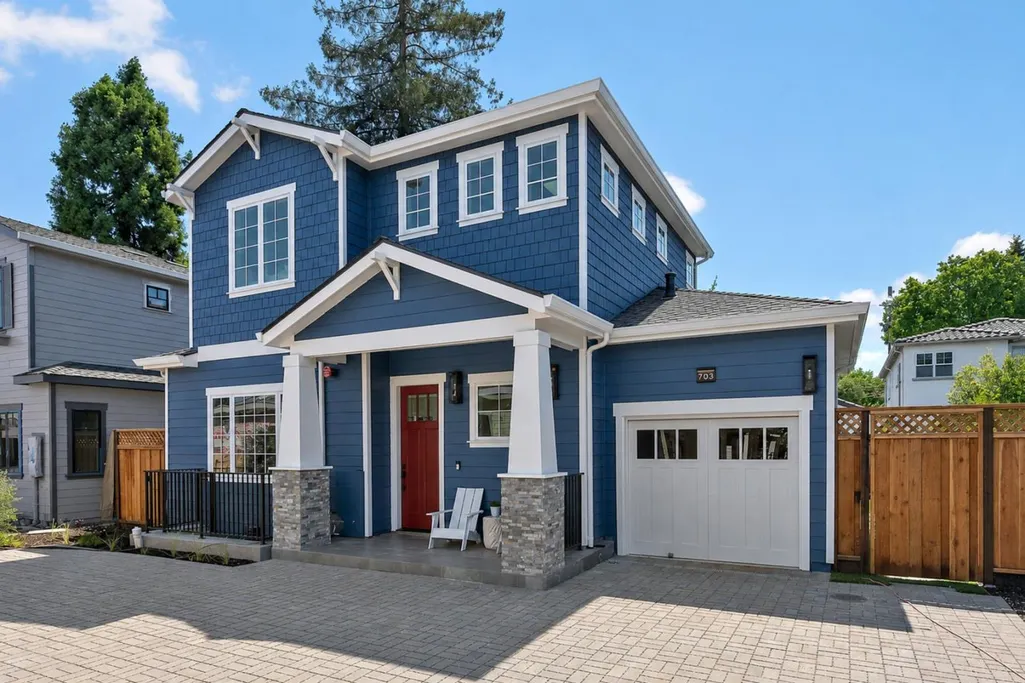
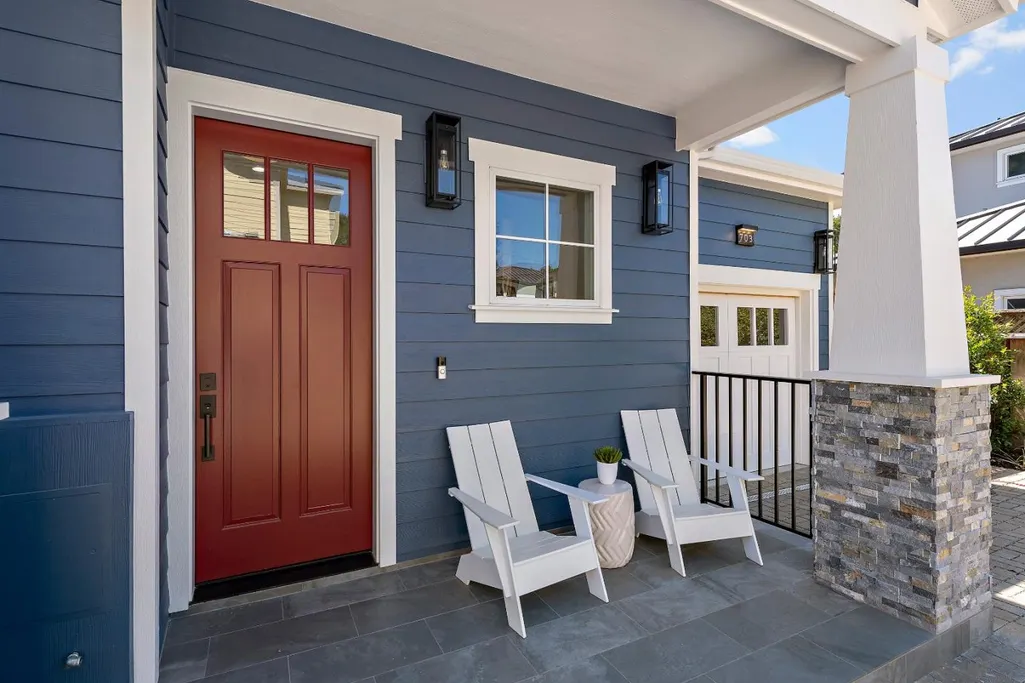
Address
703 Partridge Ave, Menlo Park, CA
Price
$ 3,695,000
Property Attributes
- MLS#ML82054056
- TypeSingle Family
- Listing Status Active
- CountySAN MATEO
- CityMenlo Park
- AreaAllied Arts - Downtown
- Zip94025
- Style
- Year Built2026
- Price$ 3,695,000
- Bedrooms4
- Full Bathrooms4
- Half Bathrooms1
- Sqr Footage2134
Data Source:
MLSListings Inc.
Property Description
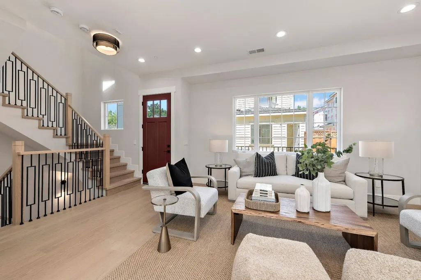
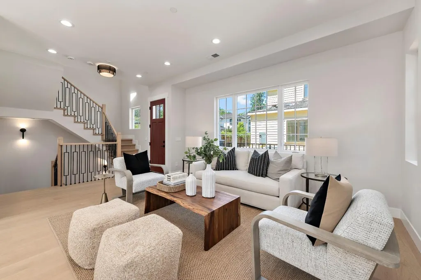
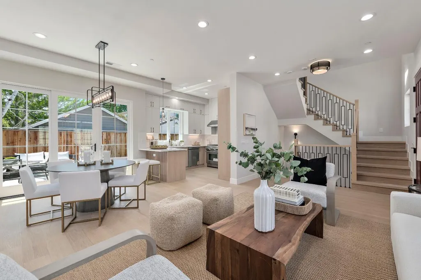
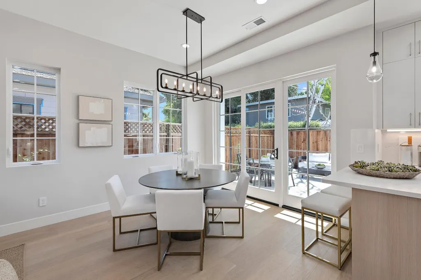
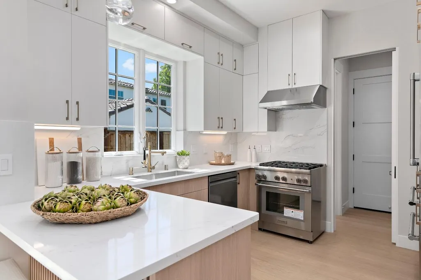
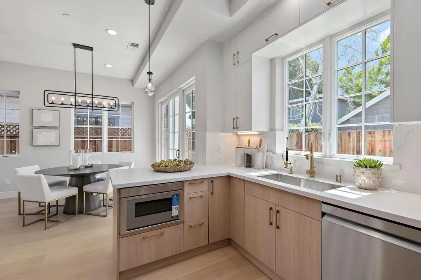
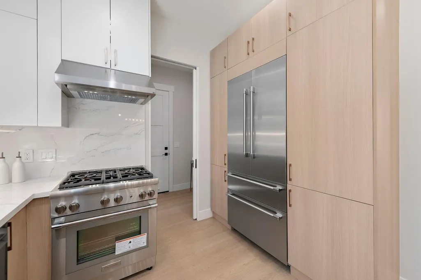
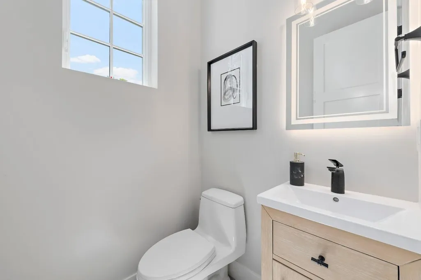
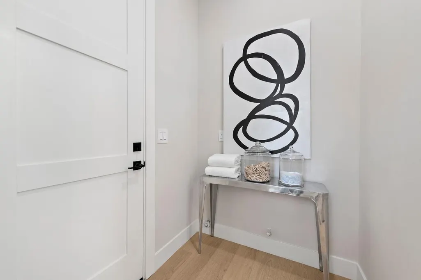
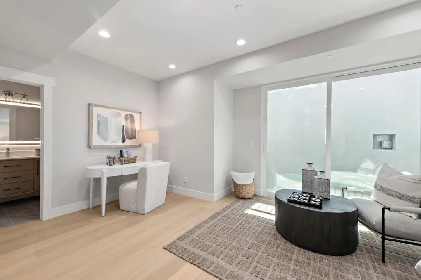
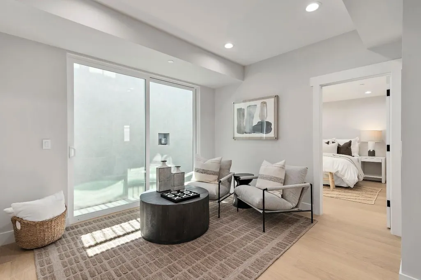

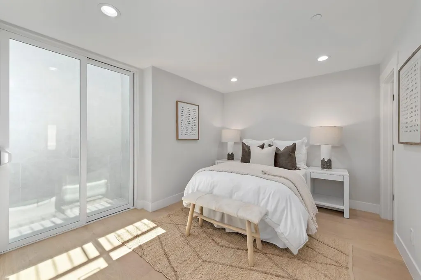
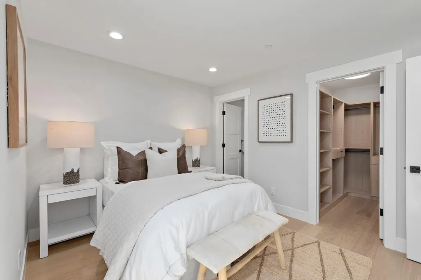
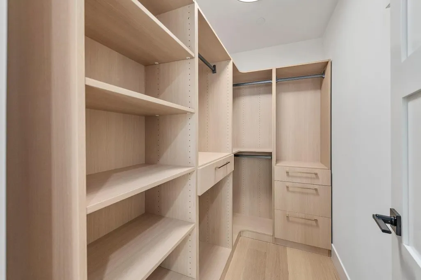
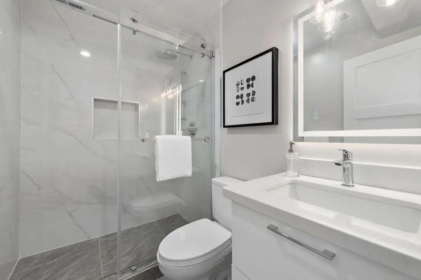
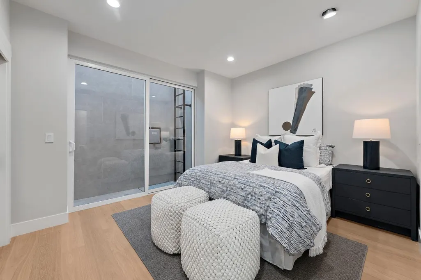
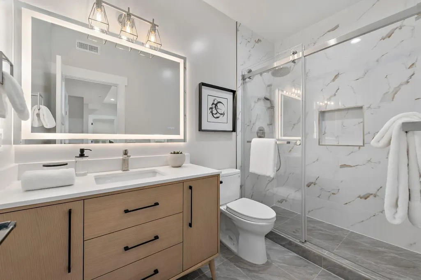
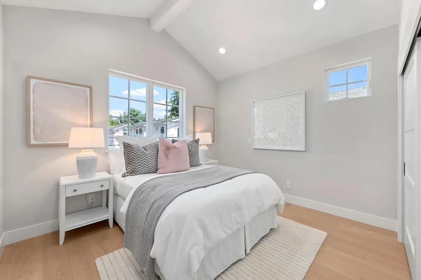
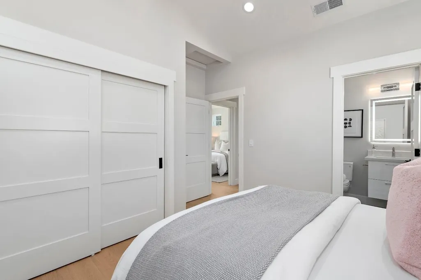
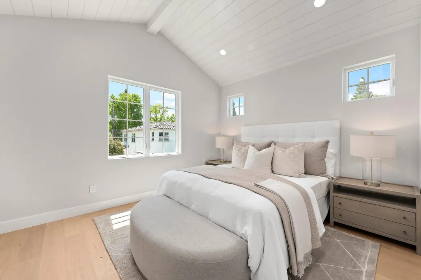
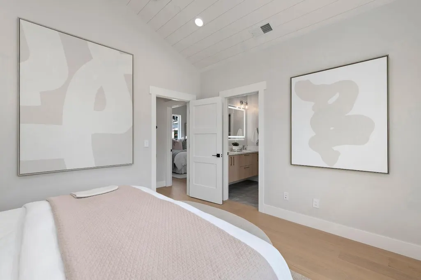
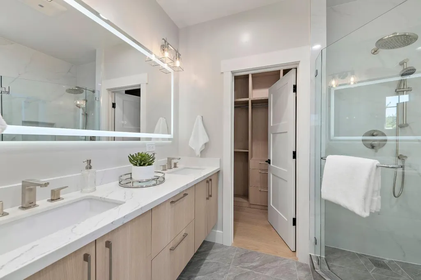
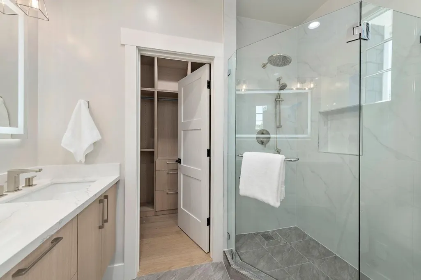
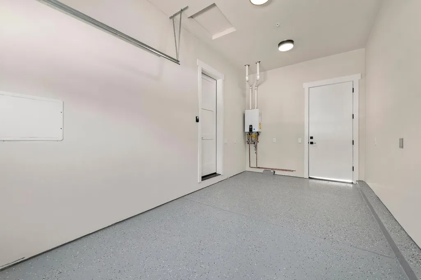
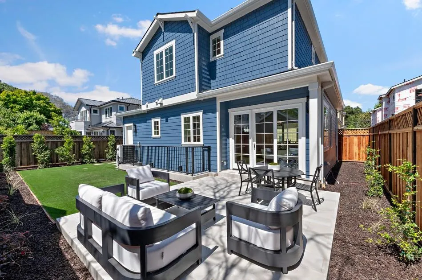
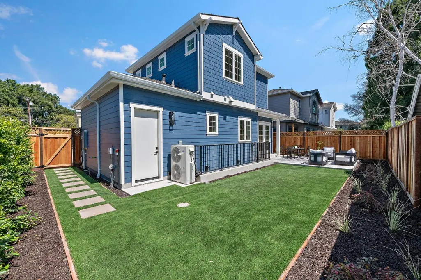
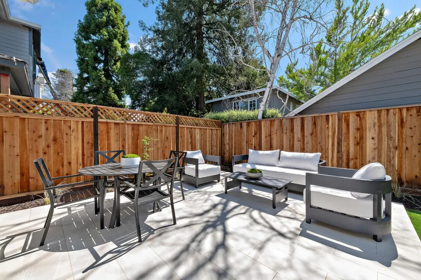
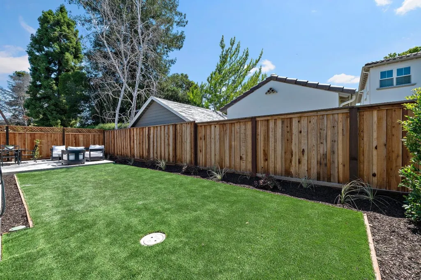
Gorgeous 4 Bedroom, 4.5 Bathroom New Construction Home in Award Winning Oak Knoll School District. Spacious Living Room. Dining Area. Chefs Eat-in Kitchen Features Thermador Appliances, Quartz Countertops, Inset Cabinetry, and High Ceilings. Primary Bedroom Suite Retreat Features Double Sinks, Quartz Countertop, and Walk-in Closet 4 Bedrooms, 4.5 Bathrooms. Lower Level Includes a Bedroom Suite, Bedroom, Full Bathroom, and Bonus Space That Can Be Used as a Separate Family Room. Interior Features Include European Oak Hardwood Floors, Central Heating and Air Conditioning, and Designer Touches Throughout. Lovely Landscaped Yard. Award Winning Oak-Knoll School District
| Price History | |
|---|---|
| 7/13/2026 | Listed $3,695,000 |
General Features
| Heating | Central Forced Air |
|---|---|
| Cooling | Central AC |
| Utilities | Public Utilities |
| Roof | Composition |
| Water | Public |
| HOA Fee | 156 |
| Number of Garage Spaces | 1 |
| Association Fee Includes | Insurance - Common Area,Maintenance - Common Area,Reserves |
| Year Built | 2026 |
| Property Subtype | Single Family Home |
| Zoning Text | R1 |
| Amenities Misc. | High Ceiling,Vaulted Ceiling,Walk-in Closet |
| Building Type | Detached |
| Assoc Fee Paid Per | Monthly |
| County | San Mateo |
| Property Type | Residential |
| HOA | Yes |
| Full Baths | 4 |
| Special Listing Conditions | Not Applicable |
| Status | Active |
| City | MENLO PARK |
| MLS Area | Allied Arts / Downtown |
| Lot Size Units | Square Feet |
| Listing Agent State License | 01198898 |
Interior Features
| Kitchen | Dishwasher,Microwave,Oven Range - Gas,Refrigerator |
|---|---|
| Flooring | Hardwood |
| Family Room | Separate Family Room |
| Total Bedrooms | Primary Suite / Retreat,Walk-in Closet |
| Dining Room | Breakfast Bar,Eat in Kitchen |
| Bathroom | Double Sinks,Stall Shower - 2+ |
| Living SqFt | 2134 |
| Half Baths | 1 |
| Total Bedrooms | 4 |
Exterior Features
| Parking Features | Attached Garage |
|---|---|
| Horse Property | No |
| Lot Size Area | 28533.00 |
| Maximum Lot Size | 28533.00 |
| Yard/Grounds | Back Yard,Fenced |
| Sewer/Septic | Sewer - Public |
| Foundation Details | Concrete Slab |
| Building Area Total | 2134 |
Amenities
- Foreclosure
- Views
- Short Sale
- New Construction
- Adult 55+
- Lease To Own
- No HOA Fees
- Furnished
- Primary On Main
- Air Conditioning
- Seller Finance
- Green
- Fixer Upper
- Horse
- Golf
- Fireplace
- Deck
- Garage
- Basement
- Pool
Property vs Single Family Average in 94025
Price
Year Built
Visits
 Last updated: September 22, 2026 1:18 PM UTC Property Information © 2026