
Price Reduction
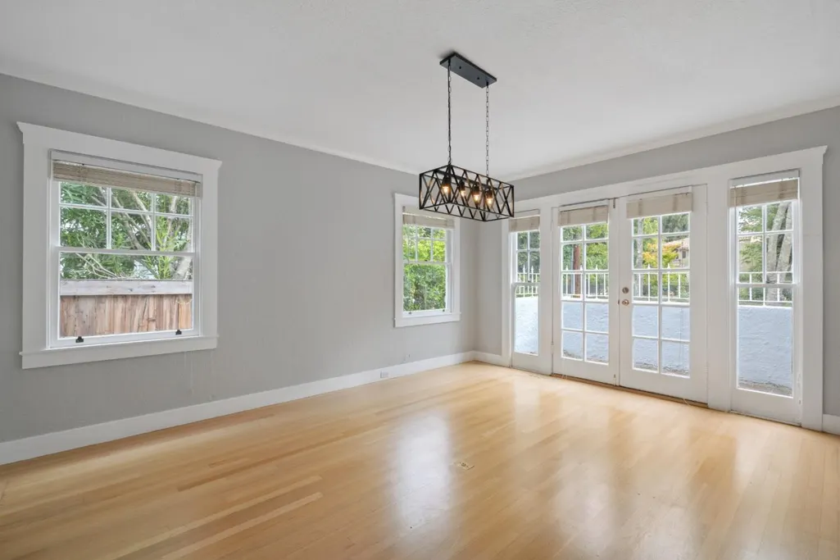
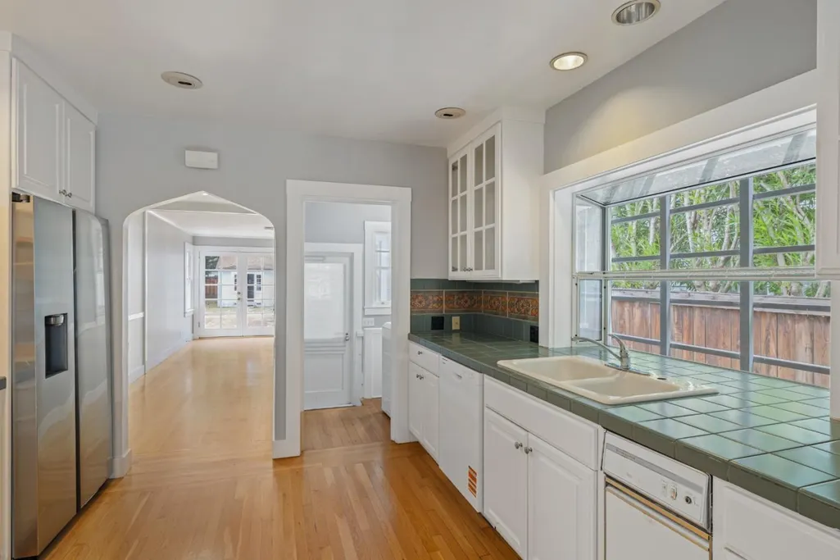
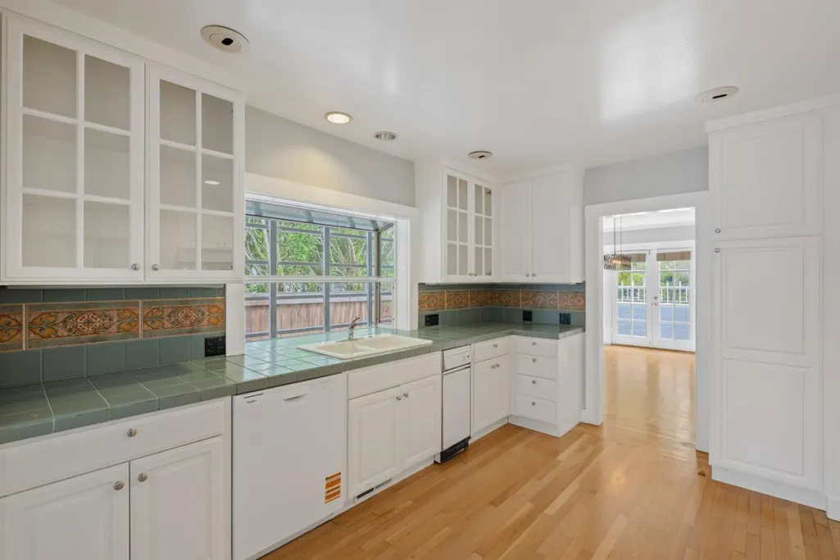
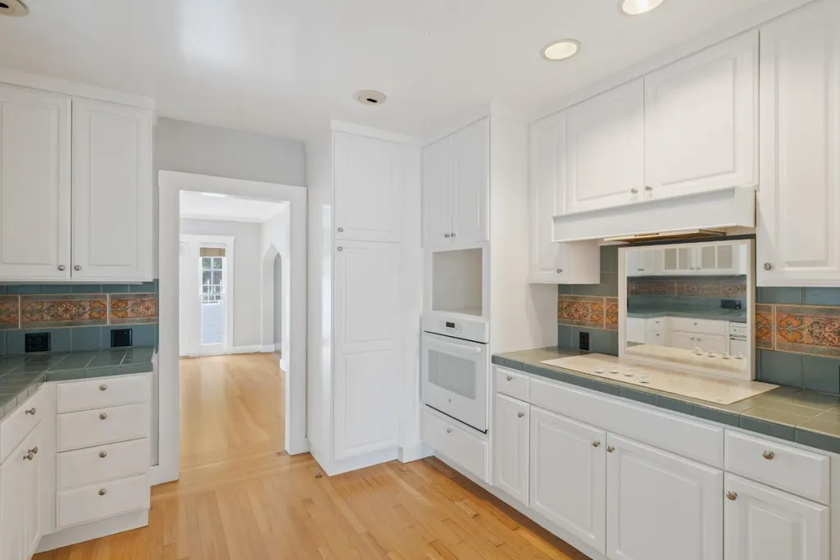
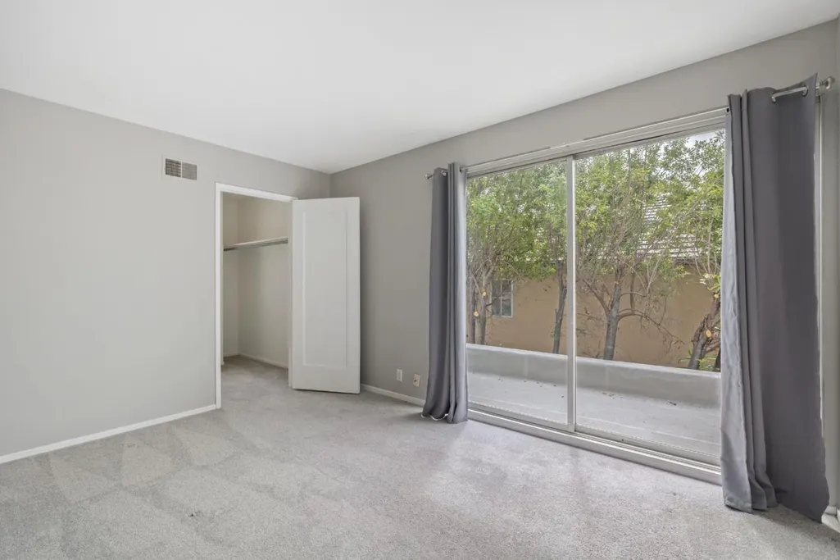
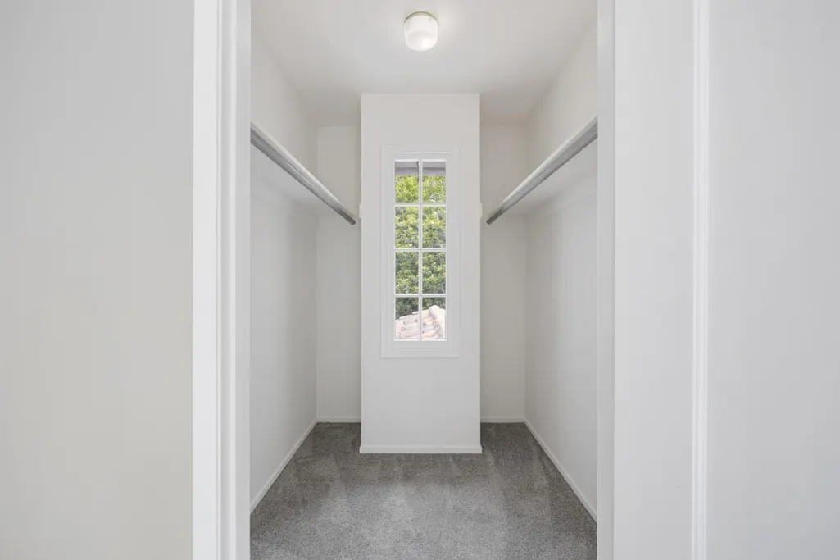
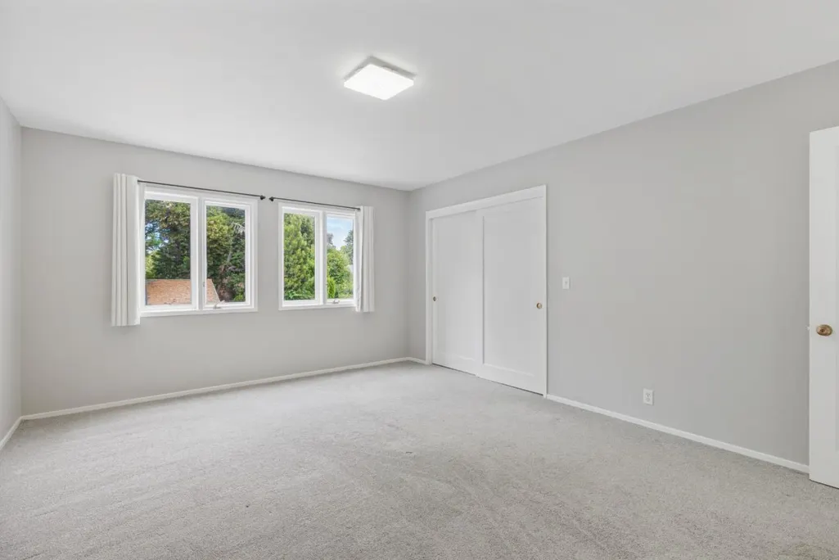
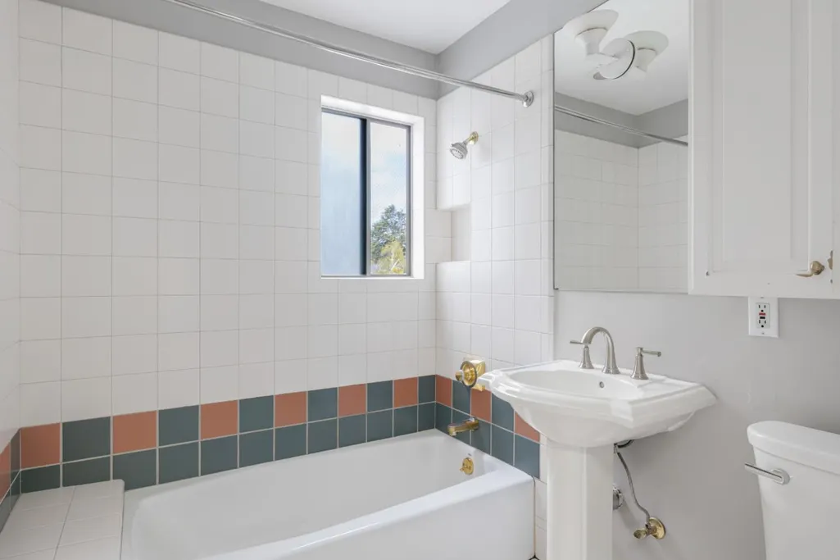
Address
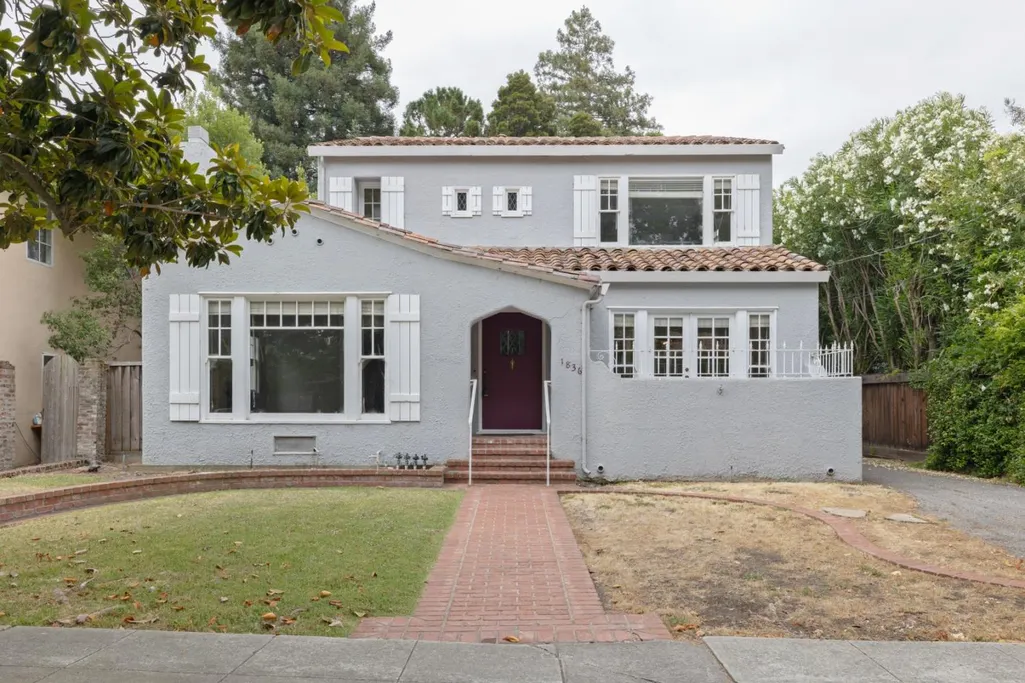
1836 Webster St, Palo Alto, CA
Price
$ 7,995,000
Property Attributes
- MLS#ML82053646
- TypeSingle Family
- Listing Status Active
- CountySANTA CLARA
- CityPalo Alto
- AreaOld Palo Alto
- Zip94301
- Style
- Year Built1926
- Price$ 7,995,000
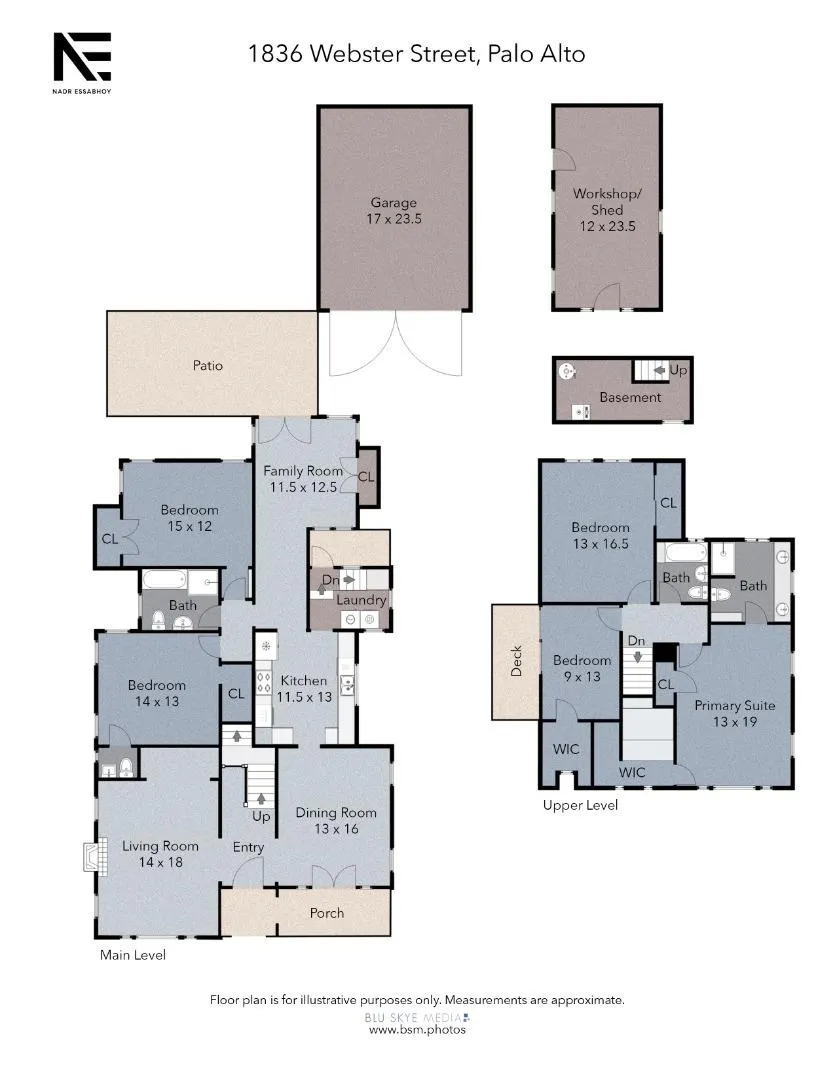
- Bedrooms5
- Full Bathrooms3
- Half Bathrooms1
- Sqr Footage2831
Data Source:
MLSListings Inc.
Property Description
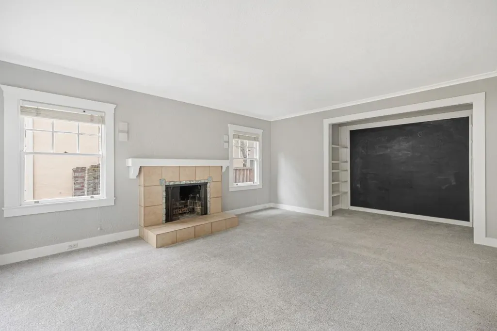
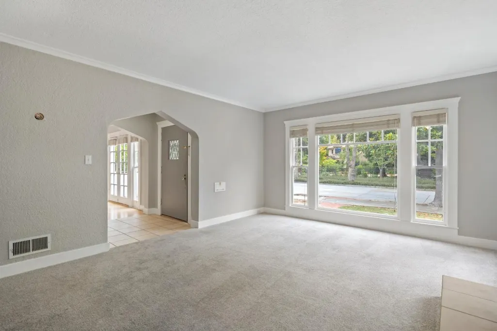
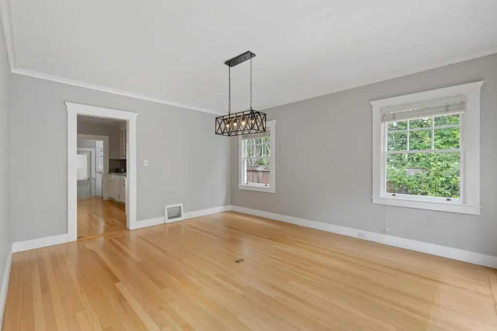
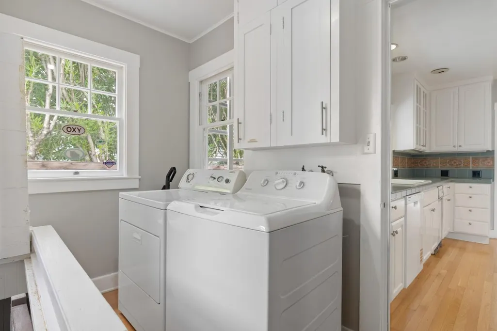
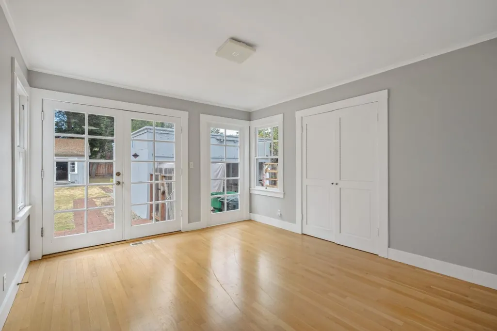
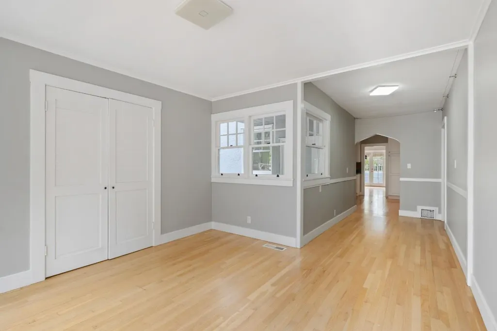
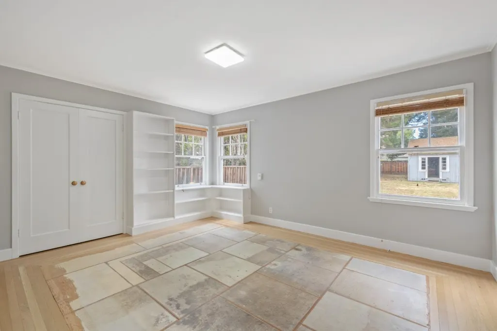
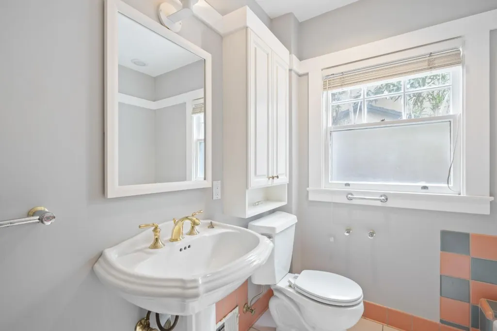
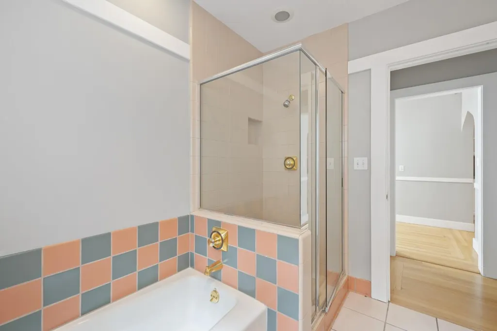
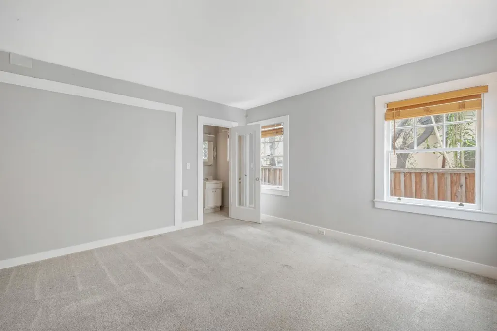
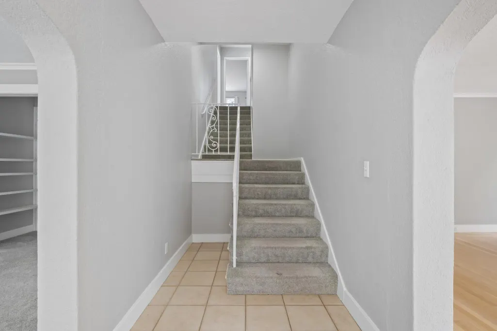
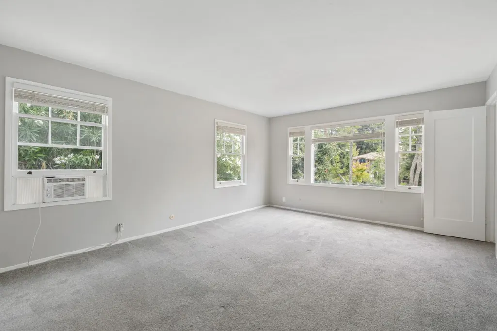
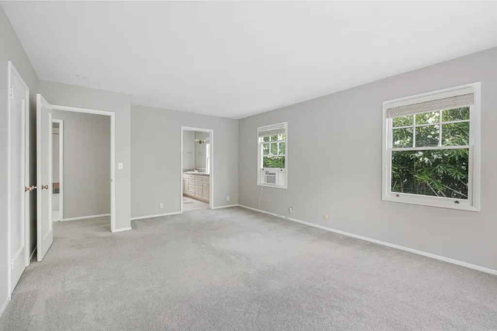
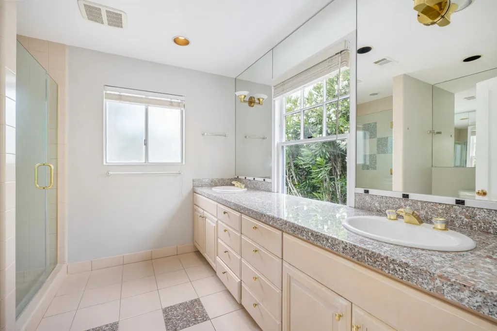
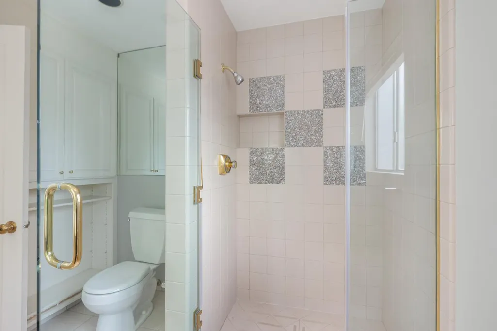
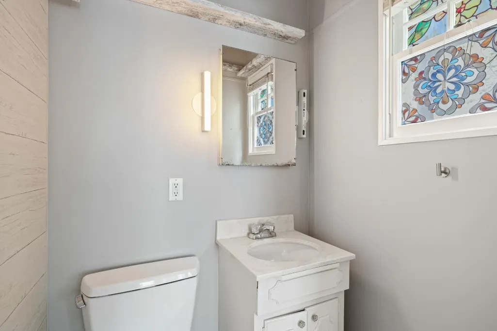
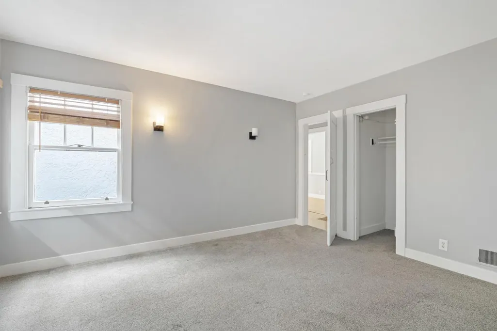
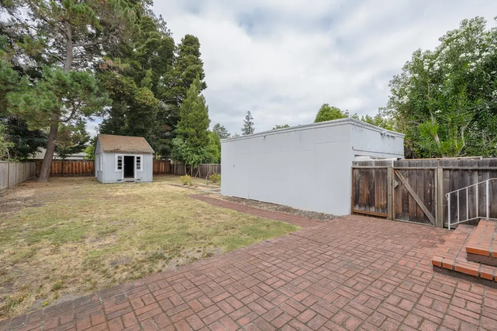
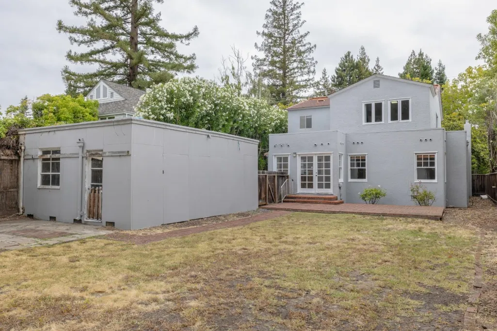
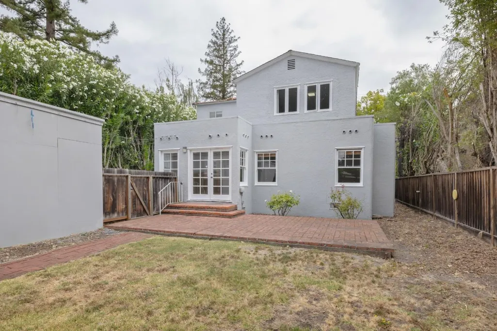
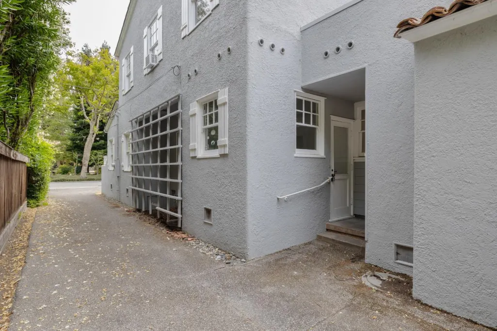
Price Improved! Located in the heart of prestigious Old Palo Alto, this exceptional property offers a rare opportunity to remodel, expand, or create the custom home of your dreams in one of Silicon Valley's most sought-after neighborhoods. Set on an expansive 10,000 sq. ft. lot, the existing residence features 5 bedrooms, 3.5 baths, and approximately 2,831 sq. ft. of living space, providing a solid foundation for renovation or reimagination. The deep lot is a standout feature, offering extraordinary potential for a spectacular backyard retreat with ample room for outdoor entertaining, a pool, gardens, or play areas. Surrounded by tree-lined streets and distinguished homes, this premier location combines timeless neighborhood charm with close proximity to top-rated schools, parks, Stanford University, and the vibrant amenities of downtown Palo Alto. An exceptional opportunity to create a legacy property in one of the Peninsula's most desirable communities. Buyers to confirm schools .
| Price History | |
|---|---|
| 7/9/2026 | Listed $8,488,000 |
| 8/26/2026 | 6$7,995,000 |
General Features
| Heating | Central Forced Air - Gas |
|---|---|
| Cooling | None |
| Utilities | Public Utilities |
| Roof | Tile,Other |
| Water | Public |
| Fireplaces | Living Room,Wood Burning |
| Number of Garage Spaces | 2 |
| Year Built | 1926 |
| Age | 100 |
| Property Subtype | Single Family Home |
| City Limits (Y/N) | Yes |
| Zoning Text | R1 |
| Building Type | Detached |
| County | Santa Clara |
| Property Type | Residential |
| Full Baths | 3 |
| Special Listing Conditions | Not Applicable |
| Status | Active |
| City | PALO ALTO |
| MLS Area | Old Palo Alto |
| Lot Size Units | Square Feet |
| Listing Agent State License | 01085354 |
| Virtual Tour | https://www.1836webster.com/ |
| Virtual Tour | https://www.1836webster.com/unbranded |
Interior Features
| Kitchen | Cooktop - Electric,Garbage Disposal,Oven - Electric,Refrigerator |
|---|---|
| Flooring | Carpet,Hardwood,Tile |
| Family Room | Separate Family Room |
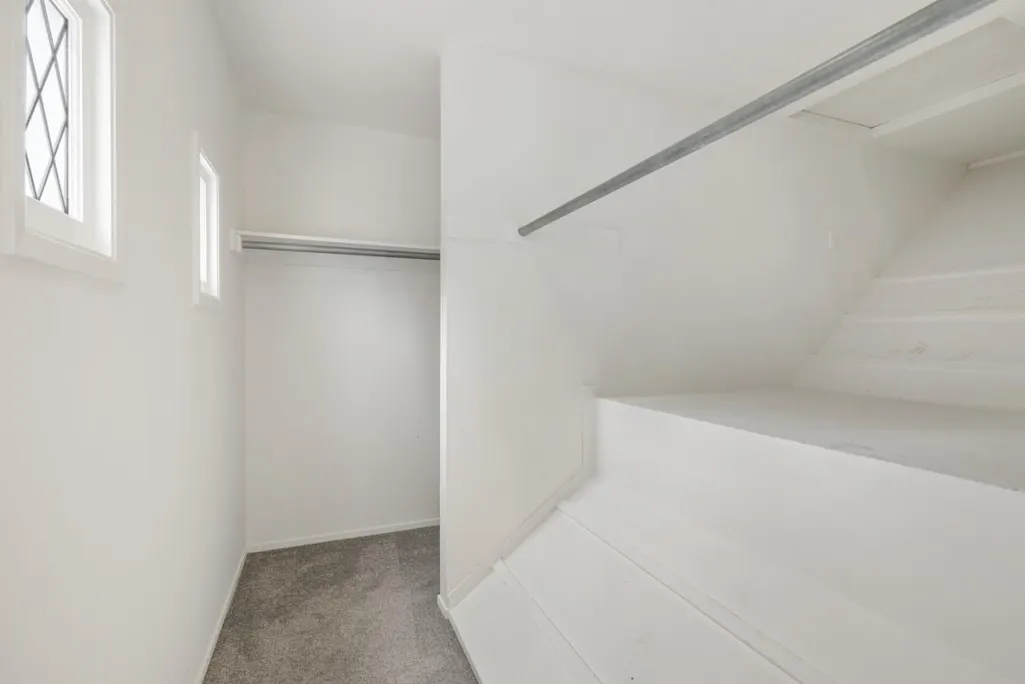
| Total Bedrooms | Ground Floor Bedroom,More than One Bedroom on Ground Floor,Walk-in Closet |
| Dining Room | Formal Dining Room |
| Bathroom | Full on Ground Floor,Half on Ground Floor,Shower over Tub - 1,Stall Shower - 2+ |
| Living SqFt | 2831 |
| Fireplace Y/N | Yes |
| Half Baths | 1 |
| Laundry Features | In Utility Room,Washer / Dryer |
| Total Bedrooms | 5 |
Exterior Features
| Parking Features | Detached Garage |
|---|---|
| Horse Property | No |
| Lot Size Area | 10000.00 |
| Maximum Lot Size | 10000.00 |
| Yard/Grounds | Back Yard,Fenced |
| Sewer/Septic | Sewer Connected |
| Foundation Details | Concrete Perimeter |
| Building Area Total | 2831 |
Amenities
- Foreclosure
- Views
- Short Sale
- New Construction
- Adult 55+
- Lease To Own
- No HOA Fees
- Furnished
- Primary On Main
- Air Conditioning
- Seller Finance
- Green
- Fixer Upper
- Horse
- Golf
- Fireplace
- Deck
- Garage
- Basement
- Pool
Property vs Single Family Average in 94301
Price
Year Built
Visits
 Last updated: September 23, 2026 1:23 PM UTC Property Information © 2026