
New Construction








Address
97 Santiago Ave, Atherton, CA
Price
$ 27,800,000
Property Attributes
- MLS#ML82052384
- TypeSingle Family
- Listing Status Active
- CountySAN MATEO
- CityAtherton
- AreaEl Camino to Alameda
- Zip94027
- Style
- Year Built2026
- Price$ 27,800,000
- Bedrooms6
- Full Bathrooms7
- Half Bathrooms3
- Sqr Footage10595
Data Source:
MLSListings Inc.
Property Description
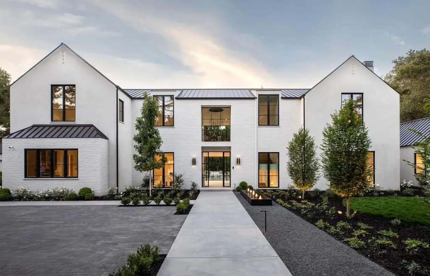
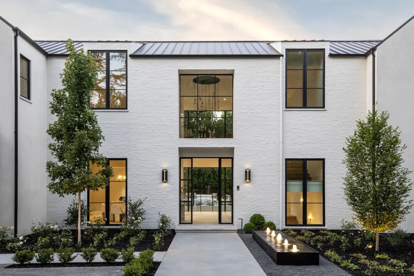
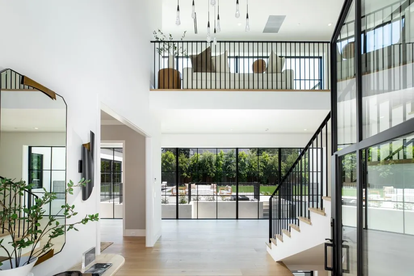
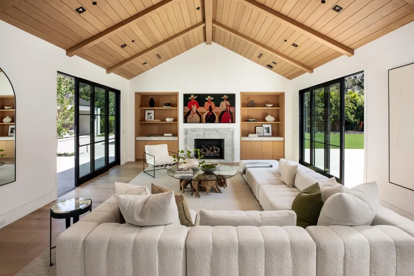
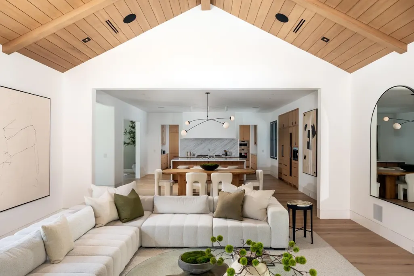
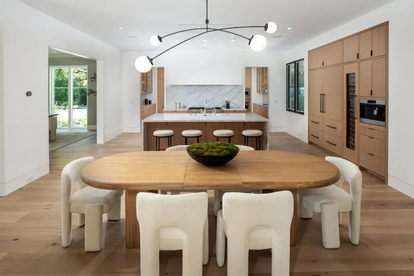
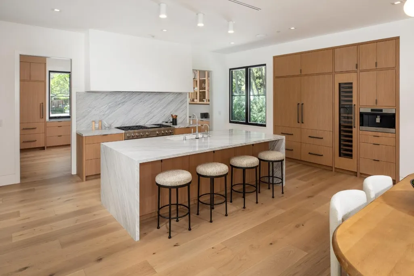
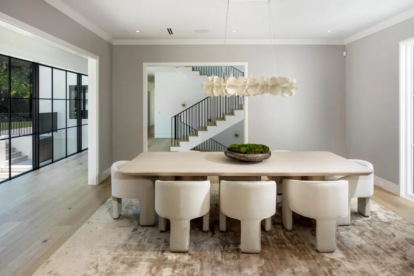
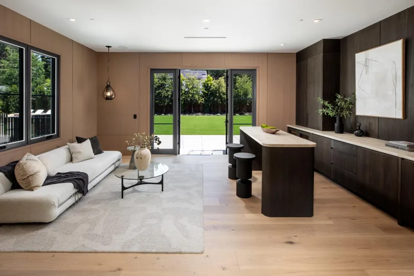
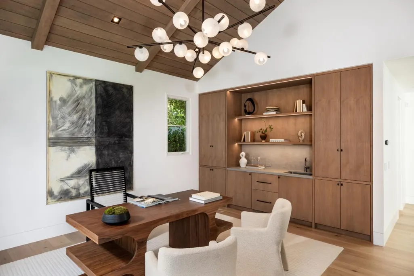
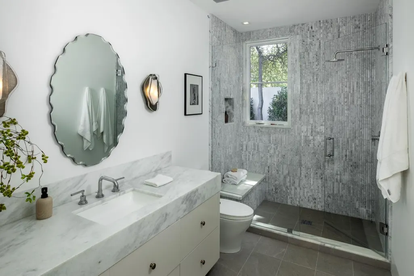
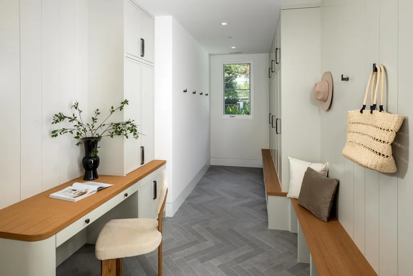
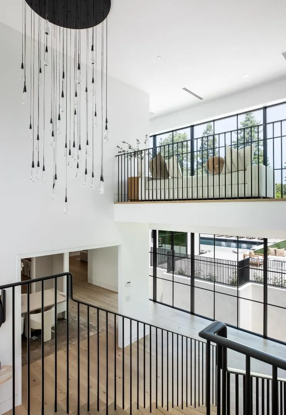
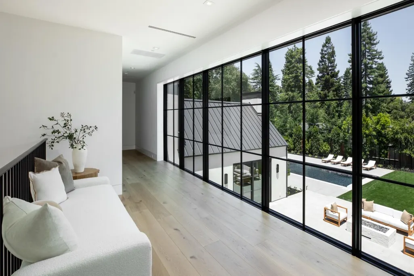
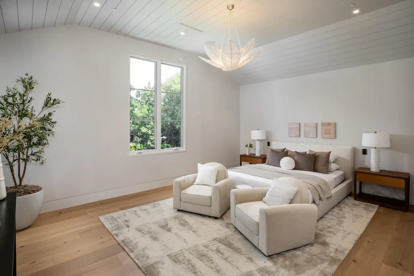
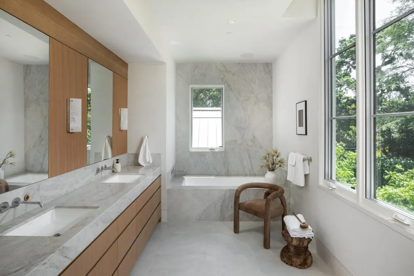
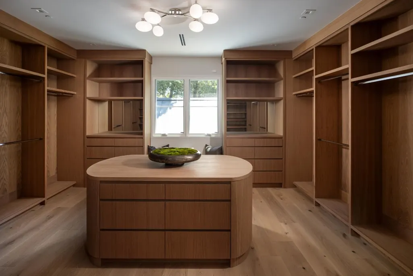
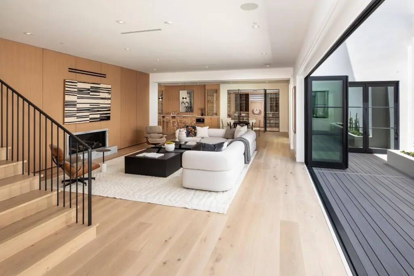
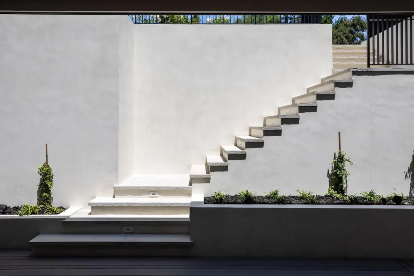
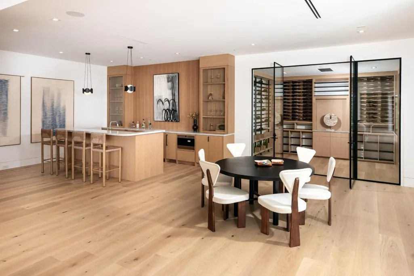
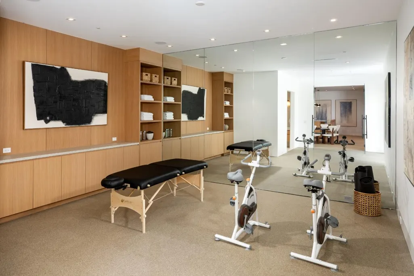
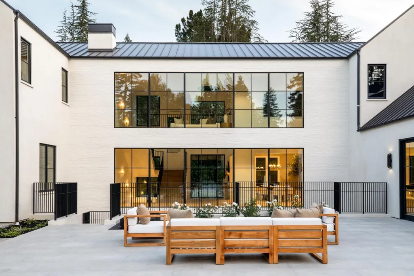
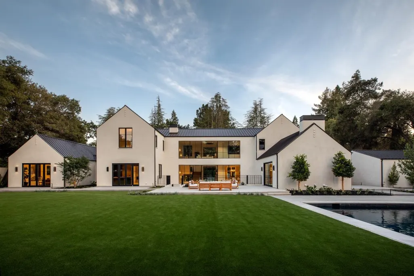
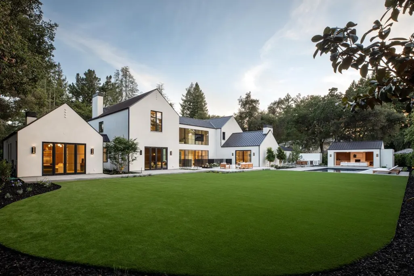
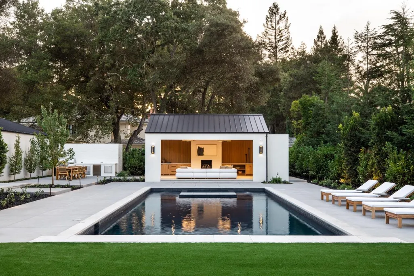
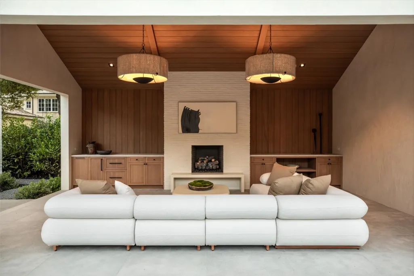
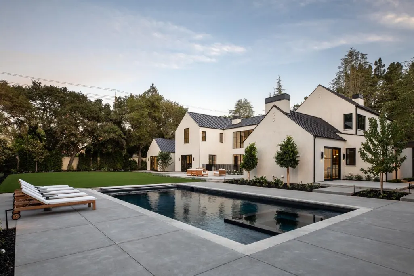
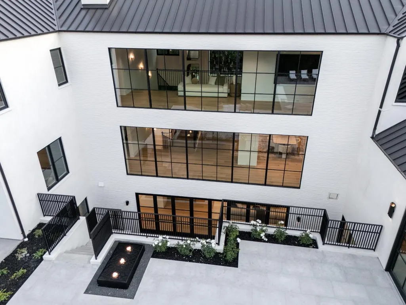
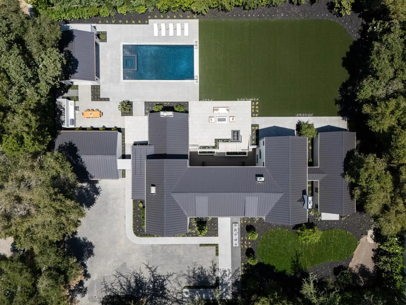
Just completed high-end new construction by Benchmark Builders now available in the sought-after West Atherton Circus Club location. This stunning new home showcases exceptional quality and thoughtful design that will stand the test of time. Arranged across 3 levels, the layout allows for an effortless flow between public and private spaces. Beyond formal living and dining rooms, the great room serves as a striking focal point with its fireplace and multiple glass doors opening to the pool and expansive yard. The open kitchen is appointed with top-of-the-line appliances, honed marble countertops, and a spacious island with seating, plus there is a second kitchen designed for a caterer or private chef. Luxurious primary suite features a spa-like bath with steam shower and couture closets alongside three additional upstairs suites. The lower level includes a recreation room, full bar, large wine cellar, fitness room with spa bath including steam and sauna, plus a privately located bedroom suite. The exceptionally private and built-out rear grounds are finished with a pool, spa, barbecue center, and cabana with fireplace. Spacious 3 car garage. Close to downtown Menlo Park, Sacred Heart and Menlo schools, and Menlo Circus Club. Exceptional high-end quality and A+ Atherton location.
| Price History | |
|---|---|
| 6/26/2026 | Listed $27,800,000 |
General Features
| Heating | Central Forced Air |
|---|---|
| Cooling | Central AC |
| Utilities | Public Utilities |
| Roof | Metal |
| Water | Public |
| Fireplaces | Family Room,Living Room,Primary Bedroom,Other |
| Number of Garage Spaces | 3 |
| Year Built | 2026 |
| Property Subtype | Single Family Home |
| ConstructionStatus | Completed-Never Occupied |
| City Limits (Y/N) | Yes |
| Zoning Text | R1 |
| Amenities Misc. | High Ceiling,Open Beam Ceiling,Security Gate,Vaulted Ceiling,Walk-in Closet |
| Building Type | Detached |
| County | San Mateo |
| Property Type | Residential |
| Full Baths | 7 |
| Special Listing Conditions | Not Applicable |
| Status | Active |
| City | ATHERTON |
| MLS Area | El Camino to Alameda |
| Lot Size Units | Square Feet |
| Listing Agent State License | 01371338 |
| Virtual Tour | https://www.97santiago.com |
Interior Features
| Kitchen | Dishwasher,Garbage Disposal,Hood Over Range,Oven - Built-In,Oven Range - Gas,Pantry,Refrigerator,Wine Refrigerator |
|---|---|
| Flooring | Hardwood,Stone |
| Family Room | Separate Family Room |
| Total Bedrooms | Ground Floor Bedroom,More than One Primary Bedroom,Primary Suite / Retreate - 2+,Walk-in Closet |
| Dining Room | Breakfast Bar,Dining Area in Family Room,Formal Dining Room |
| Bathroom | Double Sinks,Oversized Tub,Primary - Oversized Tub,Shower and Tub,Stall Shower,Stone,Tile,Tub in Primary Bedroom |
| Living SqFt | 10595 |
| Fireplace Y/N | Yes |
| Half Baths | 3 |
| Laundry Features | In Utility Room |
| Total Bedrooms | 6 |
Exterior Features
| Fencing | Complete Perimeter |
|---|---|
| Parking Features | Detached Garage,Electric Car Hookup,Gate / Door Opener,Guest / Visitor Parking,Off-Street Parking |
| Horse Property | No |
| Lot Size Area | 37354.00 |
| Maximum Lot Size | 37354.00 |
| Yard/Grounds | Back Yard,Balcony / Patio,BBQ Area,Fenced,Fire Pit,Outdoor Fireplace,Outdoor Kitchen |
| Sewer/Septic | Sewer - Public |
| Pool (Y/N) | Yes |
| Foundation Details | Concrete Slab |
| Building Area Total | 10595 |
Amenities
- Foreclosure
- Views
- Short Sale
- New Construction
- Adult 55+
- Lease To Own
- No HOA Fees
- Furnished
- Primary On Main
- Air Conditioning
- Seller Finance
- Green
- Fixer Upper
- Horse
- Golf
- Fireplace
- Deck
- Garage
- Basement
- Pool
Property vs Single Family Average in 94027
Price
Year Built
Visits
 Last updated: September 22, 2026 1:18 PM UTC Property Information © 2026