




Address
6308 Hillsdale Blvd, Sacramento, CA
Price
$ 750,000
Property Attributes
- MLS#ML82051099
- TypeSingle Family
- Listing Status Active
- CountySACRAMENTO
- CitySacramento
- AreaSacto Foothill Farms
- Zip95842
- Style
- Year Built1976
- Price$ 750,000
- Bedrooms4
- Full Bathrooms2
- Half Bathrooms1
- Sqr Footage1833
Data Source:
MLSListings Inc.
Property Description
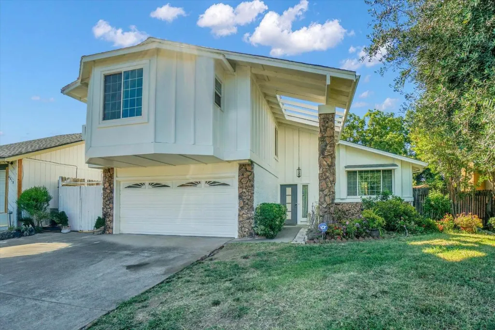
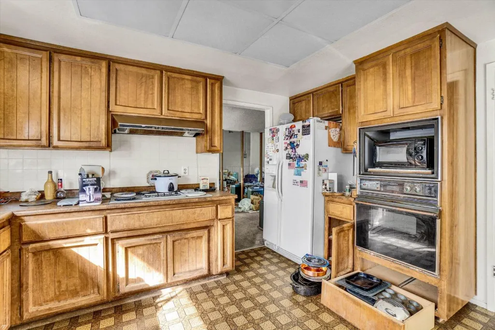
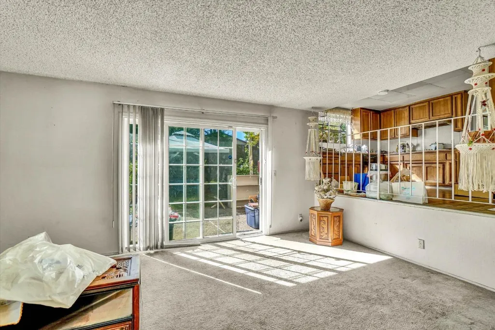
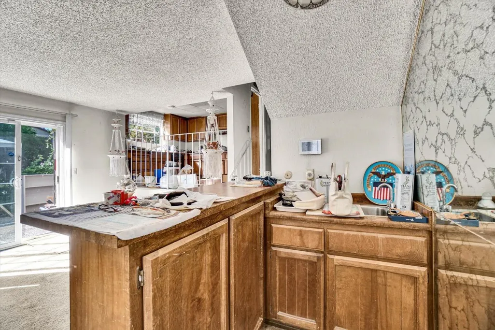
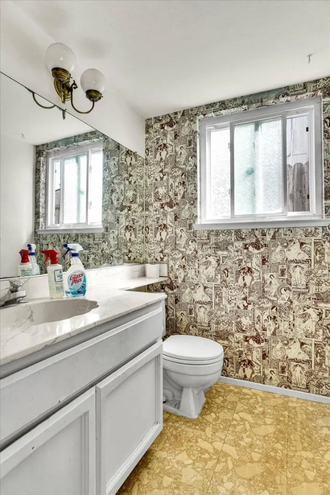
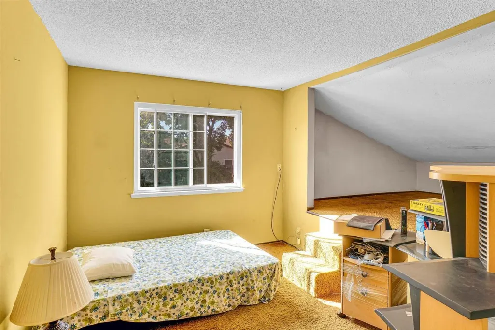
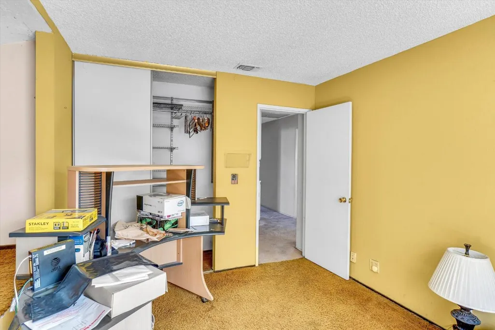
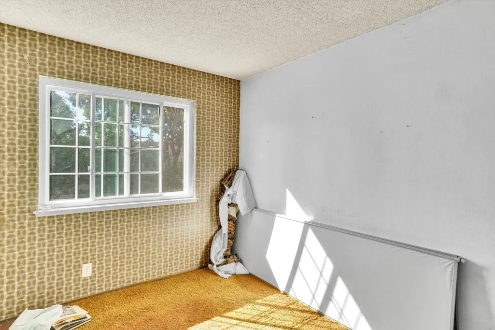
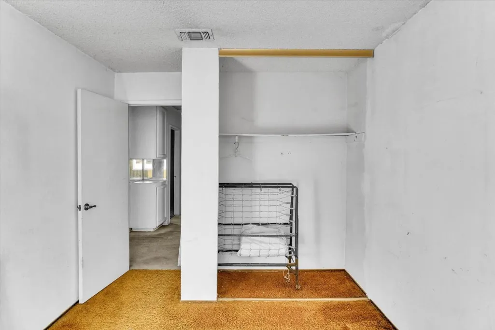
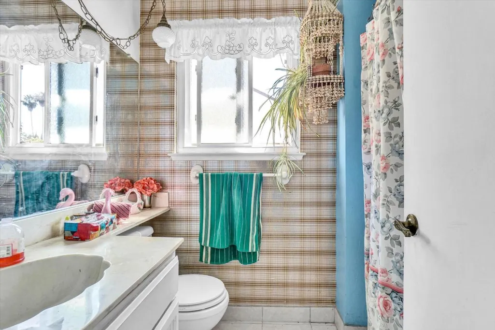
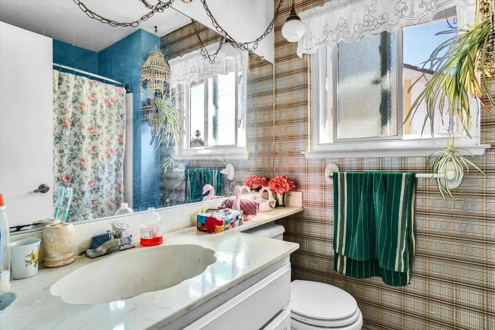
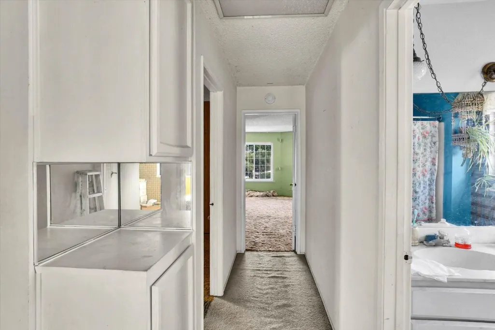
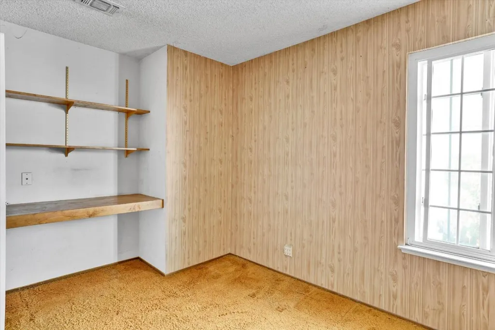
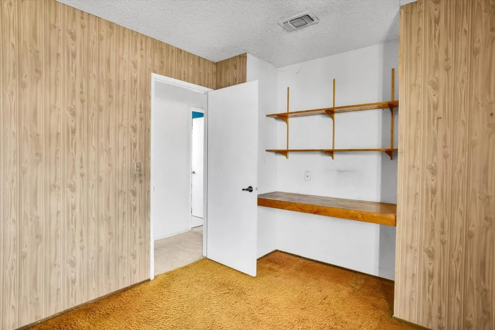
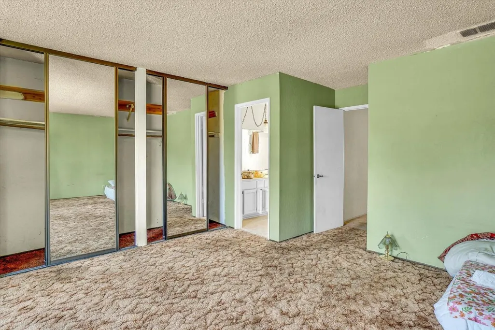
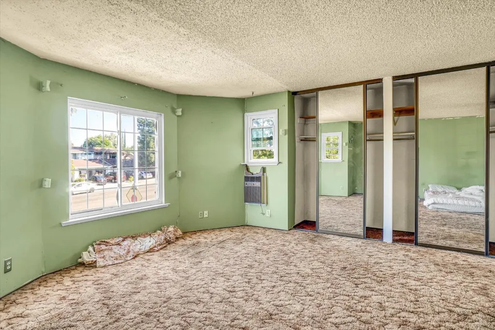
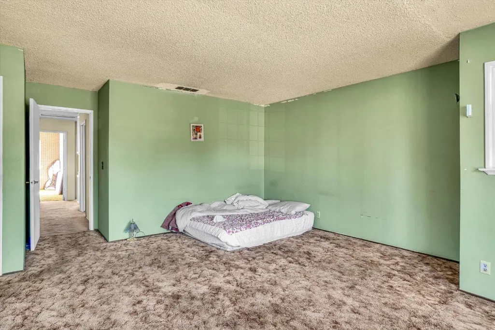
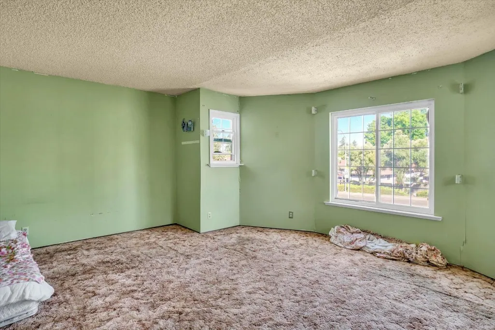
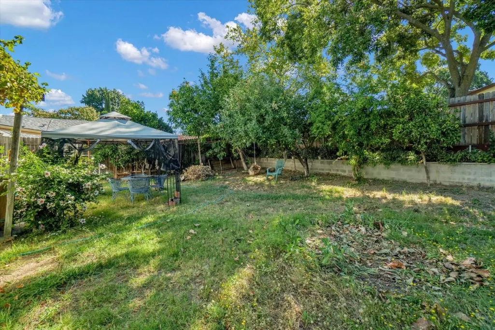
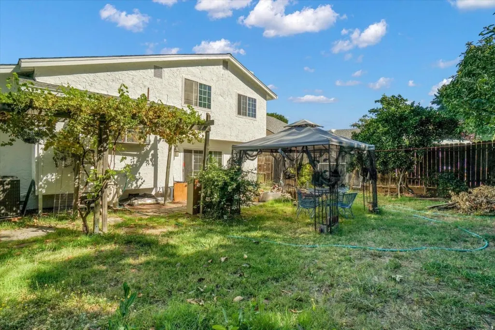
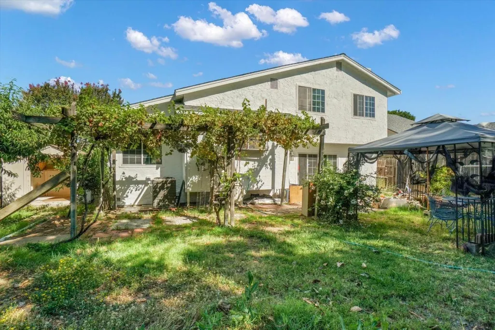
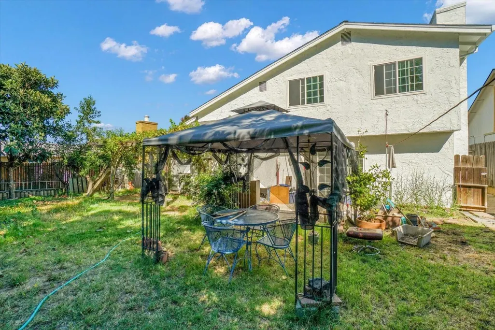
LOCATION! LOCATION! LOCATION! Just one block from the Jr. High & High Schools. Very close to elementary school. Very close to grocery stores. 1/2 mile from the free way. Very little traffic. 4 large bedrooms (the owners suite is so large you could fit 4 king sized beds! 2-full bathrooms. Tri-level layout. The home is offered by the original owner! Open & floor plan with generously sized living spaces, this home has fantastic bones & is ready for your personal updates and design touches. Enjoy an oversized primary bedroom, large family room with wet bar, and attached 2-car garage. Recent improvements include a newer roof and fresh exterior paint. Situated on a larger lot with a huge back yard complete with 10 fruit trees! The backyard has endless possibilities for entertaining, gardening, or relaxation. A rare combination of space, location, and potential! Check this home out today. You'll be glad you did!
| Price History | |
|---|---|
| 6/15/2026 | Listed $750,000 |
General Features
| Heating | Central Forced Air |
|---|---|
| Cooling | Central AC |
| Utilities | Public Utilities |
| Roof | Composition |
| Water | Water On Site |
| Fireplaces | Family Room |
| Number of Garage Spaces | 2 |
| Year Built | 1976 |
| Age | 50 |
| Property Subtype | Single Family Home |
| Zoning Text | RD-5 |
| Building Type | Detached |
| County | Sacramento |
| Property Type | Residential |
| Full Baths | 2 |
| Special Listing Conditions | Not Applicable |
| Status | Active |
| City | SACRAMENTO |
| MLS Area | Sacto Foothill Farms |
| Lot Size Units | Square Feet |
| Listing Agent State License | 02075404 |
Interior Features
| Flooring | Carpet,Laminate,Tile |
|---|---|
| Family Room | Separate Family Room |
| Dining Room | Dining Area in Family Room |
| Living SqFt | 1833 |
| Fireplace Y/N | Yes |
| Half Baths | 1 |
| Laundry Features | In Garage,Inside |
| Total Bedrooms | 4 |
Exterior Features
| Parking Features | Attached Garage |
|---|---|
| Horse Property | No |
| Lot Size Area | 1833.00 |
| Maximum Lot Size | 1833.00 |
| Sewer/Septic | Sewer in Street |
| Foundation Details | Concrete Slab |
| Building Area Total | 1833 |
Amenities
- Foreclosure
- Views
- Short Sale
- New Construction
- Adult 55+
- Lease To Own
- No HOA Fees
- Furnished
- Primary On Main
- Air Conditioning
- Seller Finance
- Green
- Fixer Upper
- Horse
- Golf
- Fireplace
- Deck
- Garage
- Basement
- Pool
Property vs Single Family Average in 95842
Price
Year Built
Visits
 Last updated: September 22, 2026 1:18 PM UTC Property Information © 2026