















Address
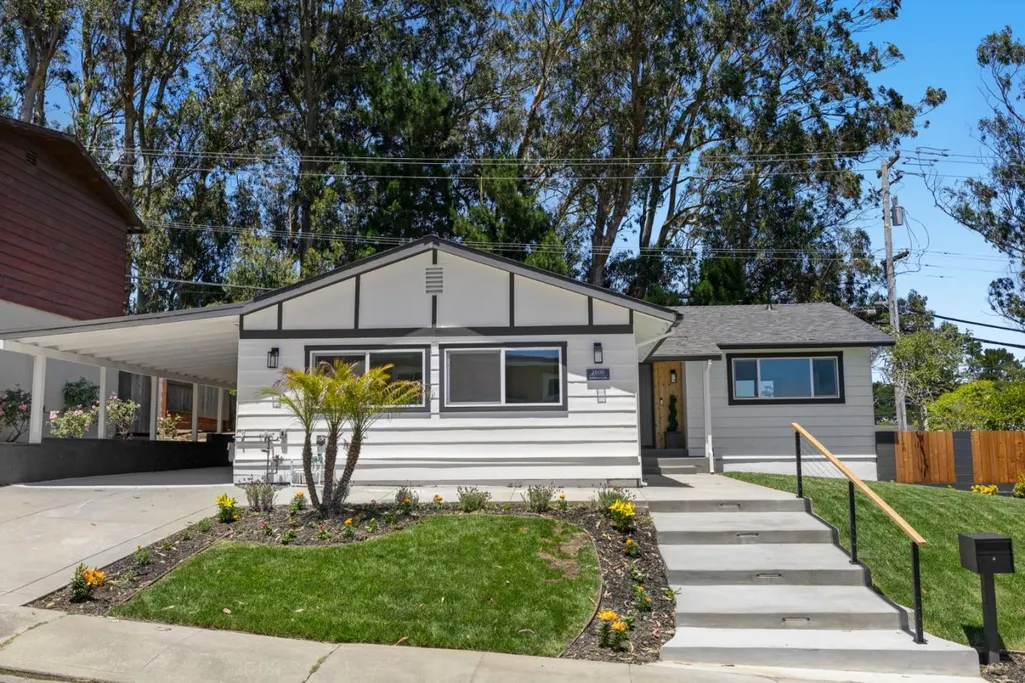
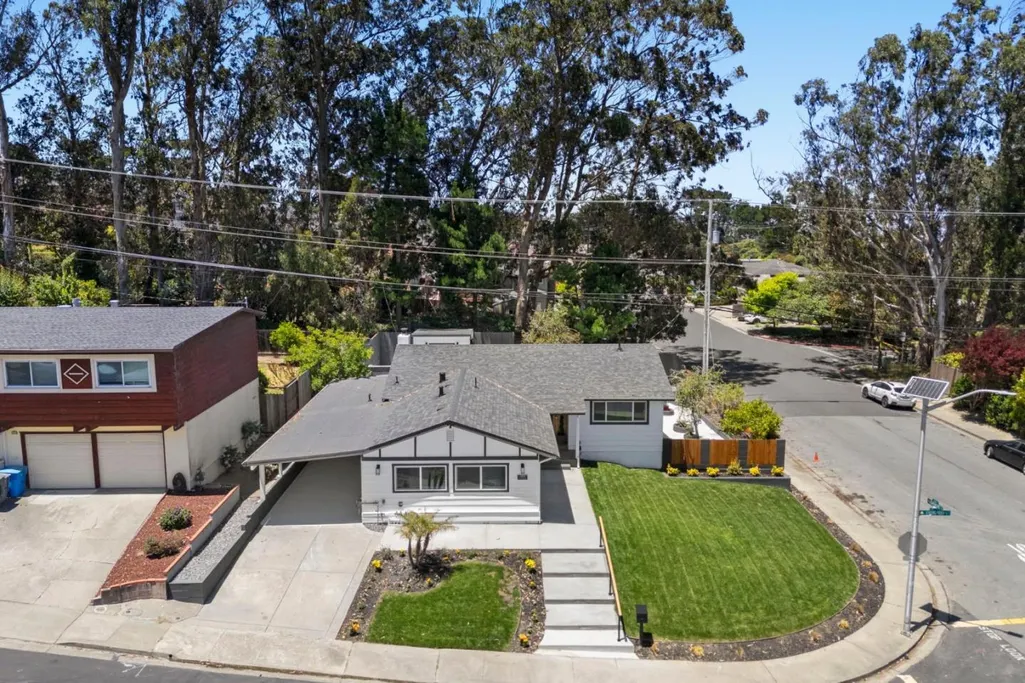
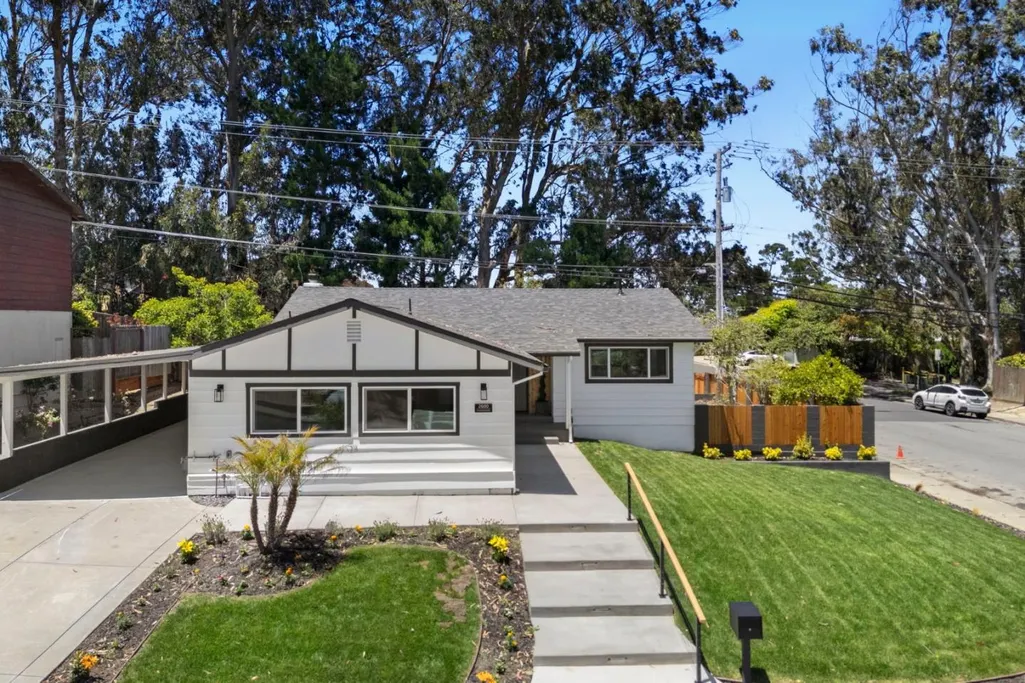
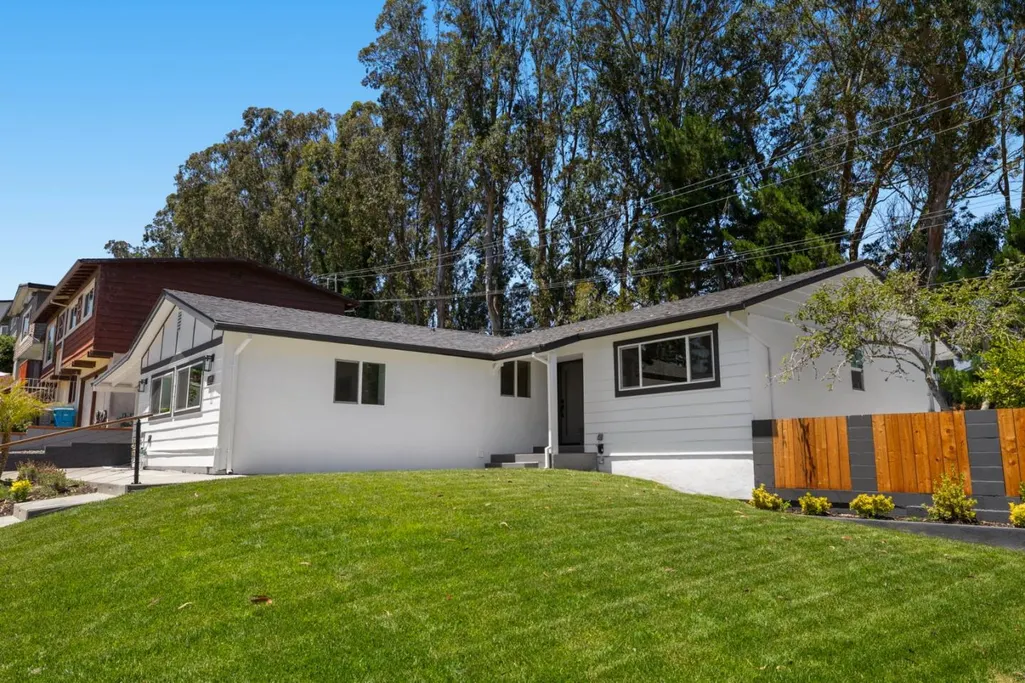
2600 Evergreen Dr, San Bruno, CA
Price
$ 1,825,000
Property Attributes
- MLS#ML82049834
- TypeSingle Family
- Listing Status Active
- CountySAN MATEO
- CitySan Bruno
- AreaRollingwood
- Zip94066
- Style
- Year Built1958
- Price$ 1,825,000
- Bedrooms4
- Full Bathrooms3
- Half Bathrooms0
- Sqr Footage1683
Data Source:
MLSListings Inc.
Property Description
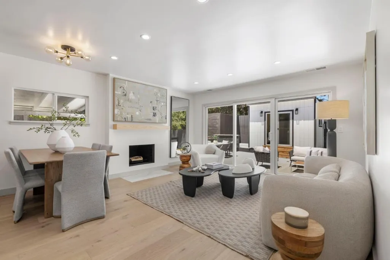
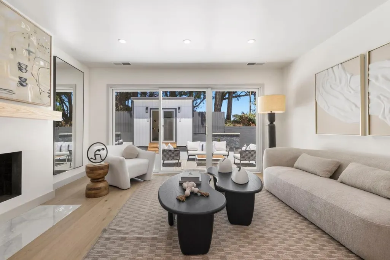
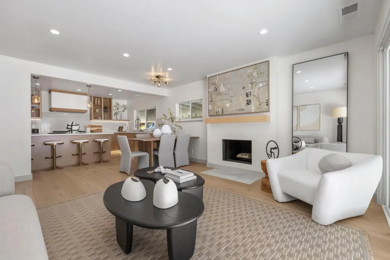
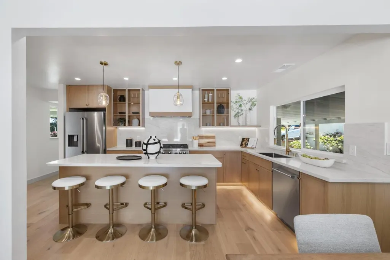
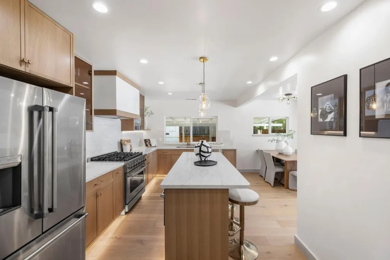
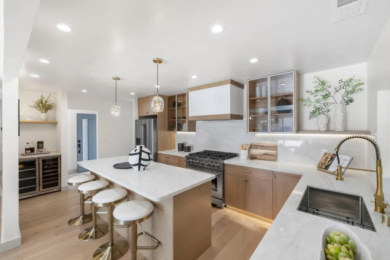
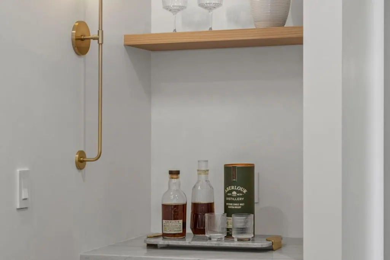
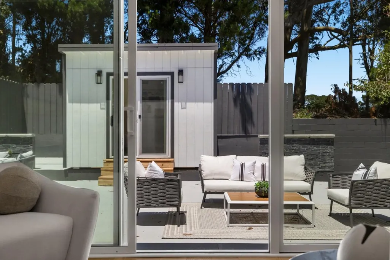
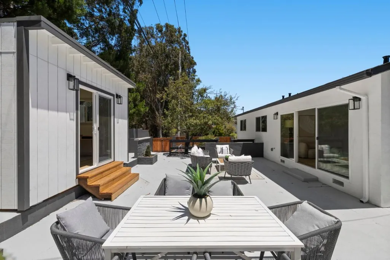
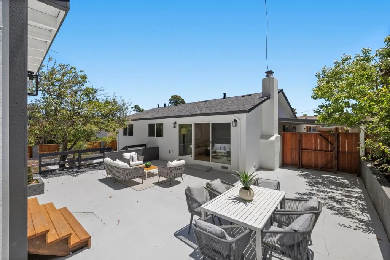
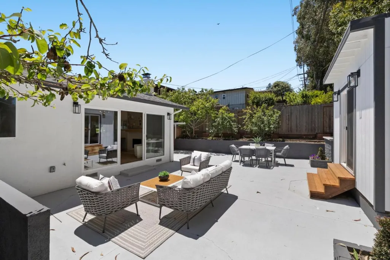
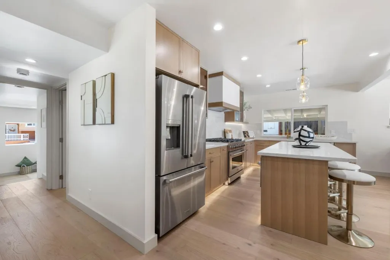
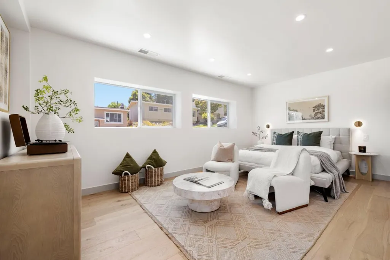
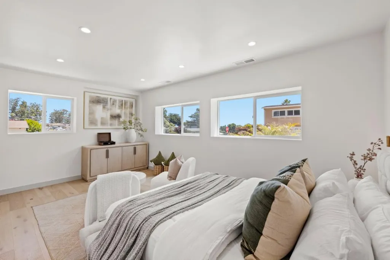
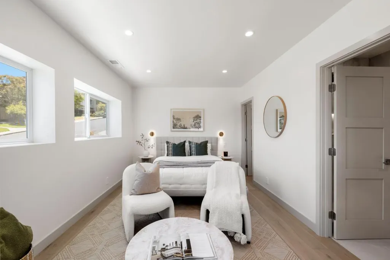
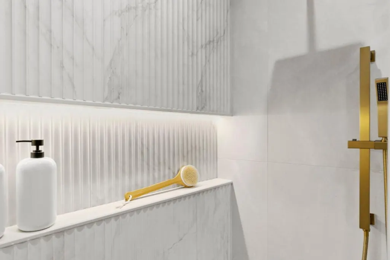
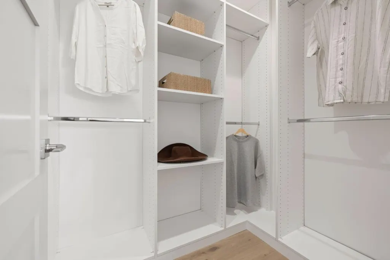
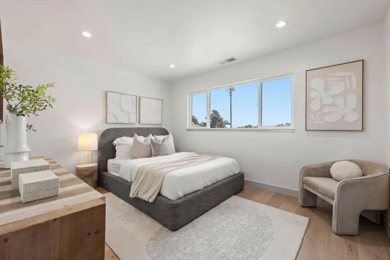
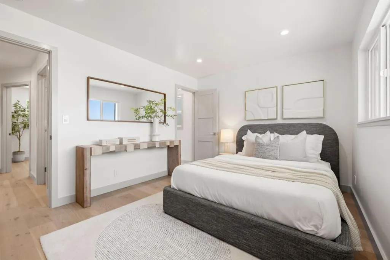
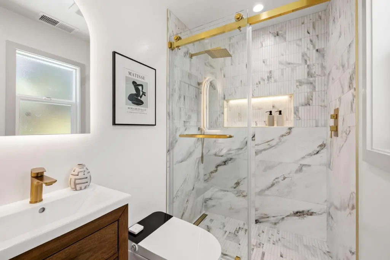
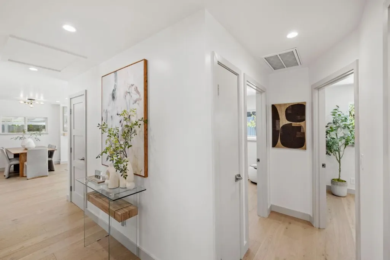
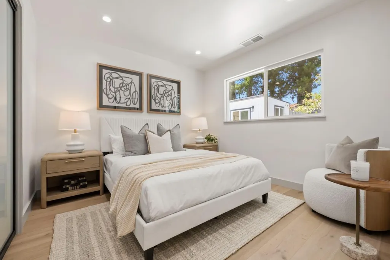
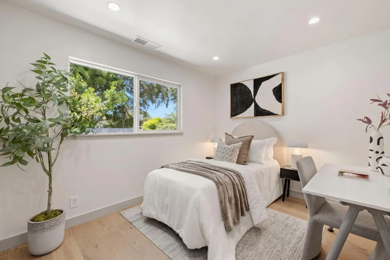
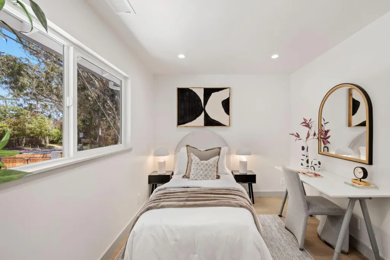
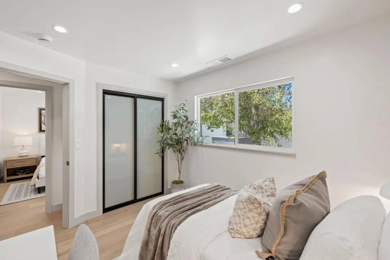
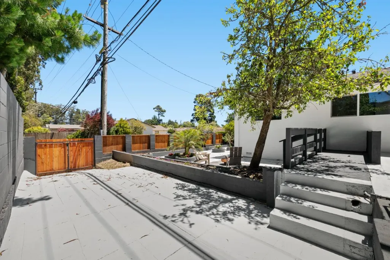
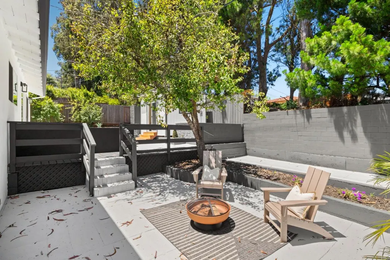
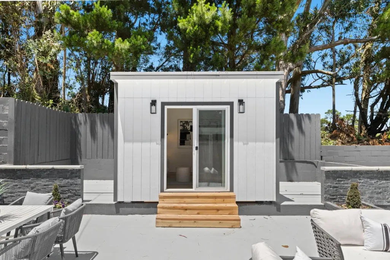
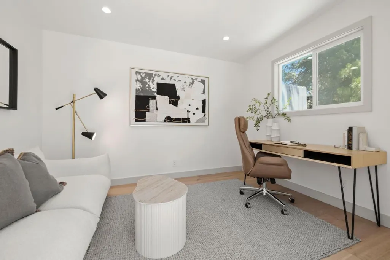
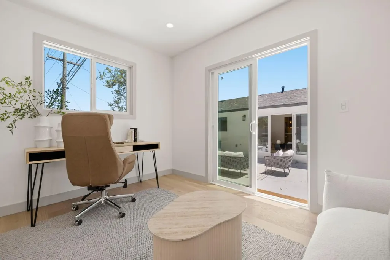
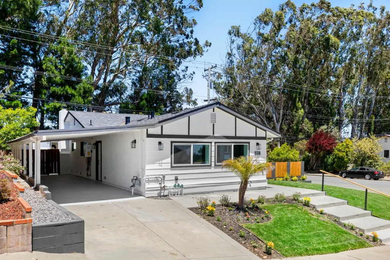
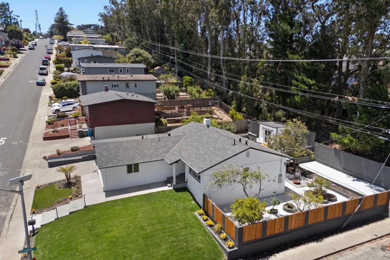
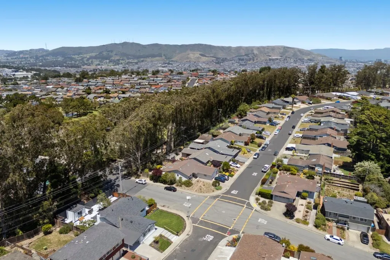
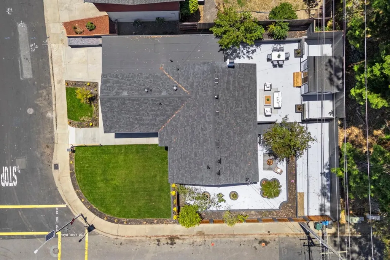
Completely renovated and thoughtfully redesigned, 2600 Evergreen Drive offers modern style, indoor-outdoor living, and exceptional versatility in San Brunos sought-after Rollingwood neighborhood. The 1,683 sq. ft. home features an open-concept layout with wide-plank flooring, designer lighting, and curated finishes throughout. The chefs kitchen showcases quartz countertops, custom cabinetry, premium stainless steel appliances, a built-in wine fridge, and island seating, flowing seamlessly into the living and dining areas with a fireplace and oversized sliding doors to the backyard. A private primary suite, flexible secondary bedrooms, and a detached office provide space for work, guests, or hobbies. Outside, enjoy multiple patios, mature landscaping, and a fire pit gathering area. Conveniently located near parks, shopping, transit, SFO, and major commuter routes.
| Price History | |
|---|---|
| 6/4/2026 | Listed $1,499,999 |
General Features
| Heating | Central Forced Air |
|---|---|
| Cooling | None |
| Utilities | Public Utilities |
| Roof | Composition |
| Water | Public |
| Fireplaces | Living Room,Wood Burning |
| Additional Rooms | Bonus / Hobby Room,Den / Study / Office,Office Area |
| Year Built | 1958 |
| Age | 68 |
| Property Subtype | Single Family Home |
| Zoning Text | R10006 |
| Building Type | Detached |
| County | San Mateo |
| Property Type | Residential |
| Full Baths | 3 |
| Special Listing Conditions | Not Applicable |
| Status | Active |
| City | SAN BRUNO |
| MLS Area | Rollingwood |
| Lot Size Units | Square Feet |
| Listing Agent State License | 02105868 |
| Virtual Tour | https://youtu.be/Nk2W_8j-g9c |
Interior Features
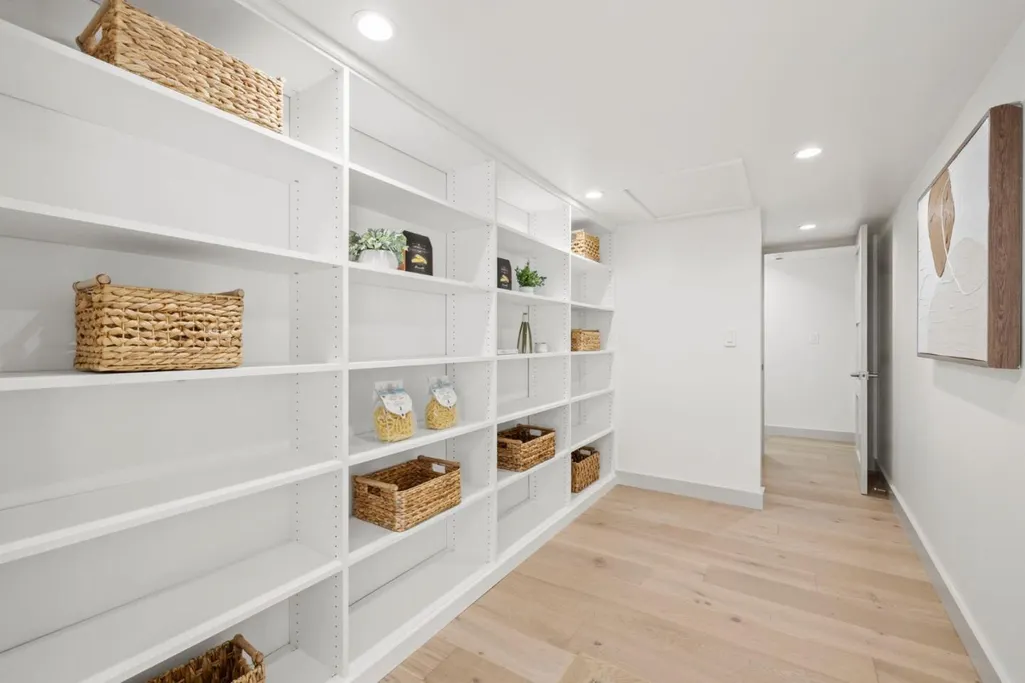
| Kitchen | Countertop - Quartz,Dishwasher,Island,Microwave,Oven - Gas,Oven Range,Pantry,Refrigerator,Wine Refrigerator |
|---|---|
| Family Room | No Family Room |
| Dining Room | Dining Area in Living Room,Dining Bar,Eat in Kitchen,No Formal Dining Room |
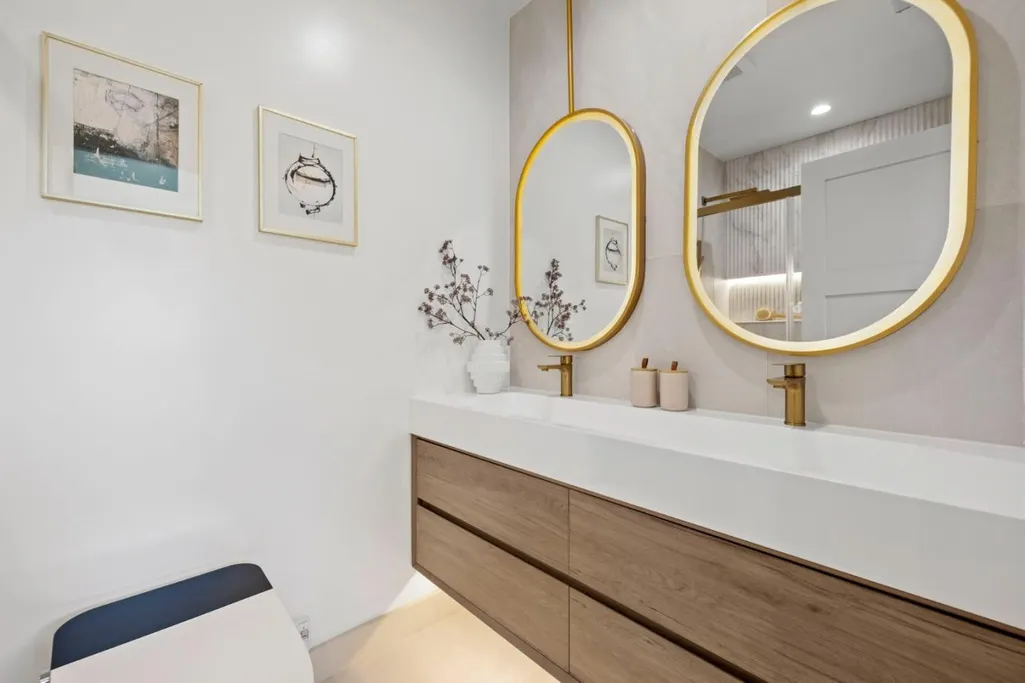
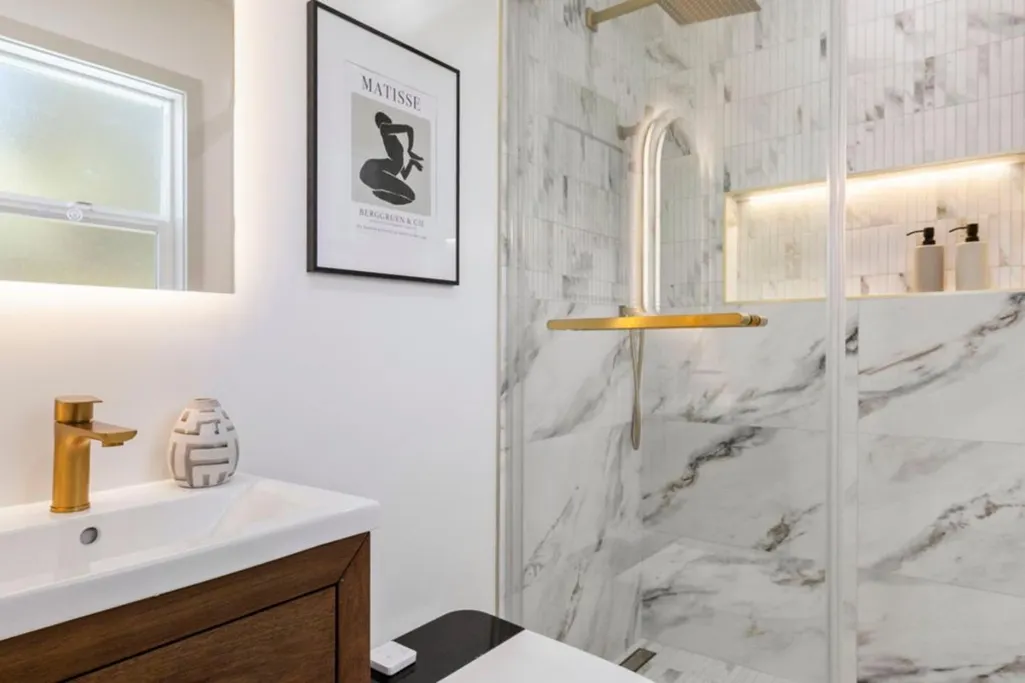
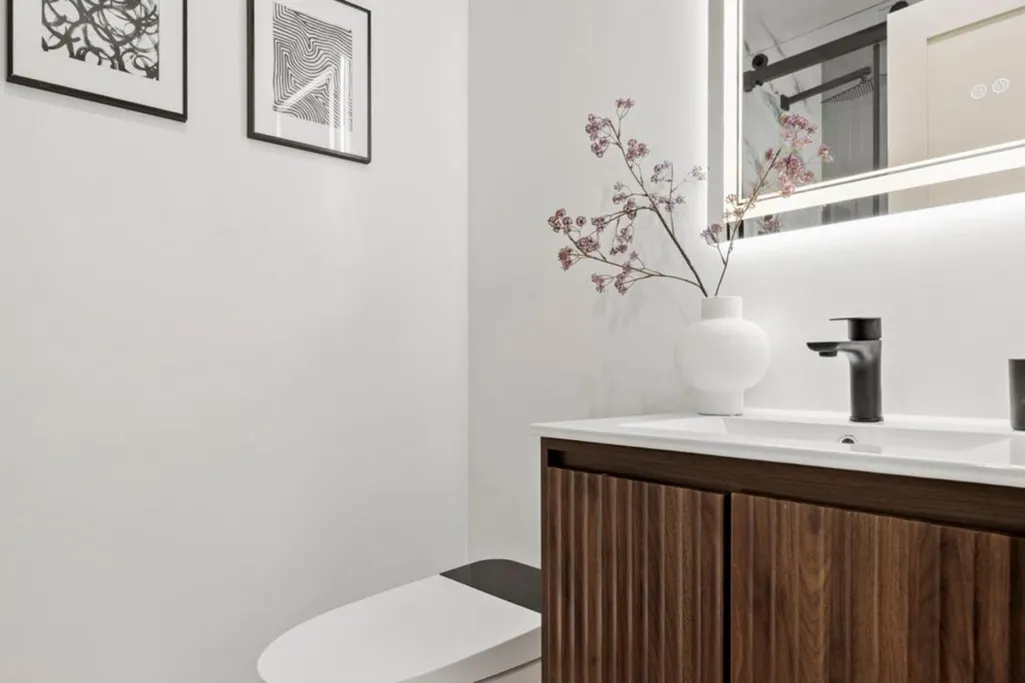
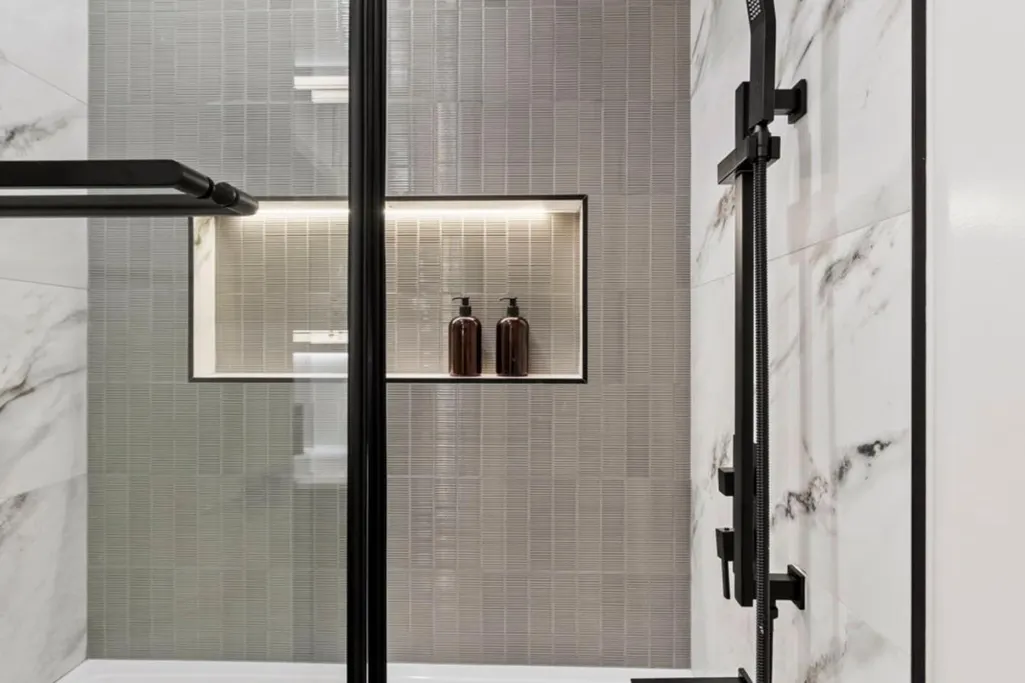
| Bathroom | Double Sinks,Full on Ground Floor,Oversized Tub,Primary - Stall Shower(s),Updated Bath |
| Living SqFt | 1683 |
| Fireplace Y/N | Yes |
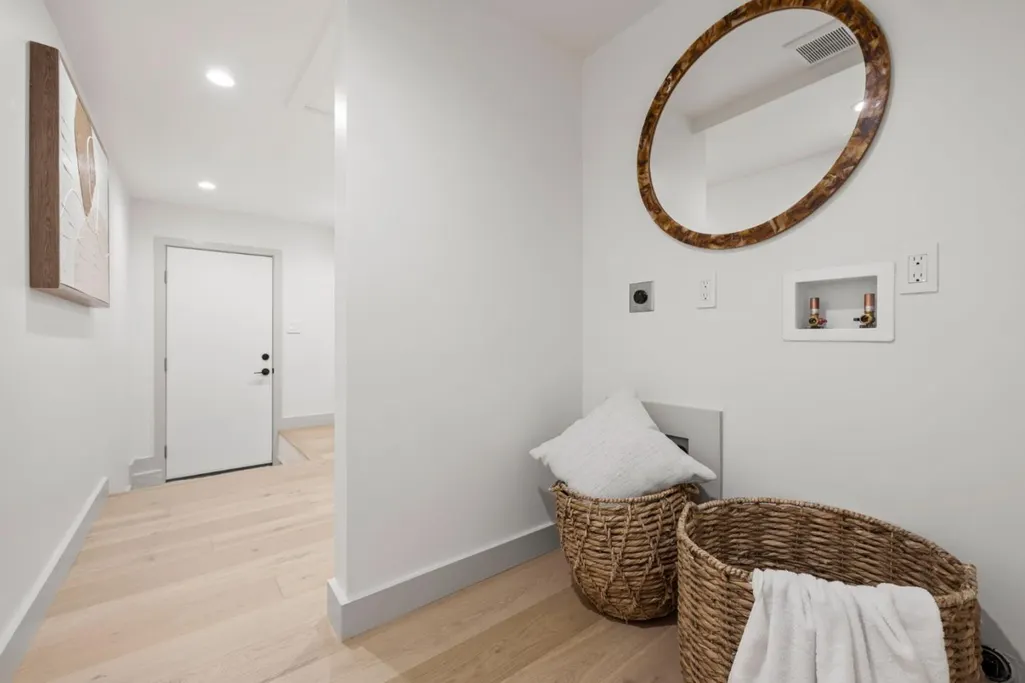
| Laundry Features | Inside,Washer / Dryer |
| Total Bedrooms | 4 |
Exterior Features
| Parking Features | Covered Parking,Off-Street Parking,Parking Area,Room for Oversized Vehicle |
|---|---|
| Horse Property | No |
| Lot Size Area | 7085.00 |
| Maximum Lot Size | 7085.00 |
| Sewer/Septic | Sewer - Public |
| Foundation Details | Concrete Perimeter |
| Building Area Total | 1683 |
Amenities
- Foreclosure
- Views
- Short Sale
- New Construction
- Adult 55+
- Lease To Own
- No HOA Fees
- Furnished
- Primary On Main
- Air Conditioning
- Seller Finance
- Green
- Fixer Upper
- Horse
- Golf
- Fireplace
- Deck
- Garage
- Basement
- Pool
Property vs Single Family Average in 94066
Price
Year Built
Visits
 Last updated: September 22, 2026 1:18 PM UTC Property Information © 2026