
Views - Eco Friendly
Address
215 Chateau Dr, Aromas, CA
Price
$ 1,749,999
Property Attributes
- MLS#ML82048365
- TypeSingle Family
- Listing Status Active
- CountyMONTEREY
- CityAromas
- AreaAromas
- Zip95004
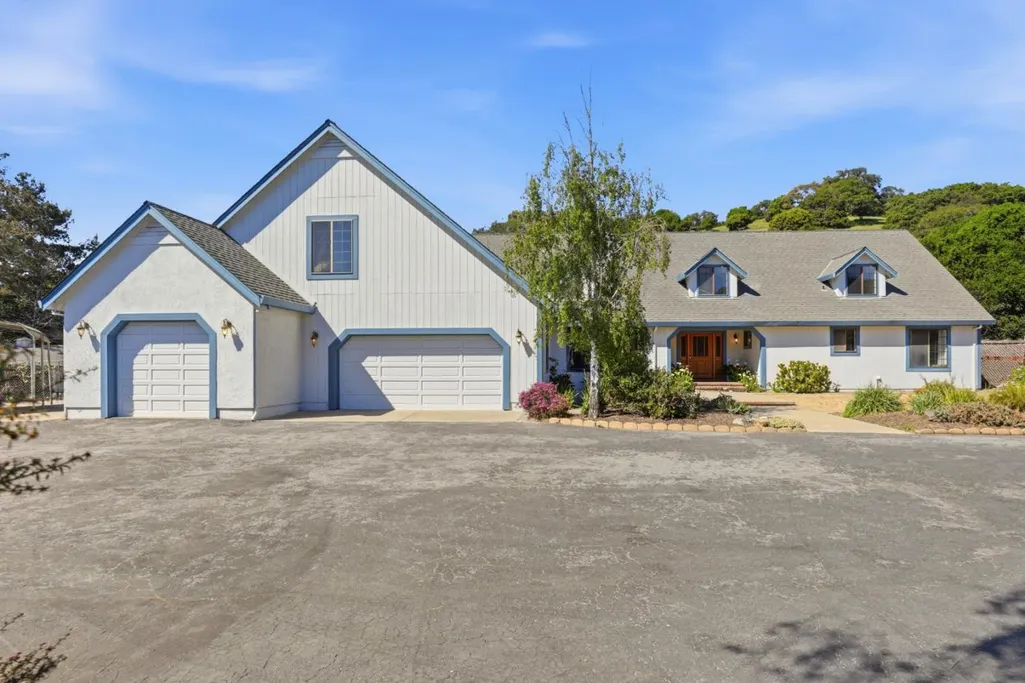
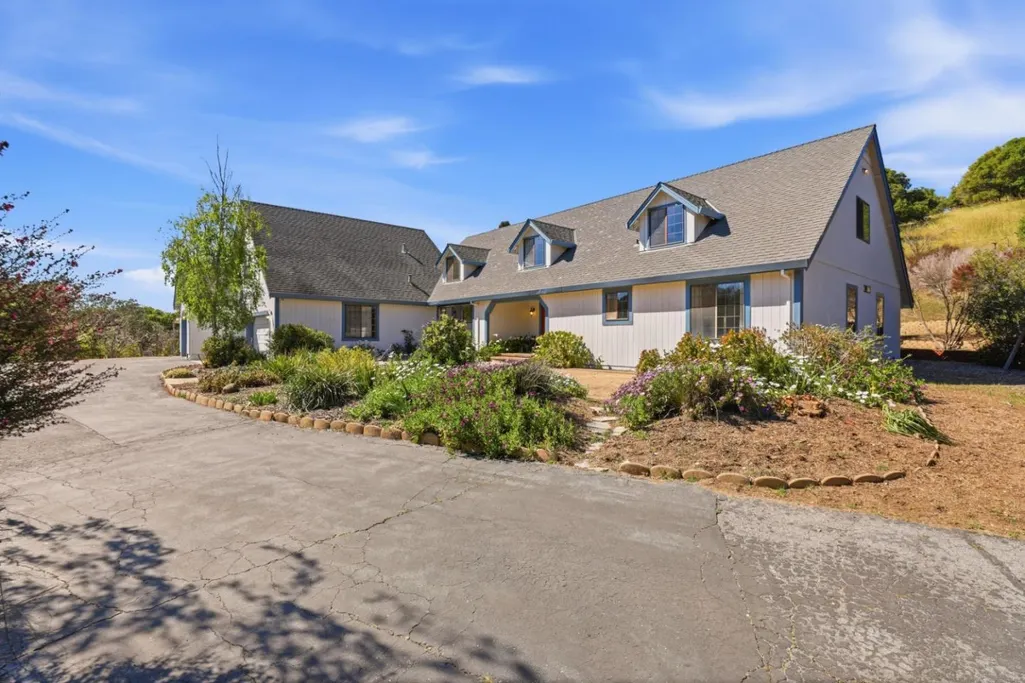
- StyleCape Cod
- Year Built1989
- Price$ 1,749,999
- Bedrooms4
- Full Bathrooms3
- Half Bathrooms1
- Sqr Footage5118
- Lot Size7.16 Acres
Data Source:
MLSListings Inc.
Property Description
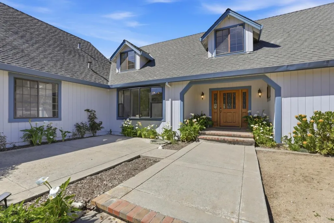
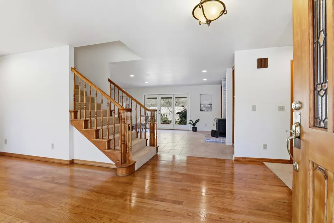
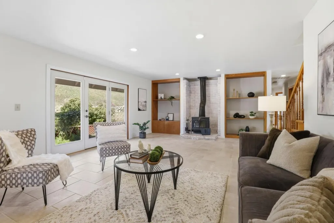
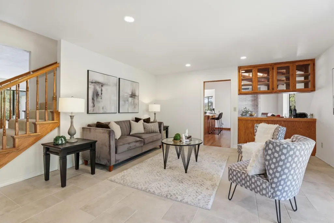
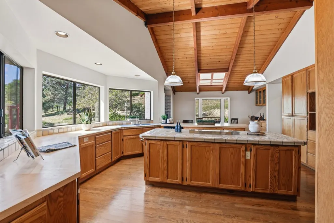
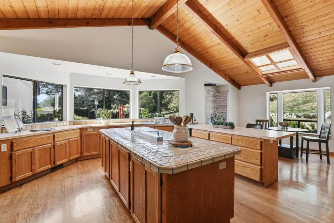
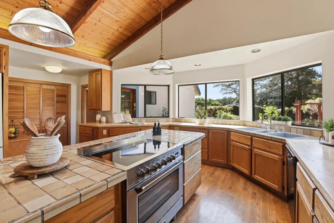
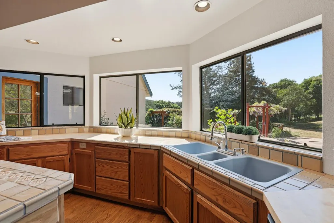
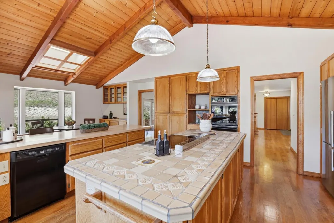
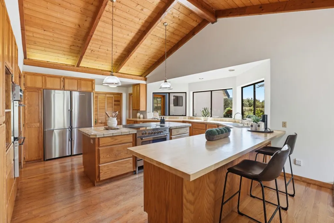
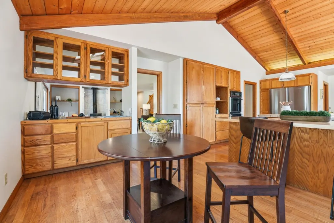
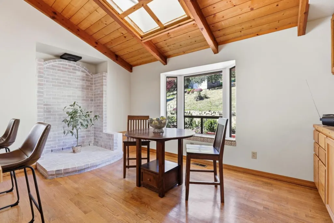
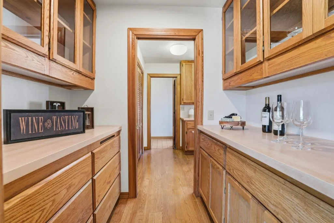
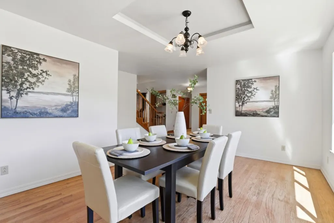
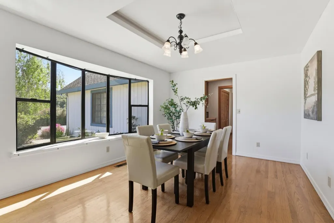
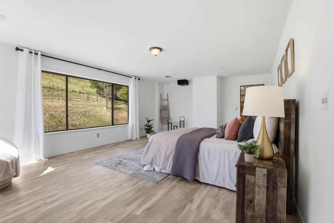
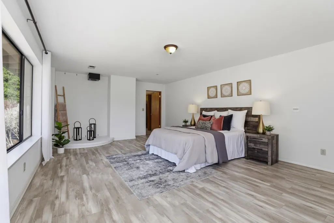
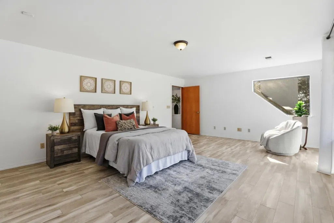
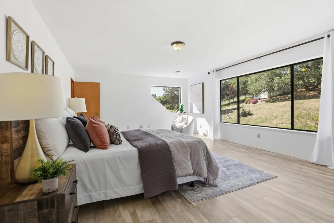
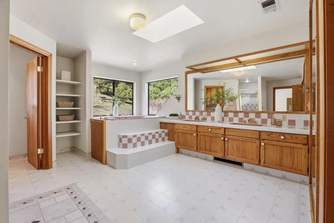
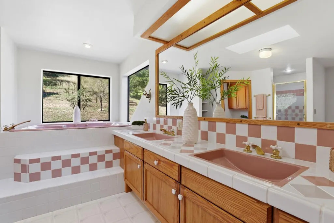
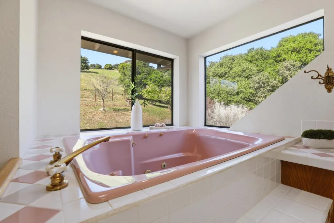
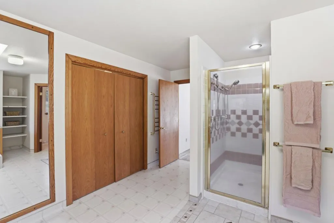
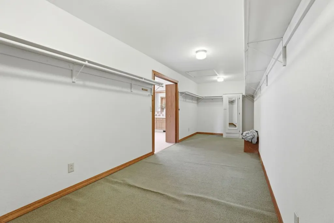
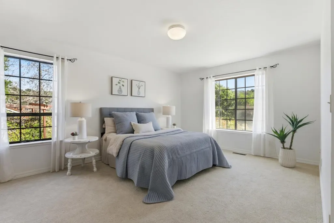
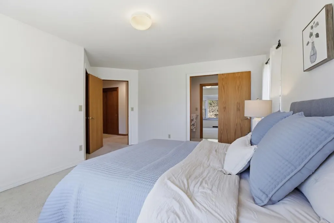
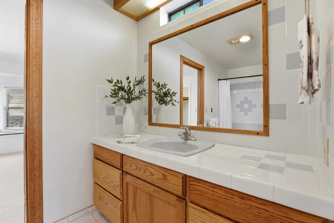
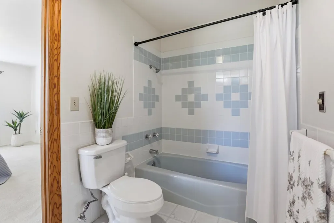
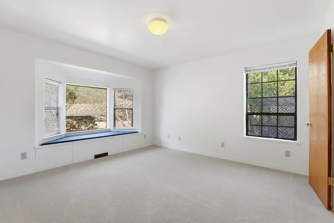
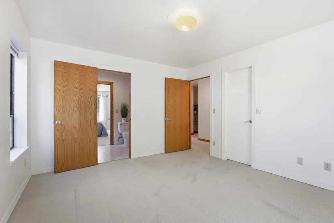
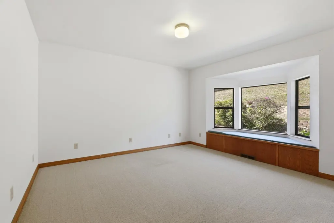
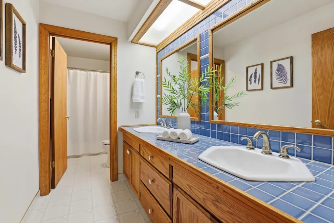
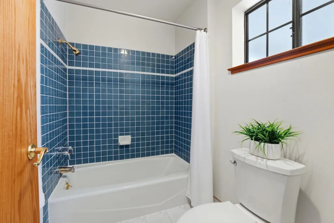
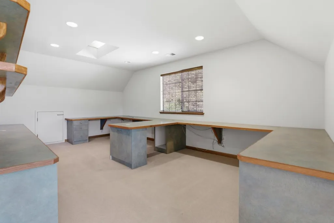
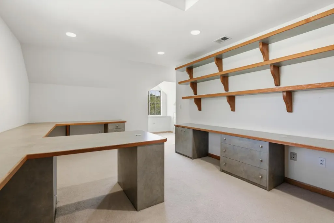
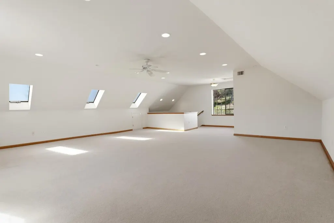
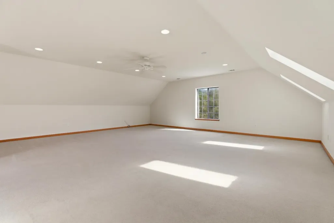
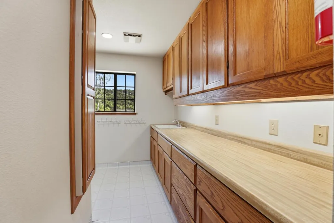
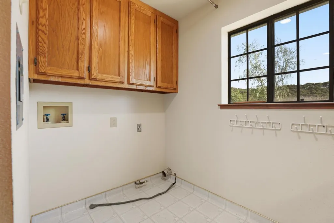
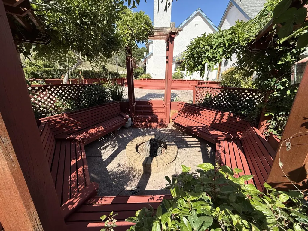
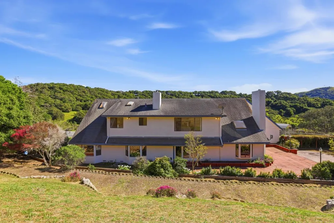
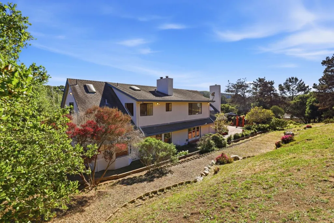
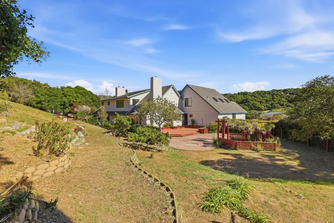
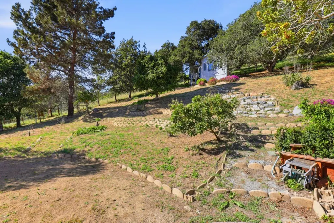
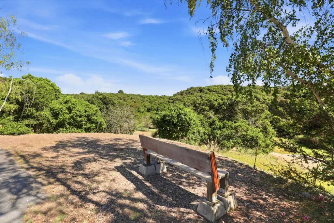
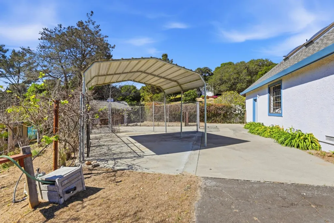
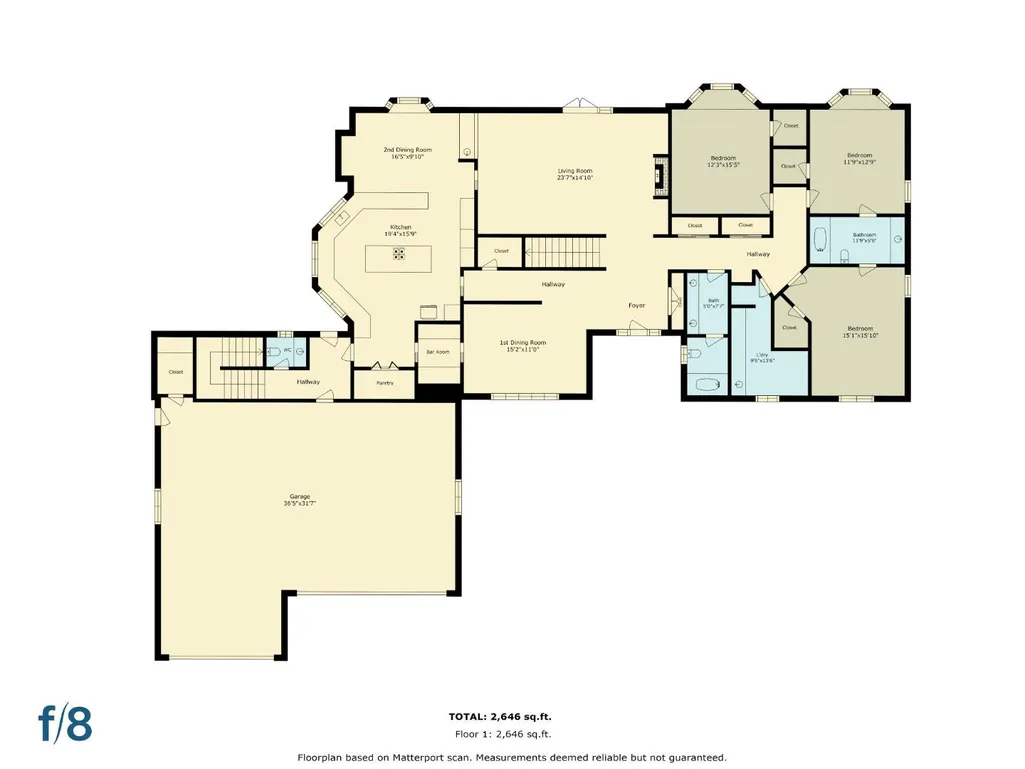
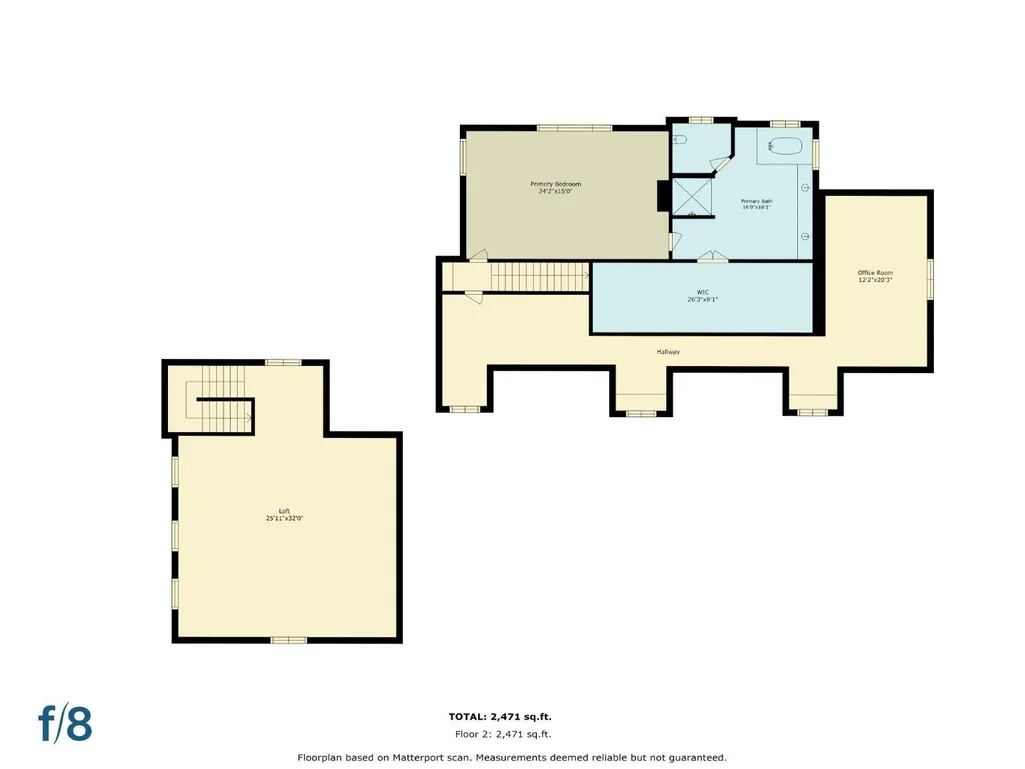
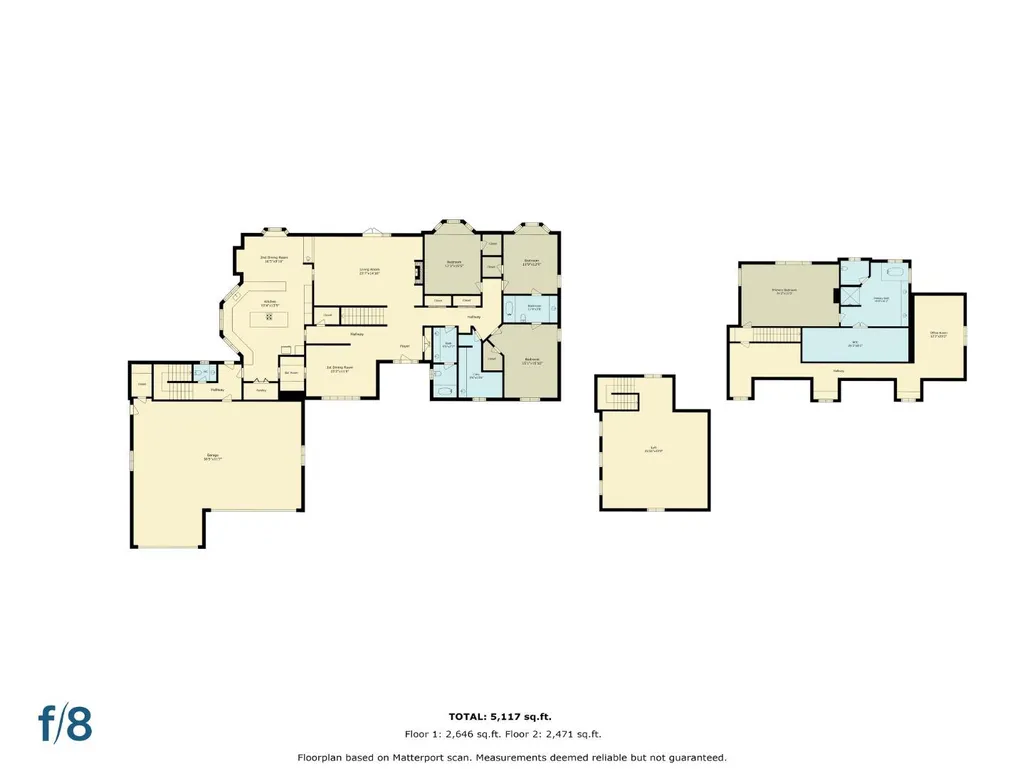
Minutes off hwy 101 surrounded by 7+ fenced acres this approx. 5000 sqft home sits atop a rolling hill w/peaceful views of the surrounding acreage. This home has 4 beds & 3.5 baths - the primary suite occupies the 2nd floor with views of the backyard & an attached bathroom w/double sinks, a soaking tub, a separate shower & large walk-in closet. Also upstairs is a formal office space w/built-in workstations. The 3 ground-floor beds share 2 full baths w/showers & bathtubs. The foyer leads to a spacious family room that opens up to an oversized wood deck & sunken gazebo & fire pit, providing room for indoor/outdoor living & entertaining. The large kitchen has plenty of workspace & solid oak cabinetry, stainless appliances, a pantry & an informal eating area for casual get-togethers. A separate dining room & butlers pantry provide additional room for formal events & larger gatherings. The indoor laundry room has ample counter space, a sink & laundry chute. There's a sizeable bonus room over the garage for a yoga studio/game room/playroom/second family room. With a 3-car garage plus a carport & multiple outbuildings, there is plenty of room for storage & hobbies such as viticulture & gardening w/apple, pear, cherry, peach, orange & lime fruit trees. Assumable VA loan at only 2.75%!
| Price History | |
|---|---|
| 5/26/2026 | Listed $1,799,000 |
| 6/6/2026 | 3$1,749,999 |
General Features
| Heating | Propane,Stove - Wood,Central Forced Air - Gas,Fireplace |
|---|---|
| Cooling | Ceiling Fan,Whole House / Attic Fan |
| Utilities | Individual Electric Meters,Propane On Site,Public Utilities |
| Roof | Composition |
| Water | Storage Tank,Public,Individual Water Meter |
| Fireplaces | Living Room,Wood Burning |
| Number of Garage Spaces | 3 |
| Architectural Style | Cape Cod |
| Construction Materials | Wood Frame |
| Energy Features | Ceiling Insulation,Double Pane Windows,Insulation - Per Owner,Sealed Crawlspace,Skylight,Thermostat Controller,Whole House Fan |
| Additional Rooms | Office Area,Bonus / Hobby Room,Den / Study / Office,Recreation Room,Attic,Storage,Utility Room,Laundry Room,Mud Room |
| Year Built | 1989 |
| View | Hills,Forest / Woods |
| Age | 37 |
| Property Subtype | Single Family Home |
| Property Faces | Southeast |
| Horse Property Description | Barn,Fenced,Hay Storage,Pasture |
| Zoning Text | R |
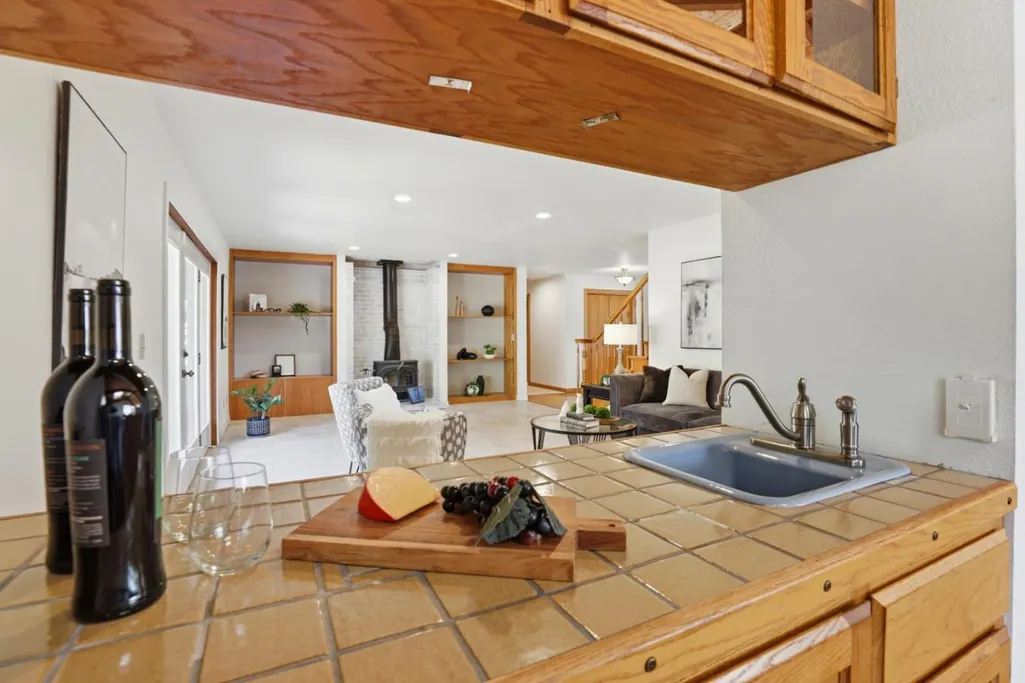
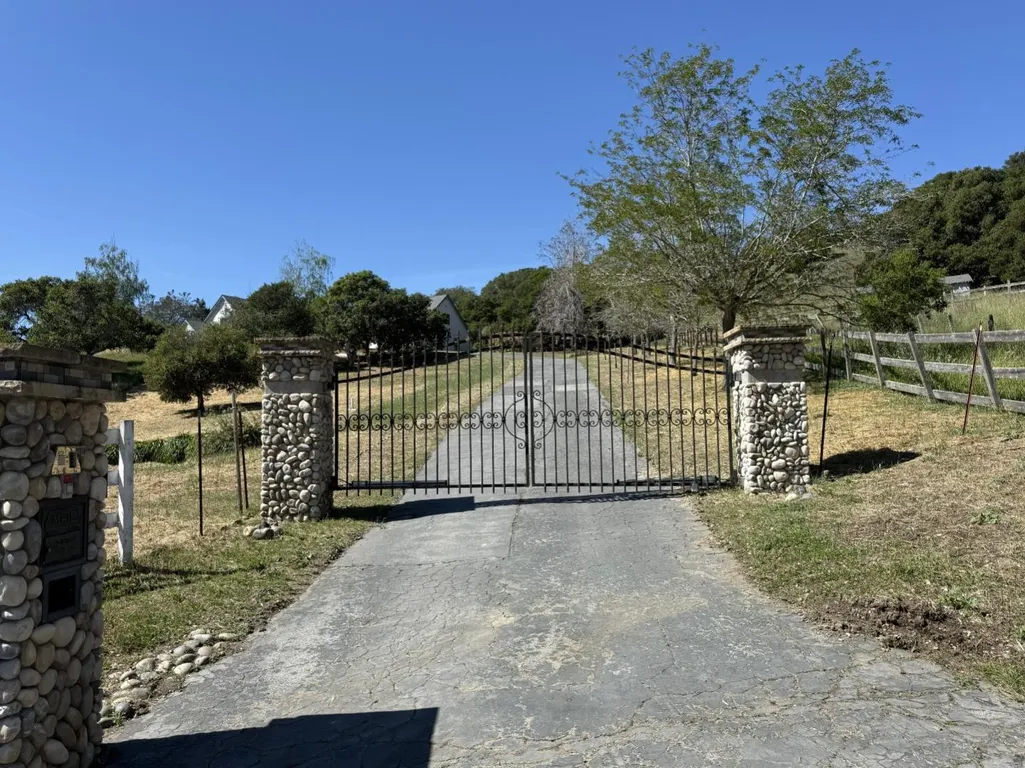
| Amenities Misc. | Bay Window,High Ceiling,Open Beam Ceiling,Security Gate,Skylight,Vaulted Ceiling,Walk-in Closet,Wet Bar |
| Building Type | Detached |
| Incorporated Y/N | Yes |
| County | San Benito |
| Property Type | Residential |
| Full Baths | 3 |
| Special Listing Conditions | Not Applicable |
| Status | Active |
| City | Aromas |
| MLS Area | Aromas |
| Lot Size Units | Square Feet |
| Listing Agent State License | 01435156 |
| Virtual Tour | https://my.matterport.com/show/?m=FL6hDyU9UzE |
| Virtual Tour | https://my.matterport.com/show/?m=FL6hDyU9UzE&brand=0 |
Interior Features
| Kitchen | Cooktop - Gas,Countertop - Tile,Dishwasher,Exhaust Fan,Freezer,Garbage Disposal,Hookups - Ice Maker,Island,Microwave,Oven - Built-In,Oven - Double,Oven - Electric,Pantry,Refrigerator,Skylight |
|---|---|
| Flooring | Tile,Carpet,Vinyl / Linoleum,Hardwood |
| Family Room | Separate Family Room |
| Total Bedrooms | More than One Bedroom on Ground Floor,Primary Suite / Retreat,Walk-in Closet |
| Dining Room | Breakfast Bar,Breakfast Nook,Dining Area,Eat in Kitchen,Formal Dining Room,Skylight |
| Bathroom | Double Sinks,Full on Ground Floor,Half on Ground Floor,Primary - Stall Shower(s),Primary - Tub with Jets,Showers over Tubs - 2+,Skylight,Stall Shower,Tubs - 2+ |
| Living SqFt | 5118 |
| Fireplace Y/N | Yes |
| Half Baths | 1 |
| Laundry Features | Gas Hookup,Electricity Hookup (220V),Tub / Sink,In Utility Room,Inside |
| Total Bedrooms | 4 |
Exterior Features
| Lot Description | Farm Animals (Permitted),Grade - Sloped Down,Private / Secluded |
|---|---|
| Fencing | Chain Link,Complete Perimeter,Gate |
| Parking Features | Attached Garage,Carport,Covered Parking,Electric Gate,Gate / Door Opener,Guest / Visitor Parking,Off-Street Parking,Parking Area,Room for Oversized Vehicle,Uncovered Parking |
| Horse Property | Possible |
| Lot Size Area | 311890.00 |
| Maximum Lot Size | 311890.00 |
| Yard/Grounds | Back Yard,Fenced,Gazebo,Fire Pit,Drought Tolerant Plants,Sprinklers - Auto,Storage Shed / Structure,Deck,Dog Run / Kennel |
| Sewer/Septic | Existing Septic,Septic Connected |
| Foundation Details | Concrete Perimeter |
| Building Area Total | 5118 |
| Lot Acres | 7.1600 |
Amenities
- Foreclosure
- Views
- Short Sale
- New Construction
- Adult 55+
- Lease To Own
- No HOA Fees
- Furnished
- Primary On Main
- Air Conditioning
- Seller Finance
- Green
- Fixer Upper
- Horse
- Golf
- Fireplace
- Deck
- Garage
- Basement
- Pool
Property vs Single Family Average in 95004
Price
Year Built
Visits
 Last updated: September 22, 2026 1:18 PM UTC Property Information © 2026