
















Address
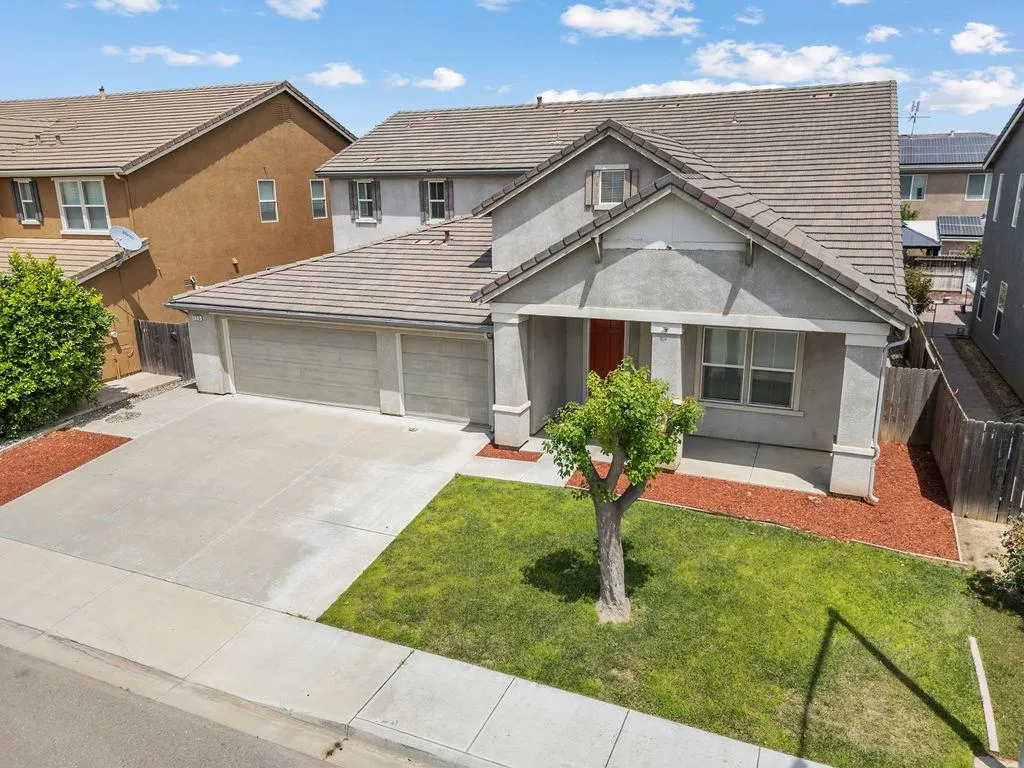
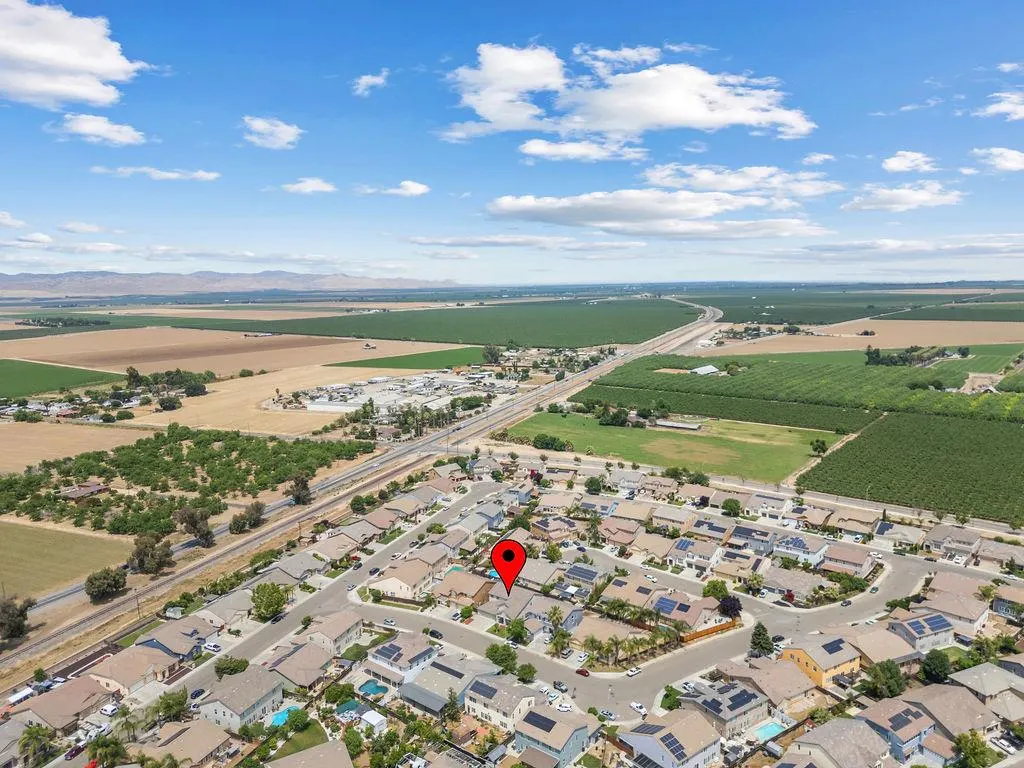
725 Oxalis Dr, Newman, CA
Price
$ 649,000
Property Attributes
- MLS#ML82047542
- TypeSingle Family
- Listing Status Active
- CountySTANISLAUS
- CityNewman
- AreaNewman
- Zip95360
- Style
- Year Built2005
- Price$ 649,000
- Bedrooms4
- Full Bathrooms2
- Half Bathrooms1
- Sqr Footage3776
Data Source:
MLSListings Inc.
Property Description
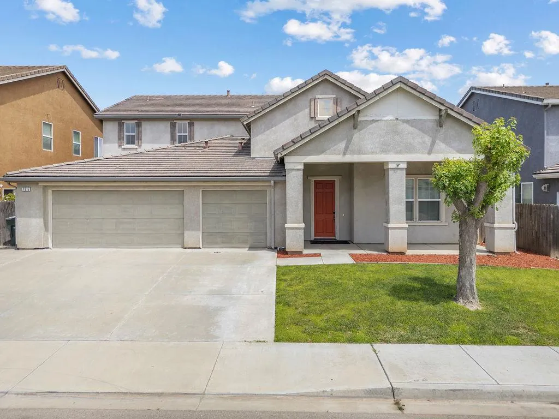
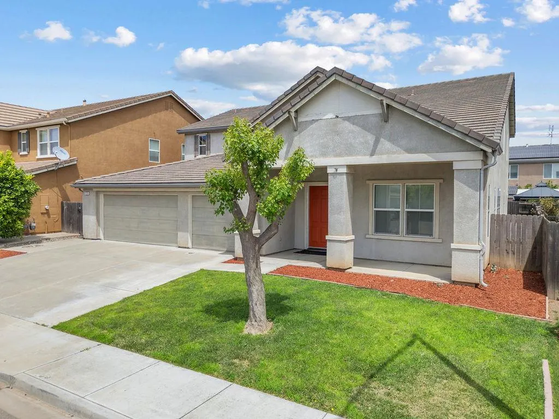
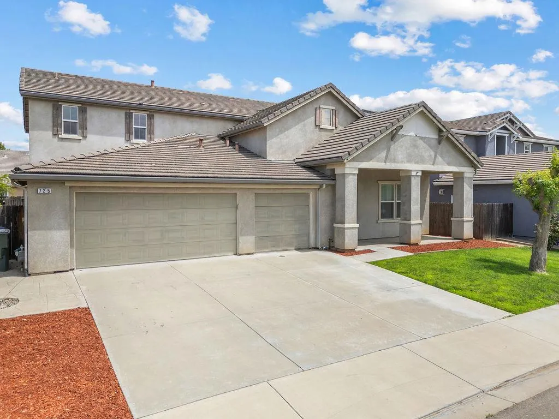
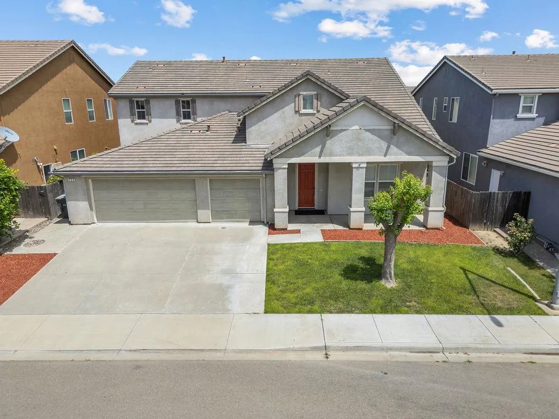
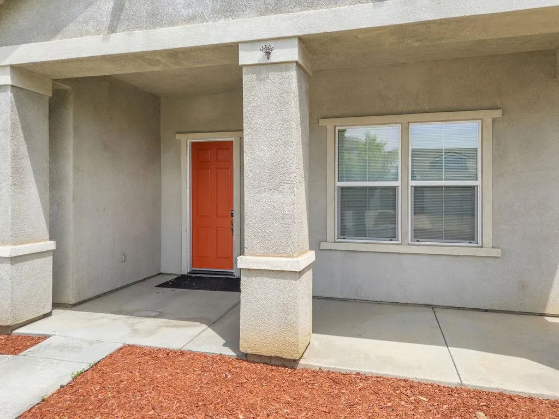
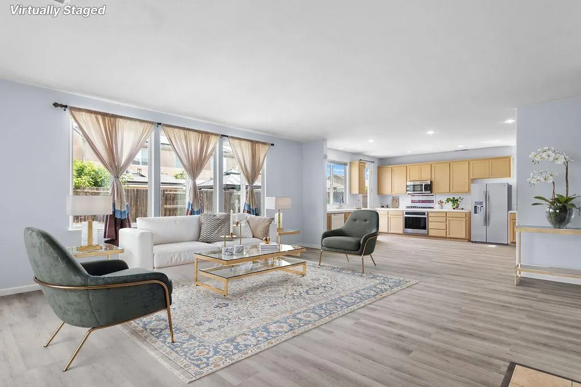
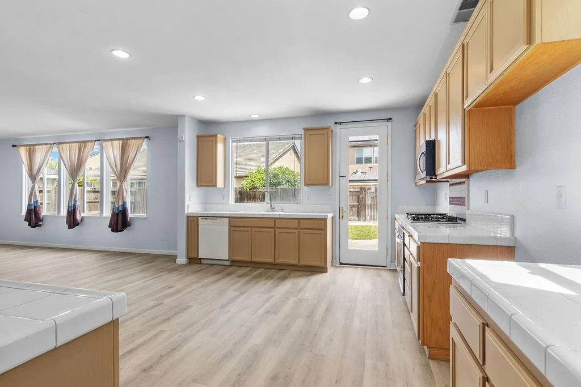
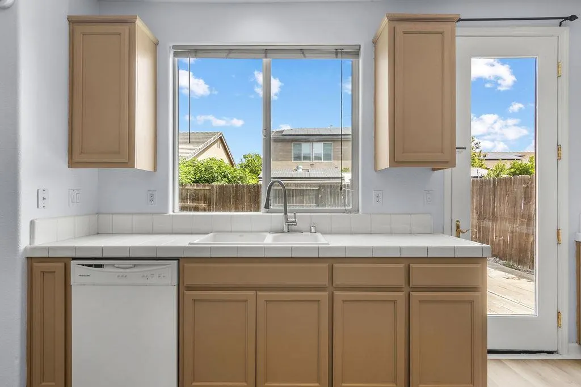
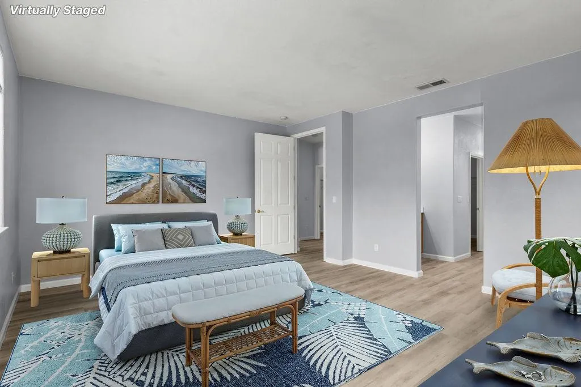
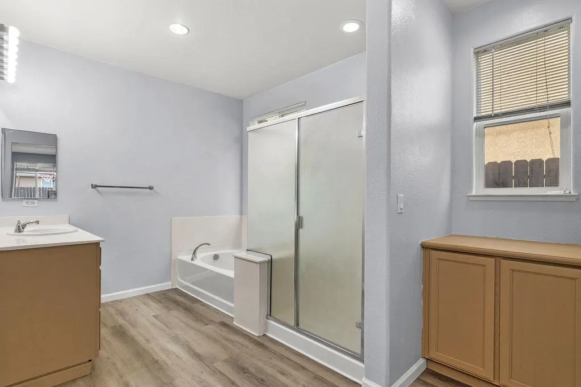
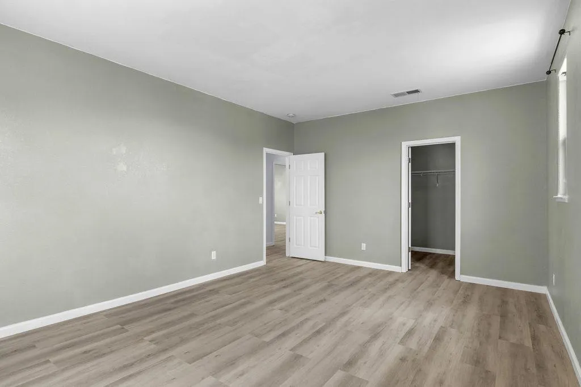
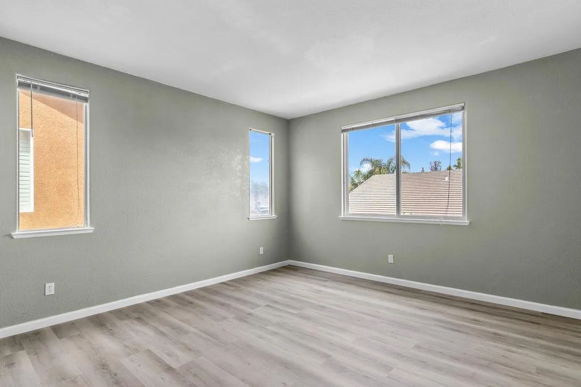
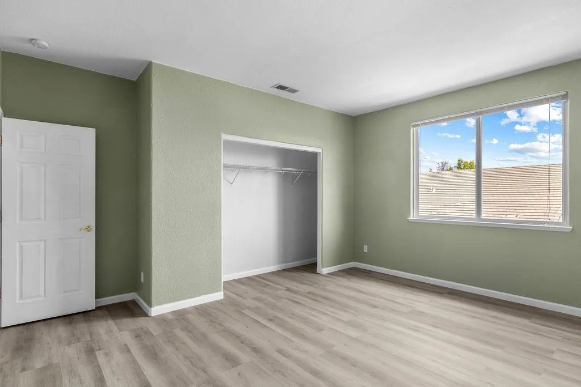
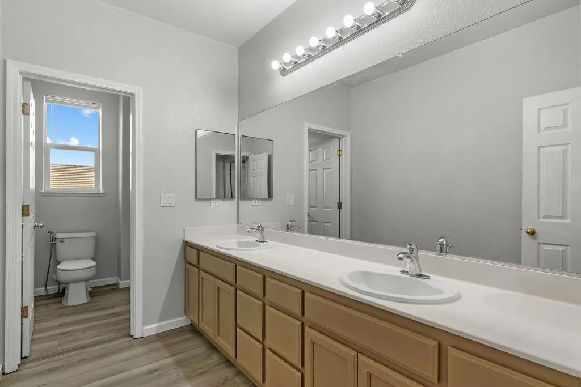
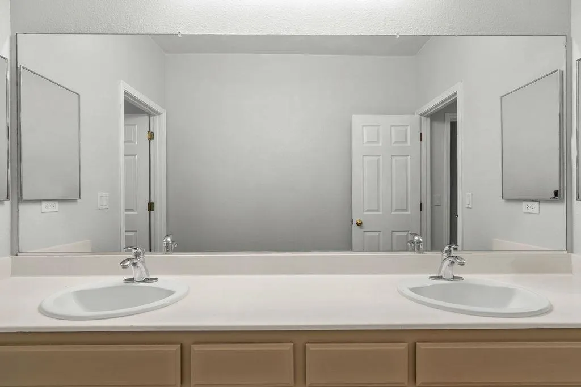
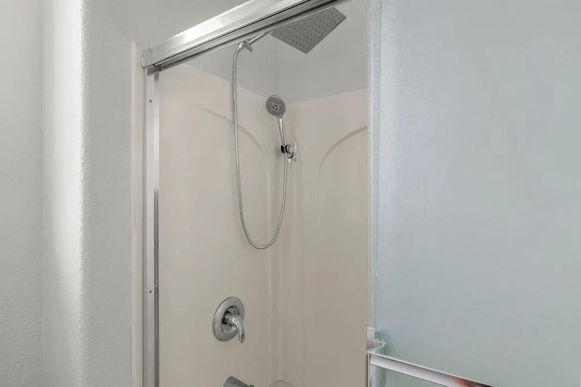
Price improvement! Now offered at $649,000. Updated and versatile, this home offers 4 bedrooms plus a large upstairs bonus room perfect for an entertainment room, office, or flex space. County records reflect 5 bedrooms; the home is currently configured as 4 bedrooms with a bonus room. Recent upgrades include new flooring, fresh interior paint, newly painted kitchen and bathroom cabinets, a new stainless steel gas cooktop, new water heater, new shower faucets, and new exhaust fans in the half bath and upstairs bathroom. The open living and dining area, firstfloor primary suite, and abundant natural light create a welcoming atmosphere. A spacious 3car garage provides excellent storage and parking. Conveniently located close to downtown Newman, shopping, and local grocery stores, this moveinready home offers comfort and modern updates throughout. Easy to show buyers welcome.
| Price History | |
|---|---|
| 5/22/2026 | Listed $659,000 |
| 6/30/2026 | 2$649,000 |
General Features
| Heating | Central Forced Air |
|---|---|
| Cooling | Central AC |
| Utilities | Public Utilities |
| Roof | Tile |
| Water | Public |
| Fireplaces | Family Room |
| Number of Garage Spaces | 3 |
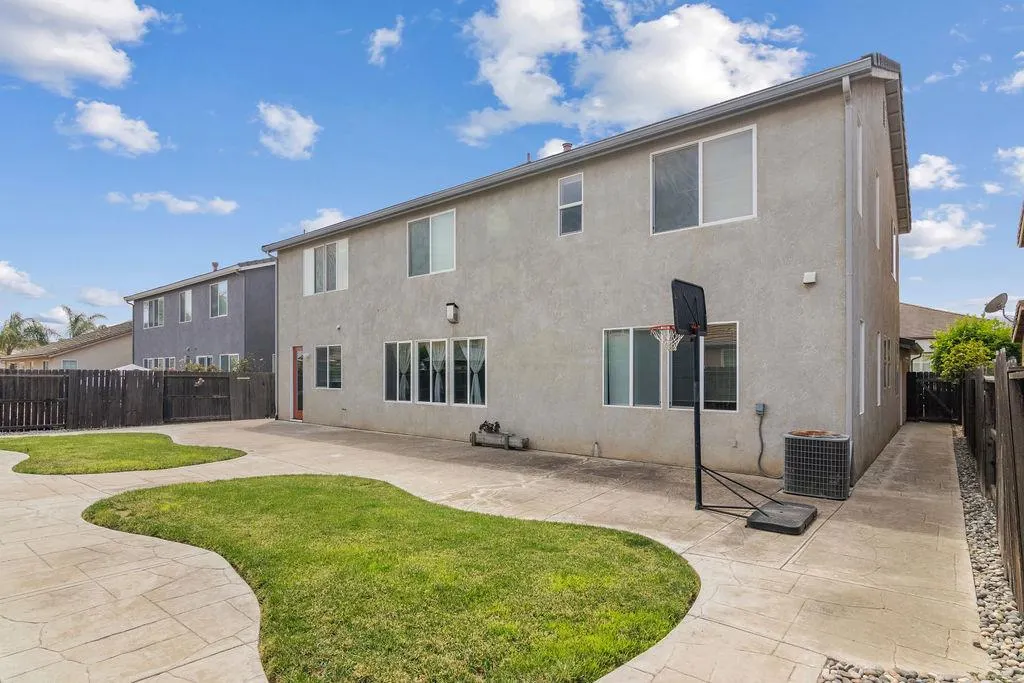
| Construction Materials | Stucco |
| Additional Rooms | Bonus / Hobby Room,Laundry Room |
| Year Built | 2005 |
| View | City Lights |
| Age | 21 |
| Property Subtype | Single Family Home |
| Zoning Text | RES |
| Amenities Misc. | High Ceiling,Walk-in Closet |
| Building Type | Detached |
| Accessibility | Bathroom Features,Kitchen Features |
| County | Stanislaus |
| Property Type | Residential |
| Full Baths | 2 |
| Special Listing Conditions | Not Applicable |
| Status | Active |
| City | NEWMAN |
| MLS Area | Newman |
| Lot Size Units | Square Feet |
| Listing Agent State License | 01869182 |
| Virtual Tour | https://www.tourfactory.com/idxr3244183/r_MLS |
| Virtual Tour | https://www.tourfactory.com/idxr3244183/r_MLS |
Interior Features
| Kitchen | Cooktop - Gas,Dishwasher,Garbage Disposal,Microwave |
|---|---|
| Flooring | Vinyl / Linoleum |
| Family Room | Separate Family Room |
| Total Bedrooms | Primary Bedroom on Ground Floor,Walk-in Closet |
| Dining Room | Dining Area in Living Room |
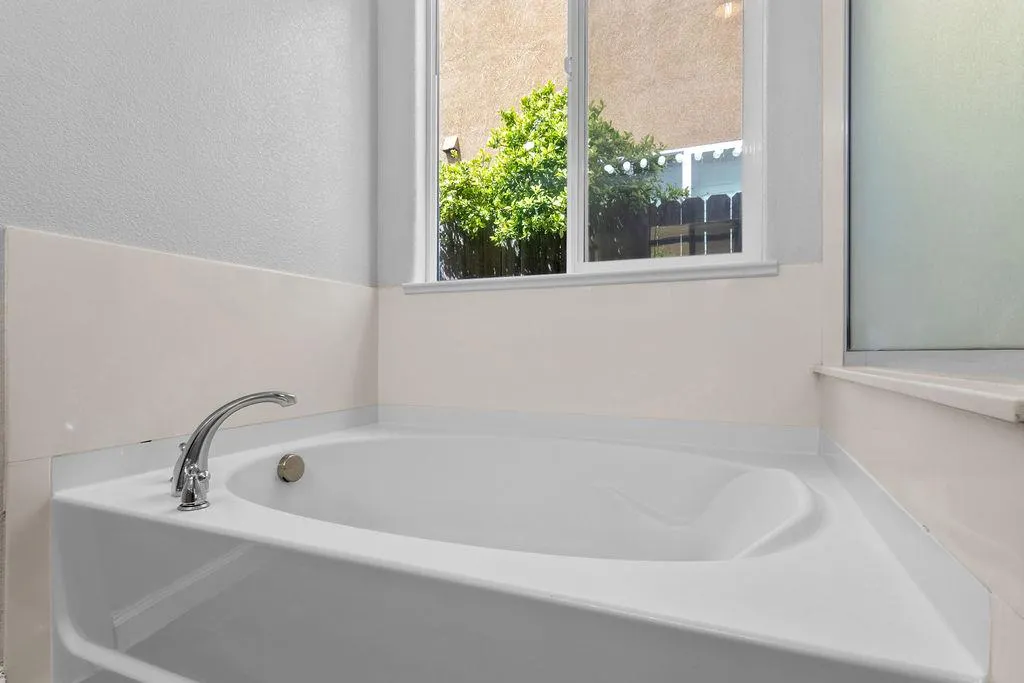
| Bathroom | Double Sinks,Full on Ground Floor,Half on Ground Floor,Oversized Tub,Primary - Oversized Tub,Shower over Tub - 1,Stall Shower |
| Living SqFt | 3776 |
| Fireplace Y/N | Yes |
| Half Baths | 1 |
| Laundry Features | In Utility Room,Inside |
| Total Bedrooms | 4 |
Exterior Features
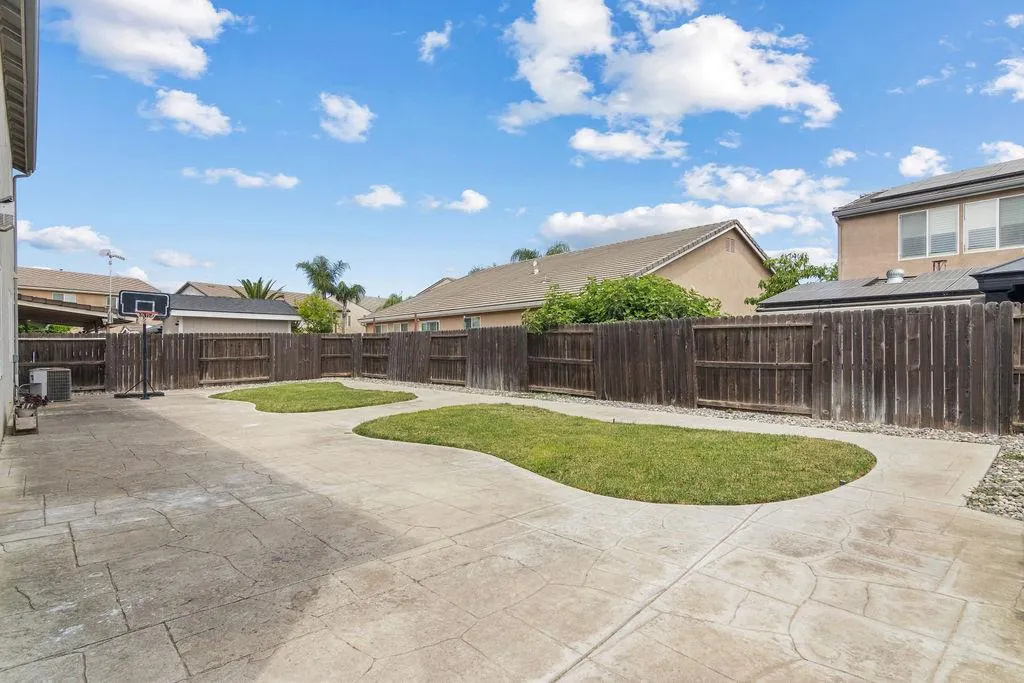
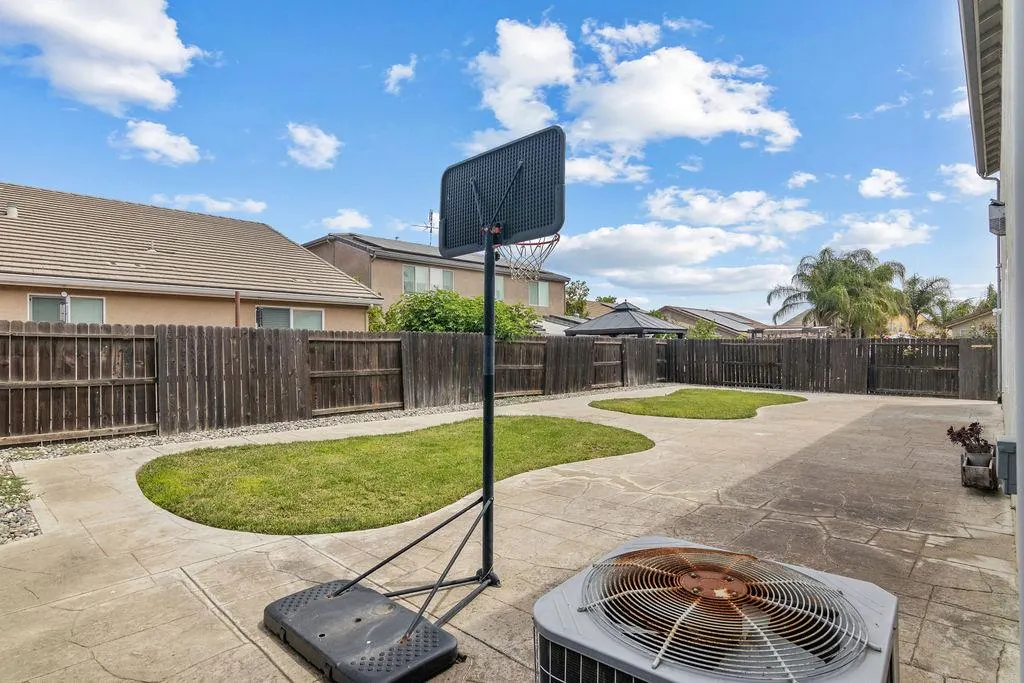
| Fencing | Fenced,Fenced Back |
|---|---|
| Parking Features | Attached Garage |
| Horse Property | No |
| Lot Size Area | 7155.00 |
| Maximum Lot Size | 7155.00 |
| Yard/Grounds | Back Yard,Fenced,Low Maintenance |
| Sewer/Septic | Sewer - Public |
| Foundation Details | Concrete Slab |
| Building Area Total | 3776 |
Amenities
- Foreclosure
- Views
- Short Sale
- New Construction
- Adult 55+
- Lease To Own
- No HOA Fees
- Furnished
- Primary On Main
- Air Conditioning
- Seller Finance
- Green
- Fixer Upper
- Horse
- Golf
- Fireplace
- Deck
- Garage
- Basement
- Pool
Property vs Single Family Average in 95360
Price
Year Built
Visits
 Last updated: September 22, 2026 1:18 PM UTC Property Information © 2026