
Price Reduction - Adult 55+













Address
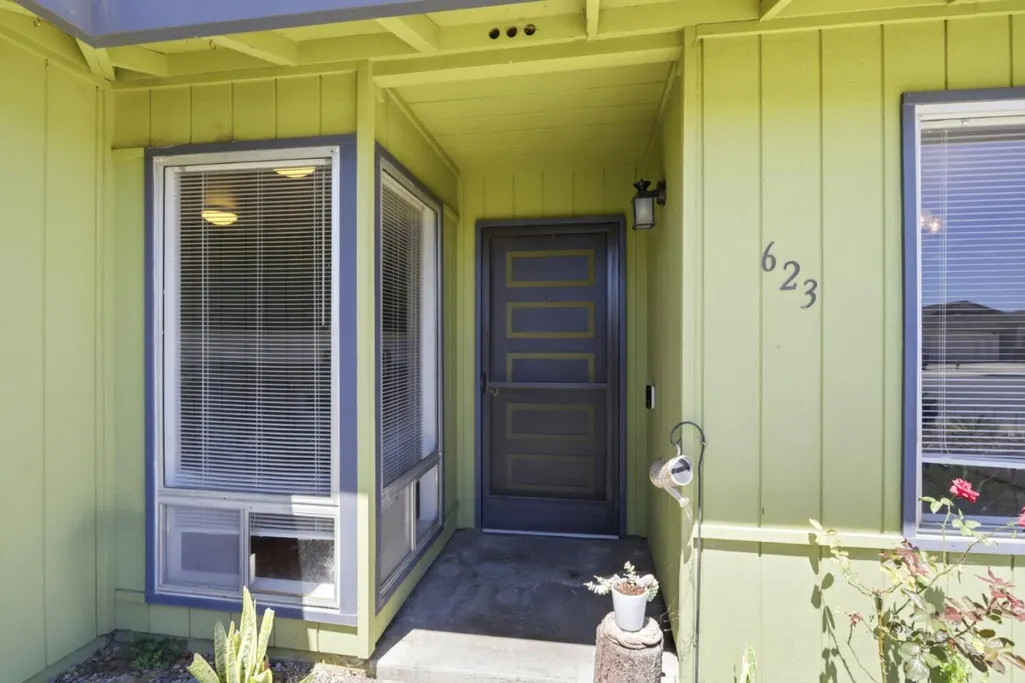
623 Delta Way, Watsonville, CA
Price
$ 598,950
Property Attributes
- MLS#ML82047437
- TypeSingle Family
- Listing Status Active
- CountySANTA CRUZ
- CityWatsonville
- AreaAdult Village
- Zip95076
- Style
- Year Built1975
- Price$ 598,950
- Bedrooms2
- Full Bathrooms1
- Half Bathrooms1
- Sqr Footage1064
- Lot Size0.096 Acres
Data Source:
MLSListings Inc.
Property Description
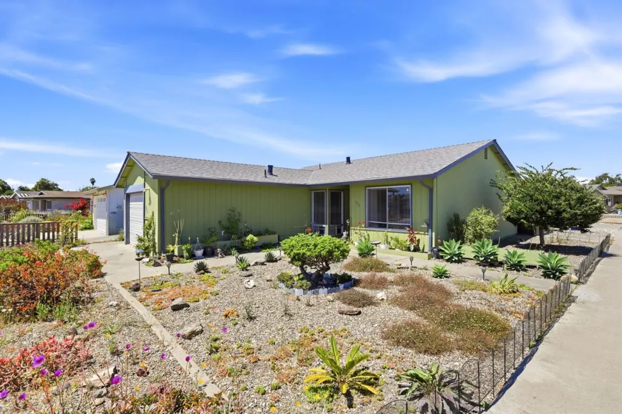
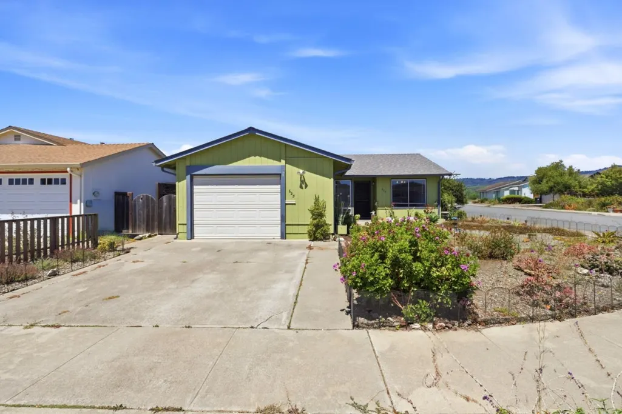
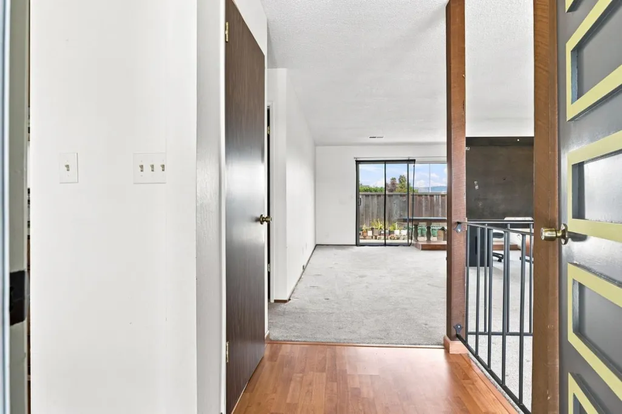
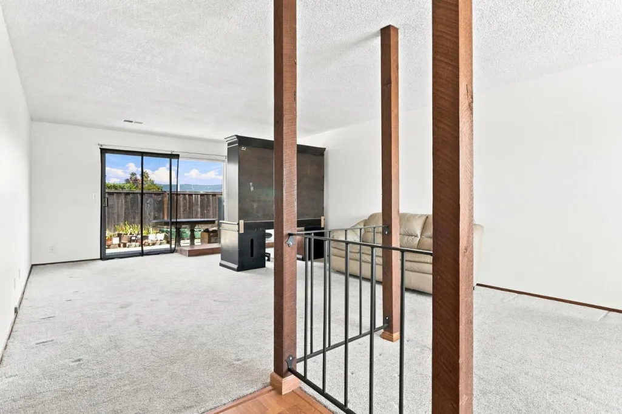
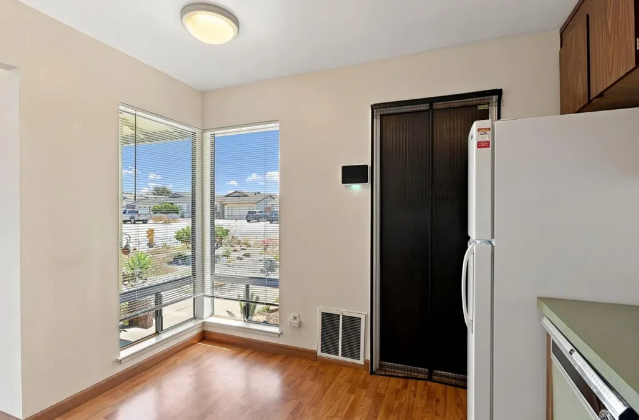
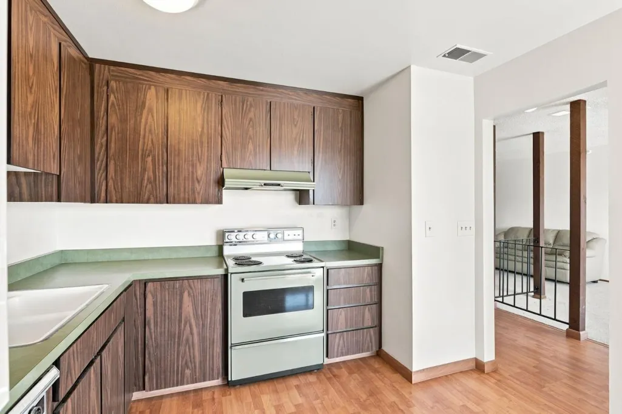
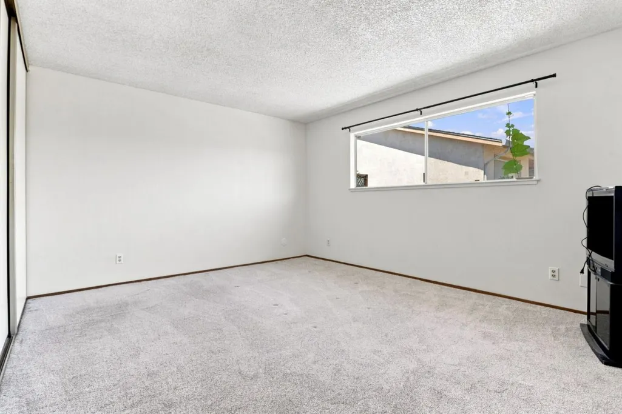
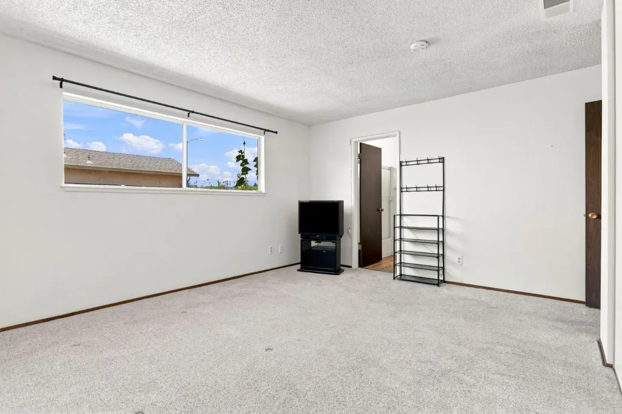
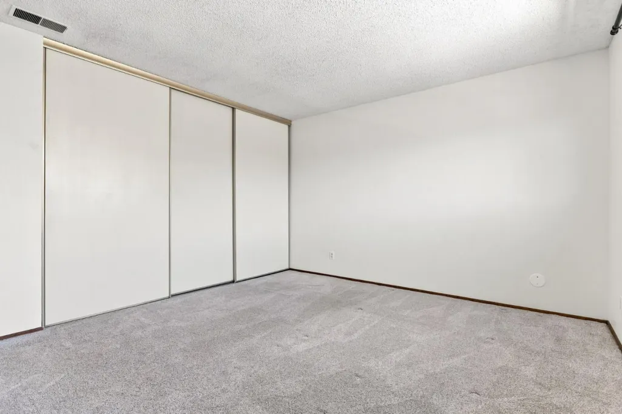
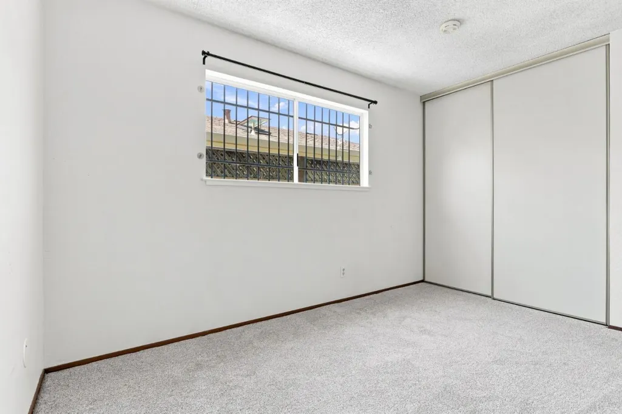
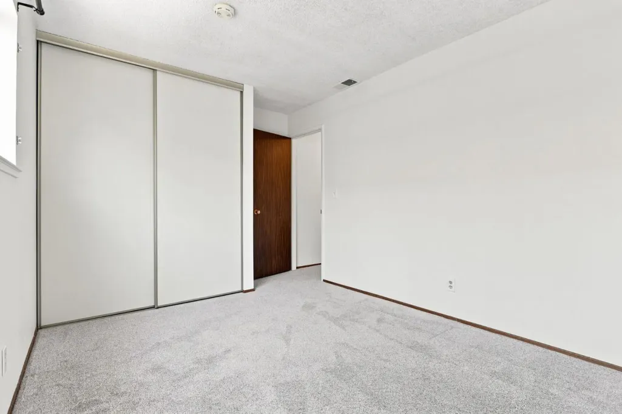
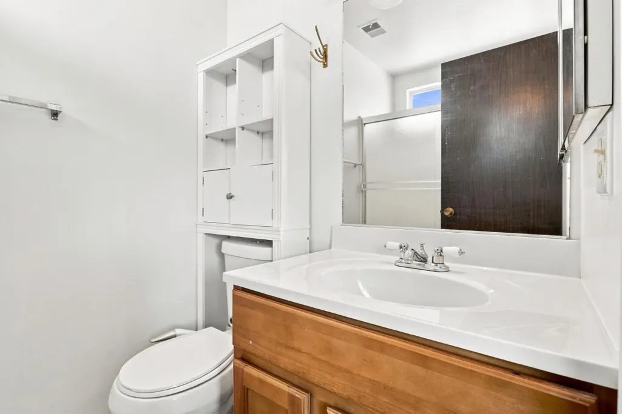
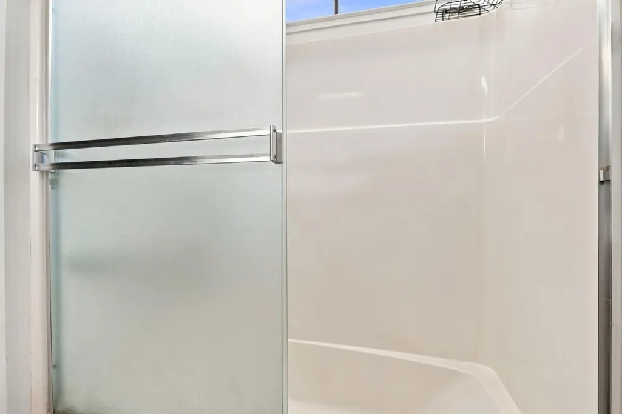
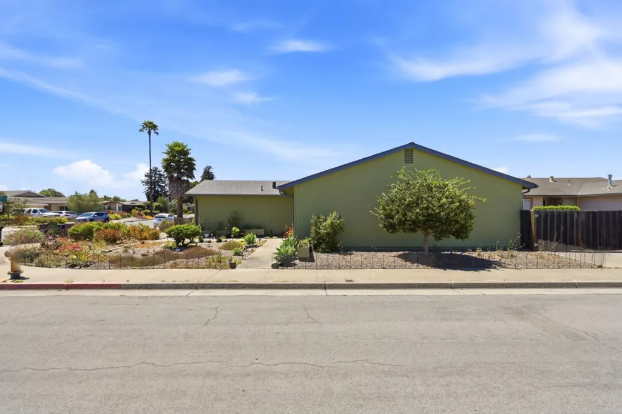
Located on a quiet corner with a front yard for garden lovers, this well-maintained home is just what you've been looking for! New roof in 2025, new advanced gutter system, new carpeting and interior/exterior paint in 2022. Updated bathrooms in 2022. Pajaro Village is a peaceful 55+ active adult community in Watsonville. Residents have access to a variety of resort-style recreational facilities and social spaces designed to promote an active, independent lifestyle.
| Price History | |
|---|---|
| 6/9/2026 | Listed $650,000 |
| 7/6/2026 | 5$619,000 |
| 8/25/2026 | 2$609,000 |
| 8/31/2026 | 2$599,950 |
| 9/21/2026 | 1$598,950 |
General Features
| Heating | Forced Air |
|---|---|
| Cooling | None |
| Utilities | Public Utilities |
| Roof | Composition |
| Water | Public |
| HOA Fee | 148 |
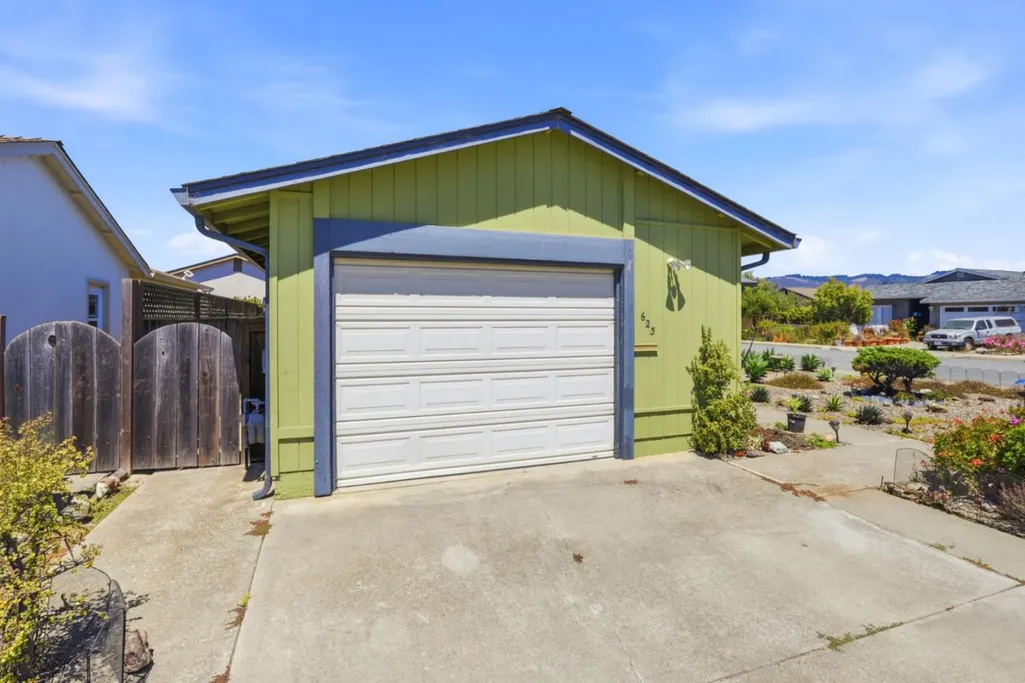
| Number of Garage Spaces | 1 |
| Association Fee Includes | Pool,Spa,or Tennis,Common Area Electricity |
| Pool Features | Pool - Heated,Pool - In Ground,Community Facility |
| Restrictions | Senior Community (1 Resident 55+) |
| Year Built | 1975 |
| Age | 51 |
| Property Subtype | Single Family Home |
| Complex Name Text | Pajaro Village |
| City Limits (Y/N) | Yes |
| Zoning Text | SFR |
| Building Type | Detached |
| Incorporated Y/N | Yes |
| Assoc Fee Paid Per | Quarterly |
| County | Santa Cruz |
| Property Type | Residential |
| Association Amenities | Club House,Billiard Room,Gym / Exercise Facility,Community Pool,Sauna / Spa / Hot Tub |
| HOA | Yes |
| Full Baths | 1 |
| Special Listing Conditions | Not Applicable |
| Status | Active |
| City | WATSONVILLE |
| MLS Area | Adult Village |
| Lot Size Units | Square Feet |
| Listing Agent State License | 02189131 |
| Co-Listing Agent State License # | 01393931 |
| Co-Listing Agent Last Name | Guy |
| Co-Listing Agent Last Name | Giuffre |
Interior Features
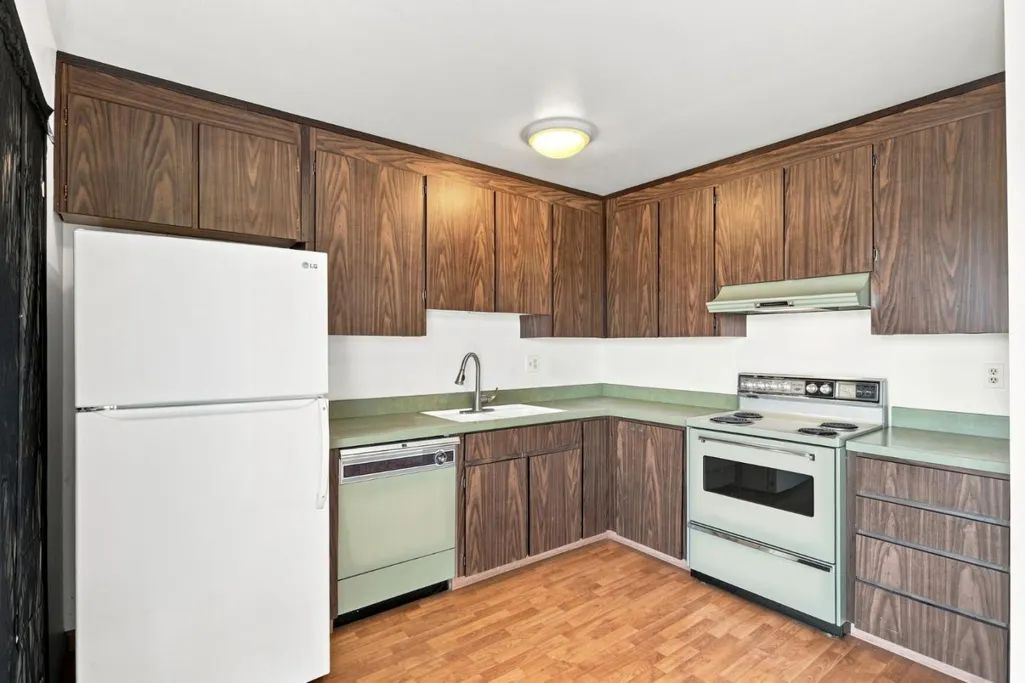
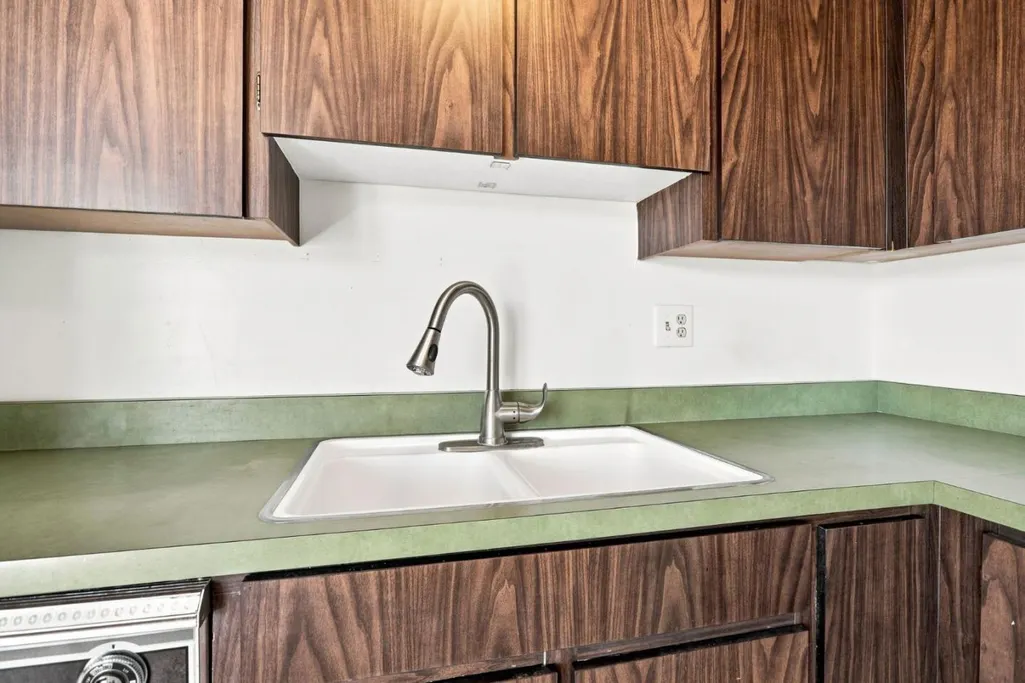
| Kitchen | Dishwasher,Oven Range - Electric,Refrigerator |
|---|---|
| Flooring | Laminate,Carpet |
| Family Room | No Family Room |
| Dining Room | Dining Area in Living Room,Eat in Kitchen |
| Bathroom | Full on Ground Floor |
| Living SqFt | 1064 |
| Half Baths | 1 |
| Laundry Features | In Garage,Washer / Dryer |
| Total Bedrooms | 2 |
Exterior Features
| Lot Description | Grade - Level |
|---|---|
| Fencing | Wood,Fenced Back,Gate |
| Parking Features | Attached Garage,Guest / Visitor Parking |
| Horse Property | No |
| Parking Spaces | 2 |
| Lot Size Area | 4182.00 |
| Maximum Lot Size | 4182.00 |
| Yard/Grounds | Back Yard,Fenced,Balcony / Patio,Drought Tolerant Plants,Low Maintenance,Dog Run / Kennel |
| Sewer/Septic | Sewer - Public |
| Pool (Y/N) | Yes |
| Foundation Details | Concrete Slab |
| Building Area Total | 1064 |
| Lot Acres | 0.0960 |
Amenities
- Foreclosure
- Views
- Short Sale
- New Construction
- Adult 55+
- Lease To Own
- No HOA Fees
- Furnished
- Primary On Main
- Air Conditioning
- Seller Finance
- Green
- Fixer Upper
- Horse
- Golf
- Fireplace
- Deck
- Garage
- Basement
- Pool
Property vs Single Family Average in 95076
Price
Year Built
Visits
 Last updated: September 23, 2026 1:23 PM UTC Property Information © 2026