



Address
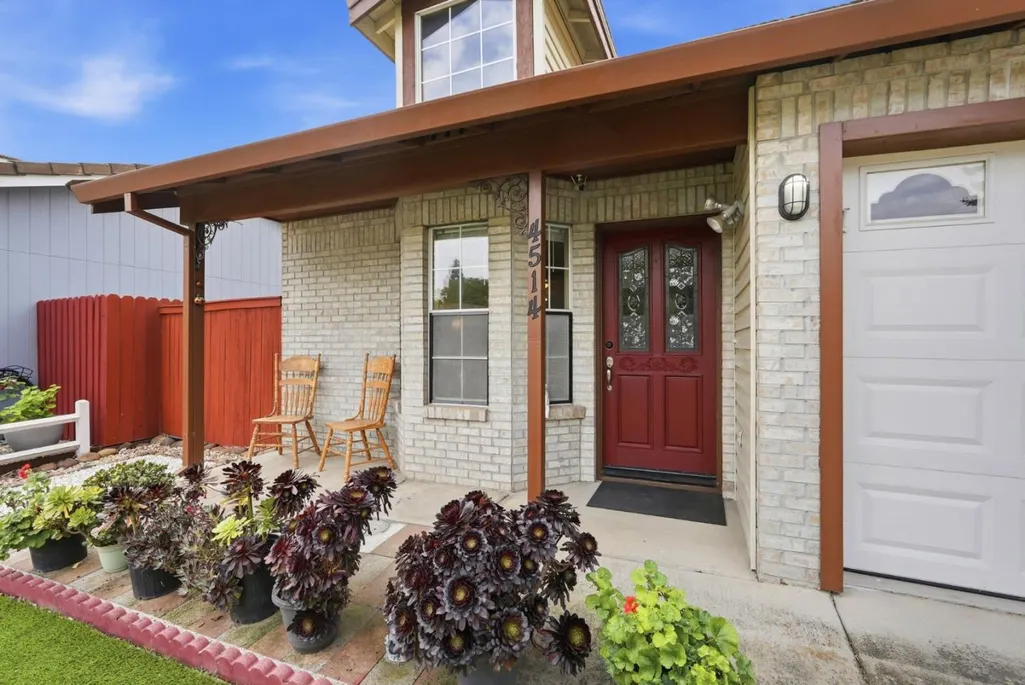
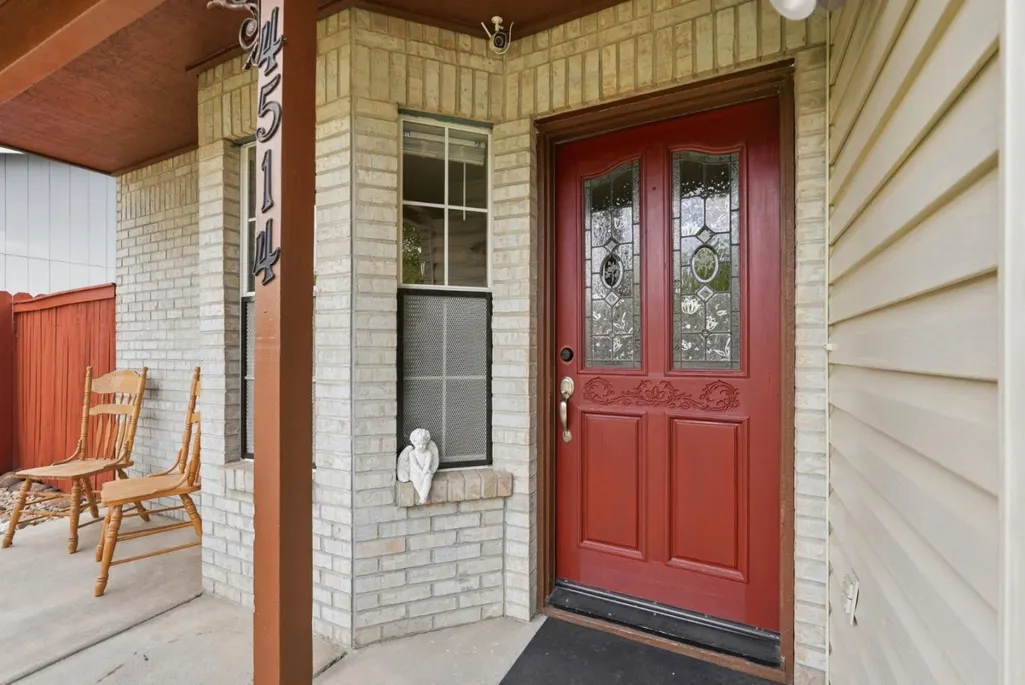
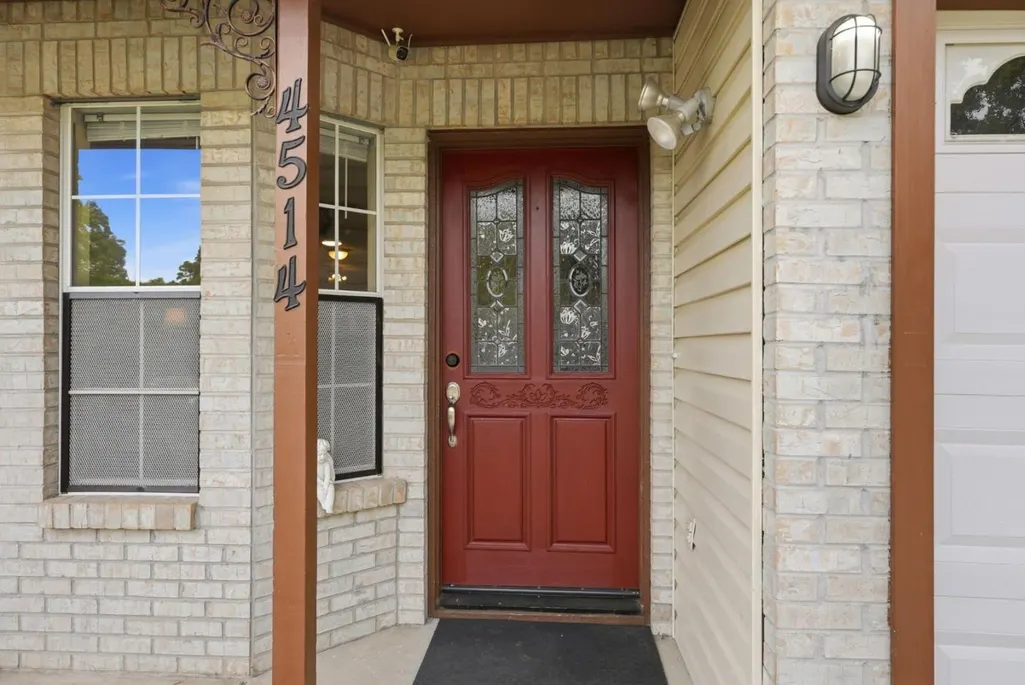
4514 Whimbrell Ct, Antelope, CA
Price
$ 410,000
Property Attributes
- MLS#ML82041384
- TypeSingle Family
- Listing Status Active
- CountySACRAMENTO
- CityAntelope
- AreaSacto Antelope
- Zip95843
- Style
- Year Built1991
- Price$ 410,000
- Bedrooms2
- Full Bathrooms1
- Half Bathrooms0
- Sqr Footage784
Data Source:
MLSListings Inc.
Property Description
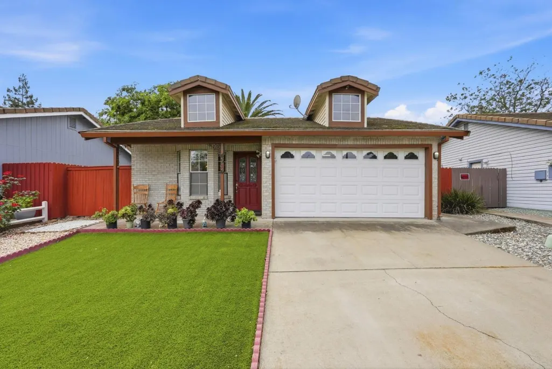
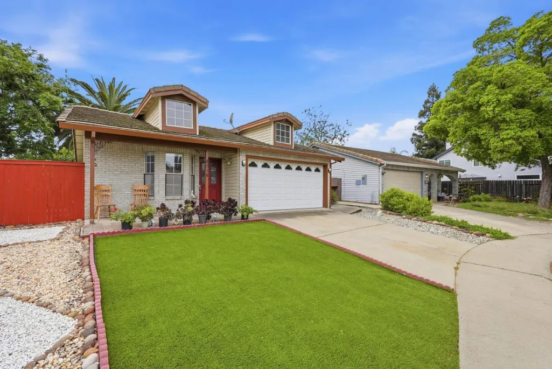
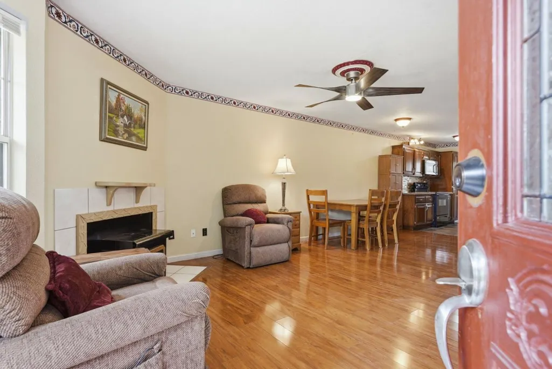
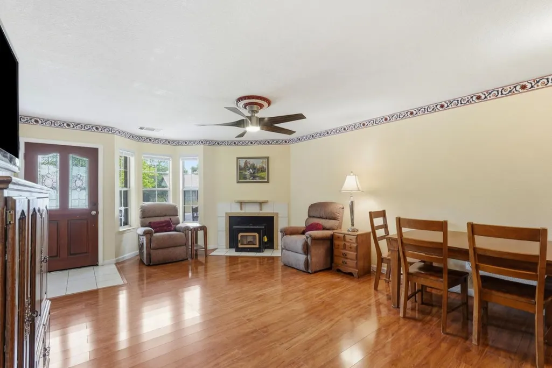
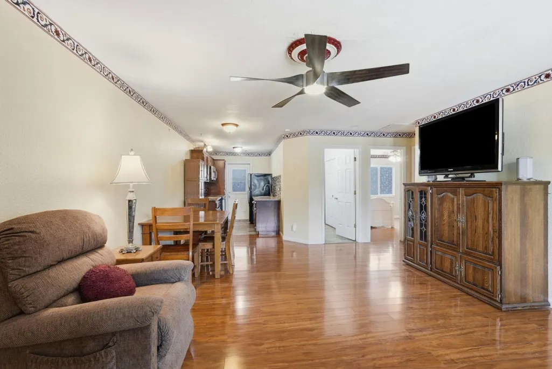
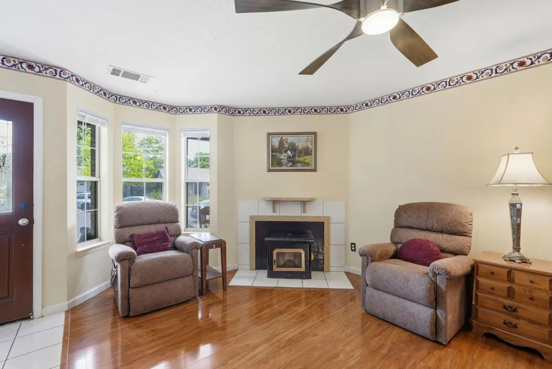
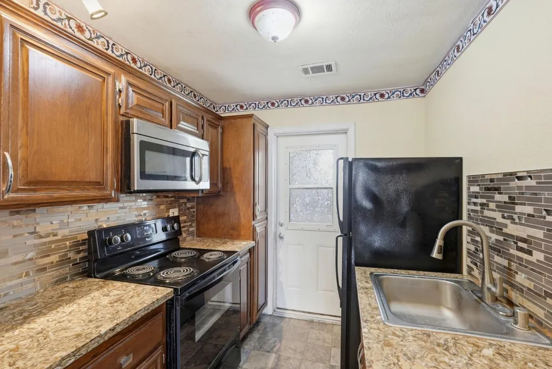
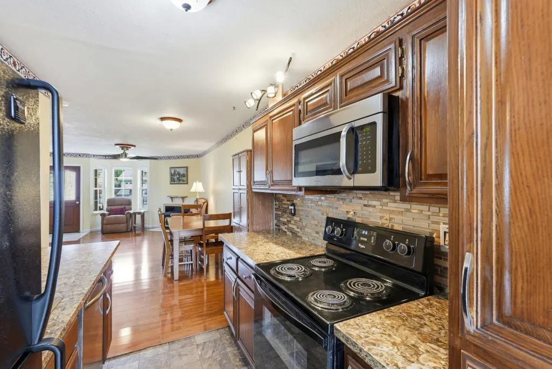
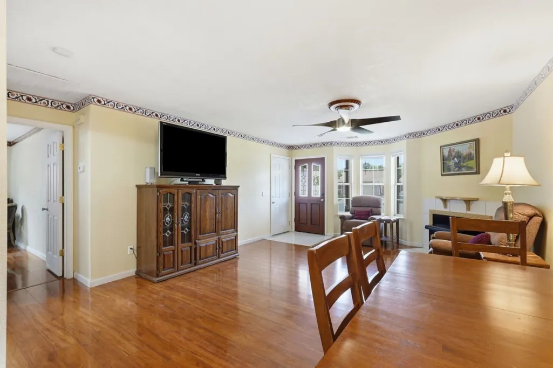
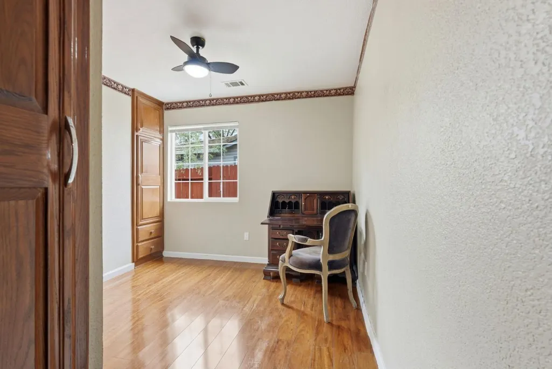
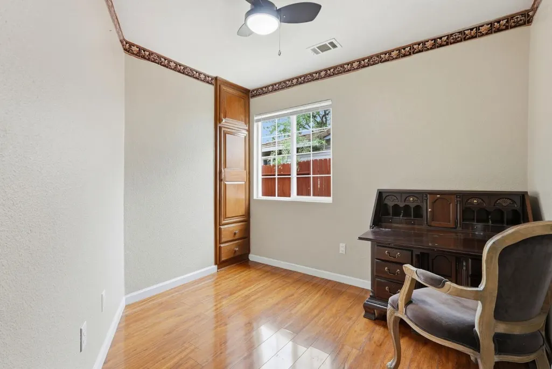
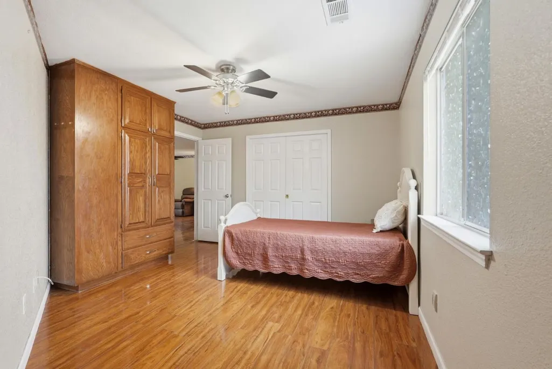
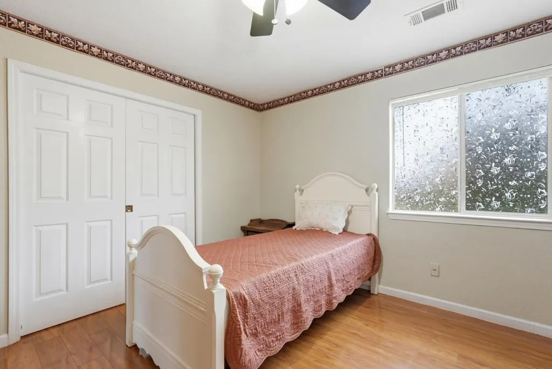
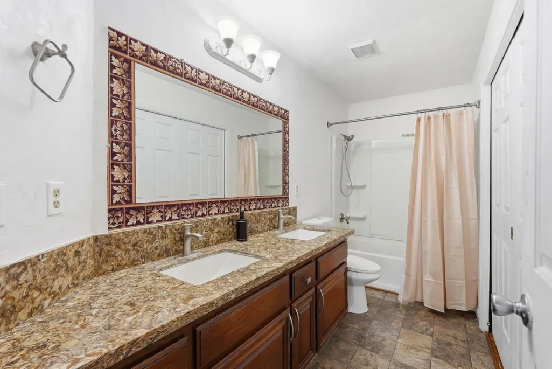
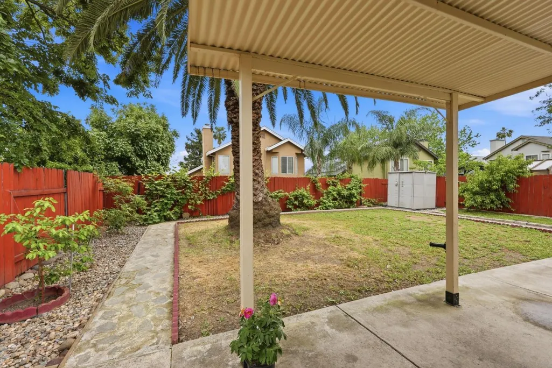
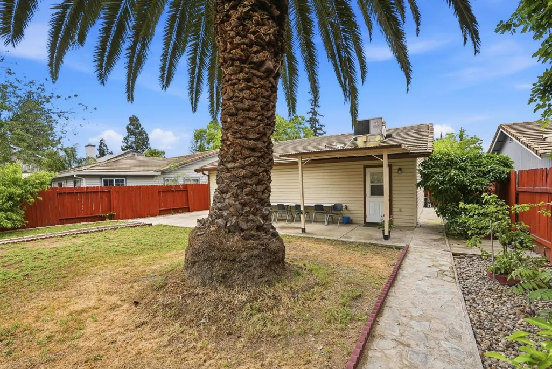
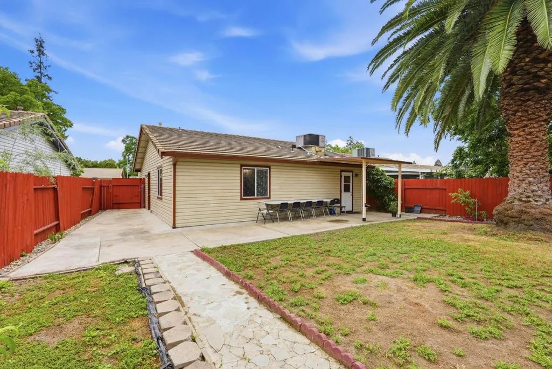
Don't Miss This One! - This quaint and charming 2 bedroom and 1 bath home with approx. 784 SF of living space is wonderfully positioned at the end of nice cul-de-sac. This single story home features an easy to move about open floor plan with full kitchen amenities which include refrigerator, dishwasher, stainless steel sink, oven range, built-in microwave, and easy access door to the backyard. The bathroom features double sinks, shower over tub. The first bedroom features two built-in wardrobes for clothes and shoe storage. The second bedroom has additional built-in storage as well. The washer and dryer are located in the two car attached garage with storage shelving. The fenced backyard features fruit trees and room for BBQ's in the shade of a beautiful Queen Ann palm tree and awning. The home is also strategically located within close proximity to Antelope Meadows Elementary School, Antelope Community Park, grocery shopping and restaurants.
| Price History | |
|---|---|
| 4/2/2026 | Listed $425,000 |
| 6/13/2026 | 4$410,000 |
General Features
| Heating | Central Forced Air - Gas |
|---|---|
| Cooling | Ceiling Fan,Central AC |
| Utilities | Public Utilities |
| Roof | Tile |
| Water | Public |
| Fireplaces | Pellet Stove |
| Number of Garage Spaces | 2 |
| Year Built | 1991 |
| View | Neighborhood |
| Age | 35 |
| Property Subtype | Single Family Home |
| Zoning Text | RD-7 |
| Building Type | Detached |
| County | Sacramento |
| Property Type | Residential |
| Full Baths | 1 |
| Special Listing Conditions | Not Applicable |
| Status | Active |
| City | ANTELOPE |
| MLS Area | Sacto Antelope |
| Lot Size Units | Square Feet |
| Listing Agent State License | 01700019 |
Interior Features
| Kitchen | Countertop - Granite,Dishwasher,Exhaust Fan,Garbage Disposal,Microwave,Oven Range - Electric,Refrigerator |
|---|---|
| Flooring | Laminate,Vinyl / Linoleum |
| Family Room | Kitchen / Family Room Combo |
| Dining Room | Dining Area in Family Room |
| Bathroom | Double Sinks,Shower and Tub |
| Living SqFt | 784 |
| Fireplace Y/N | Yes |
| Laundry Features | Electricity Hookup (220V),In Garage,Washer / Dryer |
| Total Bedrooms | 2 |
Exterior Features
| Fencing | Wood |
|---|---|
| Parking Features | Attached Garage,Guest / Visitor Parking |
| Horse Property | No |
| Lot Size Area | 4407.00 |
| Maximum Lot Size | 4407.00 |
| Yard/Grounds | Back Yard,Balcony / Patio,Fenced,Storage Shed / Structure |
| Sewer/Septic | Sewer - Public |
| Foundation Details | Concrete Slab |
| Building Area Total | 784 |
Amenities
- Foreclosure
- Views
- Short Sale
- New Construction
- Adult 55+
- Lease To Own
- No HOA Fees
- Furnished
- Primary On Main
- Air Conditioning
- Seller Finance
- Green
- Fixer Upper
- Horse
- Golf
- Fireplace
- Deck
- Garage
- Basement
- Pool
Property vs Single Family Average in 95843
Price
Year Built
Visits
 Last updated: September 22, 2026 1:18 PM UTC Property Information © 2026