
Eco Friendly








Address
24275 Via Malpaso, Monterey, CA
Price
$ 5,900,000
Property Attributes
- MLS#ML82003133
- TypeSingle Family
- Listing Status Active
- CountyMONTEREY
- CityMonterey
- AreaMonterra
- Zip93940
- StyleMediterranean,Spanish
- Year Built2025
- Price$ 5,900,000
- Bedrooms4
- Full Bathrooms4
- Half Bathrooms2
- Sqr Footage6003
- Lot Size1.79 Acres
Data Source:
MLSListings Inc.
Property Description
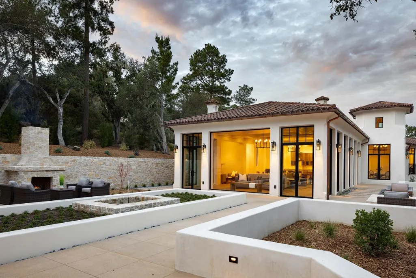
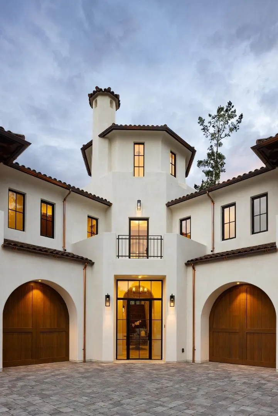
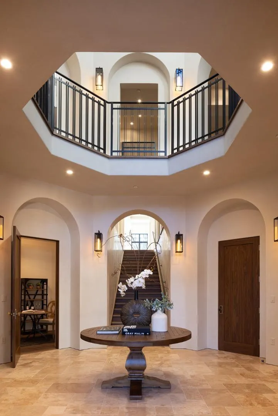
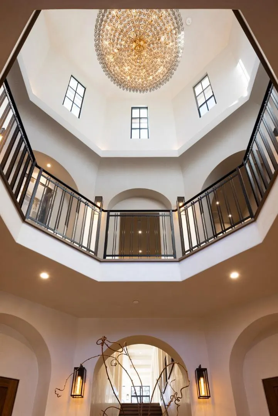
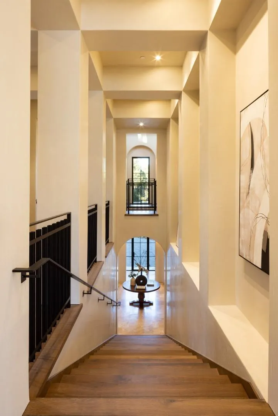
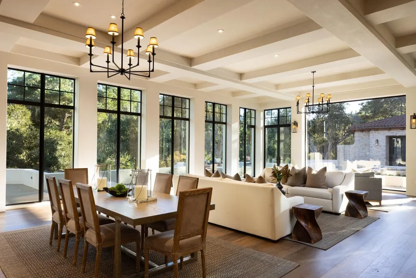
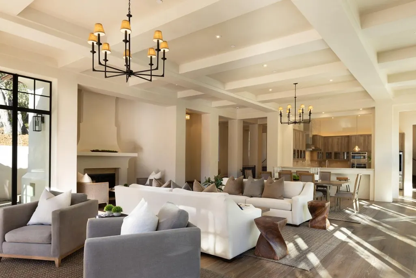
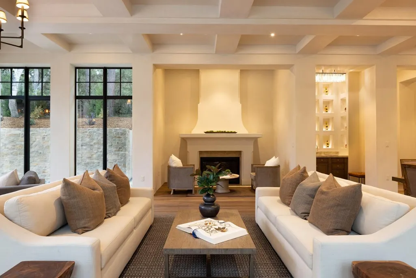
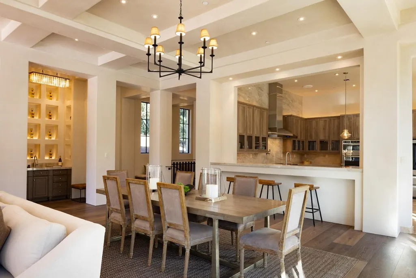
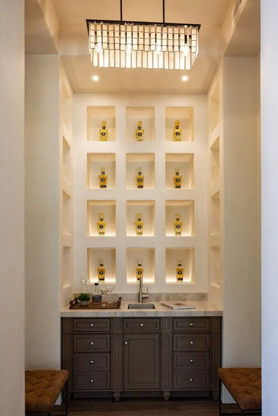
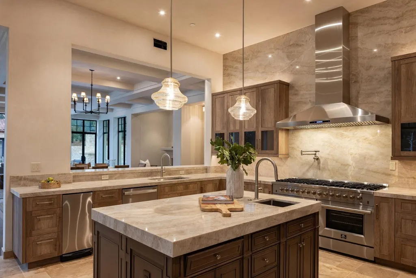
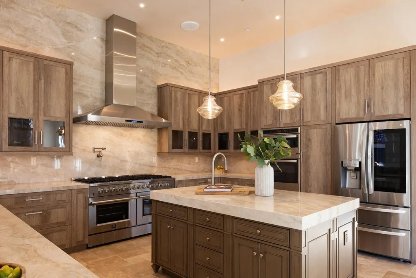
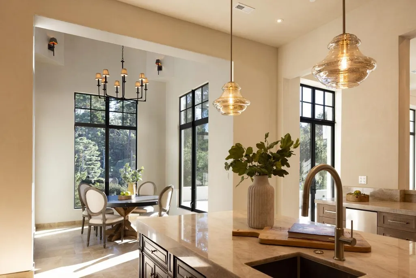
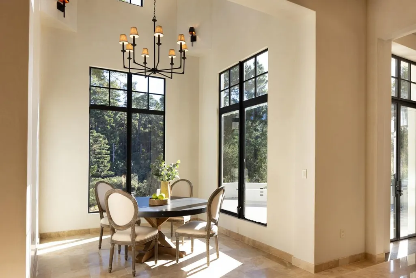
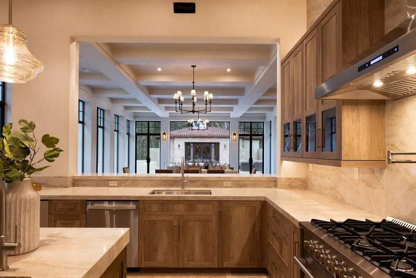
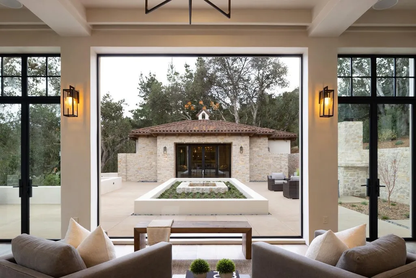
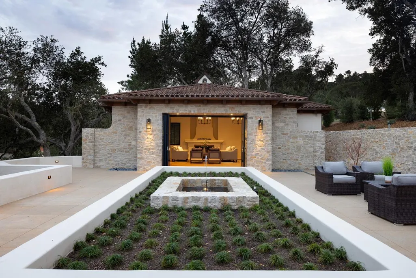
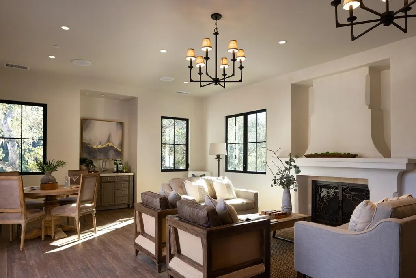
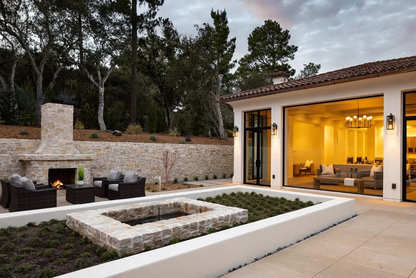
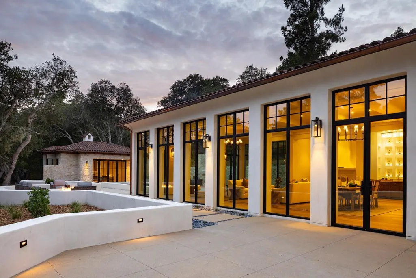
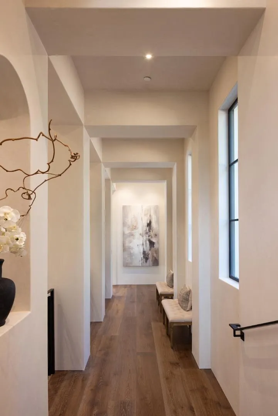
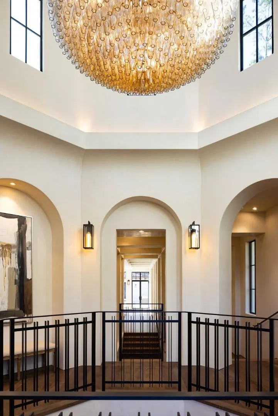
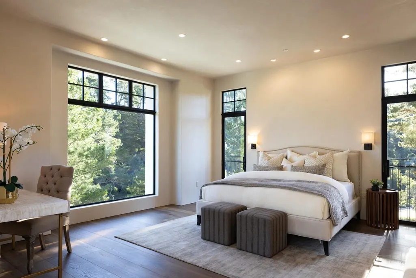
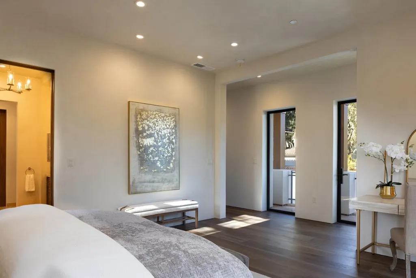
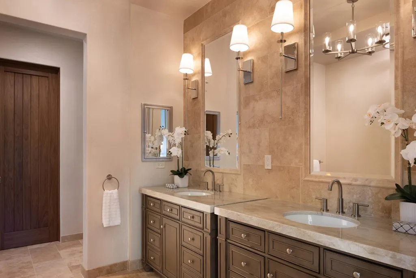
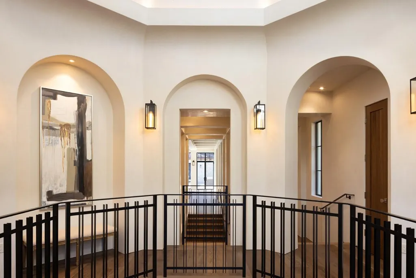
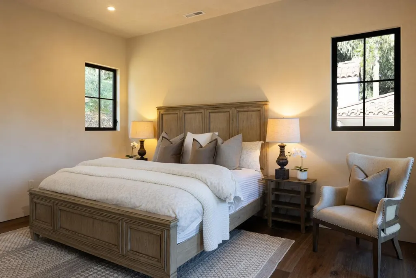
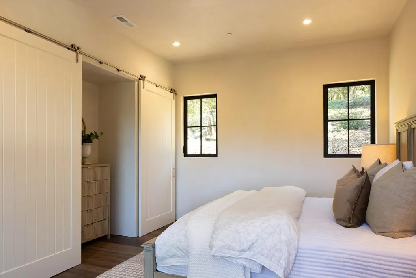
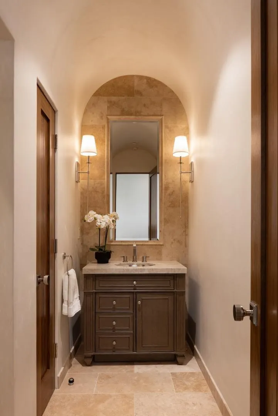
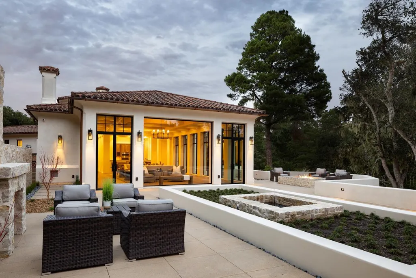
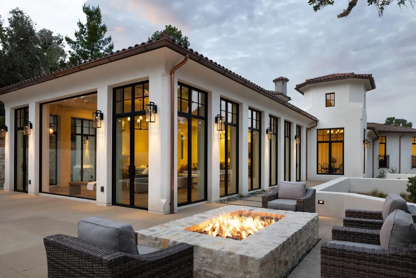
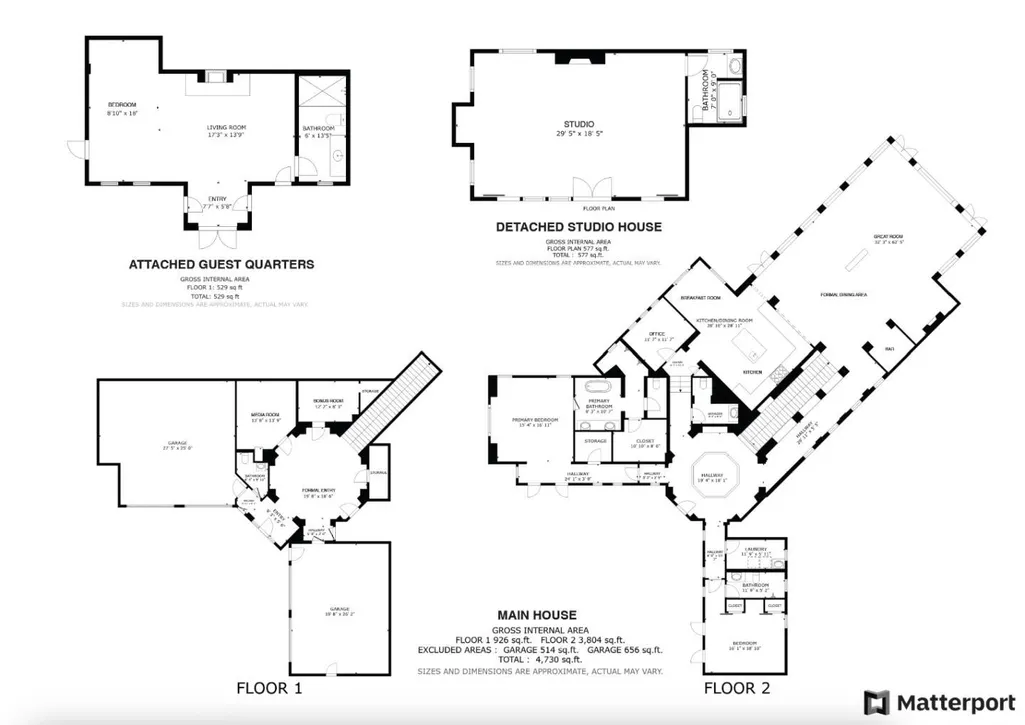
Discover unparalleled luxury in this brand-new architectural masterpiece by Eric Miller. Situated on 1.79 acres in Monterra, this 6,003 sq. ft. estate blends modern sophistication with timeless elegance. The main residence features a circular entry, light-filled great room, formal dining area, soaring ceilings, wide plank European oak floors, and a cozy fireplace nook. The gourmet kitchen boasts high-end appliances, a large island, Quartzite countertops, and a bright breakfast nook. The primary retreat includes a spa-like bath, soaking tub, spa shower, and two walk-in closets. Additional highlights include an office, wine room, media room, elevator, and 4-car garage. Guest quarters include a separate guest cottage or game/party room that opens to the large patio and a 2nd private guest suite. Designed for indoor-outdoor living, the patios feature a fireplace, fire pit, fountain, and multiple spaces for entertaining. The epitome of luxury living in Monterra, offering privacy, consummate craftsmanship, and endless possibilities.
| Price History | |
|---|---|
| 4/18/2025 | Listed $6,500,000 |
| 9/8/2025 | 10$5,900,000 |
General Features
| Heating | Central Forced Air - Gas,Electric,Fireplace,Forced Air,Gas,Heat Pump,Radiant,Radiant Floors |
|---|---|
| Cooling | Central AC,Multi-Zone |
| Utilities | Individual Electric Meters,Individual Gas Meters,Natural Gas |
| Roof | Tile |
| Water | Individual Water Meter |
| Fireplaces | Living Room,Outside,Other |
| HOA Fee | 560 |
| Number of Garage Spaces | 4 |
| Association Fee Includes | Maintenance - Road,Management Fee |
| Architectural Style | Mediterranean,Spanish |
| Construction Materials | Concrete,Steel Frame,Stone,Stucco |
| Energy Features | Double Pane Windows,Energy Star Appliances,Energy Star HVAC,Energy Star Lighting,Insulation - Floor,Low Flow Shower,Low Flow Toilet,Skylight,Smart Home System,Tankless Water Heater,Thermostat Control |
| Additional Rooms | Formal Entry,Great Room,Laundry Room,Media / Home Theater,Office Area,Recreation Room,Utility Room,Wine Cellar / Storage,Other |
| Year Built | 2025 |
| View | Canyon,Forest / Woods,Garden / Greenbelt,Greenbelt,Hills |
| Property Subtype | Single Family Home |
| ConstructionStatus | Completed |
| City Limits (Y/N) | Yes |
| Zoning Text | RDR/B-6-UR-D-S |
| Amenities Misc. | Bay Window,Garden Window,High Ceiling,Inverted Floor Plan,Security Gate,Skylight,Vaulted Ceiling,Video / Audio System,Walk-in Closet,Wet Bar |
| Building Type | Detached |
| Accessibility | Elevator / Lift,Parking,Wheelchair Access,Wide Halls / Doors (3 Ft +) |
| Assoc Fee Paid Per | Monthly |
| County | Monterey |
| Property Type | Residential |
| HOA | Yes |
| Full Baths | 4 |
| Special Listing Conditions | Not Applicable |
| Status | Active |
| City | MONTEREY |
| MLS Area | Monterra |
| Lot Size Units | Square Feet |
| Listing Agent State License | 01217466 |
| Virtual Tour | https://www.24275ViaMalpaso.com |
| Virtual Tour | https://my.matterport.com/show/?m=wZZDp8tLwUy&brand=0 |
Interior Features
| Kitchen | Cooktop - Gas,Countertop - Quartz,Countertop - Stone,Dishwasher,Garbage Disposal,Hood Over Range,Hookups - Ice Maker,Island with Sink,Microwave,Oven - Built-In,Oven - Double,Oven - Self Cleaning,Oven |
|---|---|
| Flooring | Hardwood,Laminate,Travertine |
| Family Room | No Family Room |
| Total Bedrooms | Ground Floor Bedroom,Inverted Floor Plan,More than One Primary Bedroom,Primary Bedroom on Ground Floor,Primary Suite / Retreat,Primary Suite / Retreate - 2+,Reverse Floor Plan,Walk-in Closet |
| Dining Room | Breakfast Room,Dining Area,Dining Area in Living Room,Dining Bar,Eat in Kitchen,No Formal Dining Room |
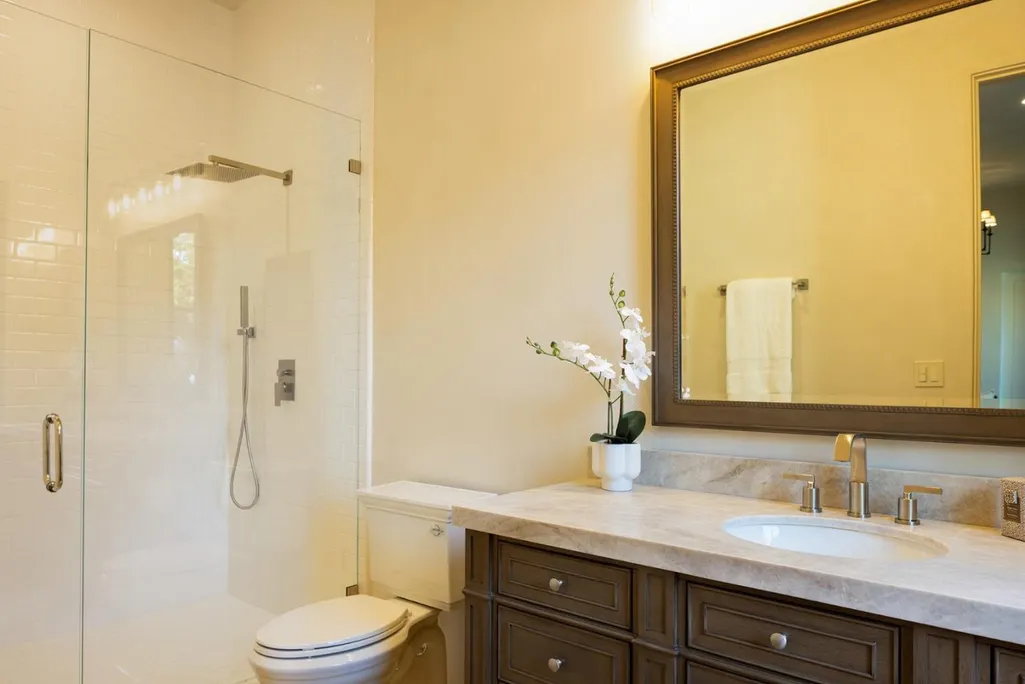
| Bathroom | Bidet,Double Sinks,Dual Flush Toilet,Full on Ground Floor,Granite,Half on Ground Floor,Oversized Tub,Primary - Oversized Tub,Shower and Tub,Stall Shower - 2+ |
| Living SqFt | 6003 |
| Fireplace Y/N | Yes |
| Half Baths | 2 |
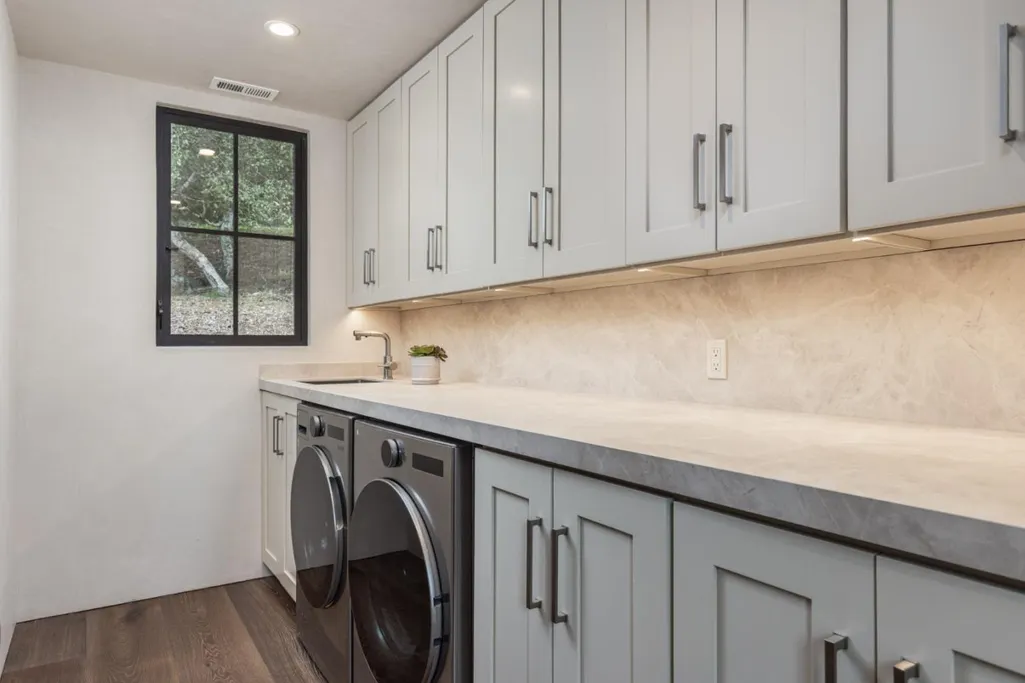
| Laundry Features | Dryer,Electricity Hookup (220V),Gas Hookup,Inside,Tub / Sink,Upper Floor,Washer |
| Total Bedrooms | 4 |
Exterior Features
| Lot Description | Grade - Hillside,Grade - Varies,Ground Floor,Views |
|---|---|
| Fencing | None |
| Parking Features | Attached Garage,Electric Car Hookup,Gate / Door Opener,Guest / Visitor Parking,Lighted Parking Area,Parking Area |
| Horse Property | Possible |
| Lot Size Area | 77972.00 |
| Maximum Lot Size | 77972.00 |
| Yard/Grounds | Back Yard,Balcony / Patio,BBQ Area,Fire Pit,Outdoor Fireplace,Sprinklers - Auto |
| Sewer/Septic | Community Sewer / Septic,Sump Pump |
| Foundation Details | Concrete Perimeter,Concrete Slab,Reinforced Concrete,Steel Frame,Wood Frame |
| Building Area Total | 6003 |
| Lot Acres | 1.7900 |
Amenities
- Foreclosure
- Views
- Short Sale
- New Construction
- Adult 55+
- Lease To Own
- No HOA Fees
- Furnished
- Primary On Main
- Air Conditioning
- Seller Finance
- Green
- Fixer Upper
- Horse
- Golf
- Fireplace
- Deck
- Garage
- Basement
- Pool
Property vs Single Family Average in 93940
Price
Year Built
Visits
 Last updated: September 22, 2026 1:18 PM UTC Property Information © 2026