
Eco Friendly



Address
28025 Natoma Rd, Los Altos Hills, CA
Price
$ 13,780,000
Property Attributes
- MLS#ML81989253
- TypeSingle Family
- Listing Status Active
- CountySANTA CLARA
- CityLos Altos Hills
- AreaLos Altos Hills
- Zip94022
- Style
- Year Built2010
- Price$ 13,780,000
- Bedrooms5
- Full Bathrooms7
- Half Bathrooms2
- Sqr Footage10715
- Lot Size2.59 Acres
Data Source:
MLSListings Inc.
Property Description
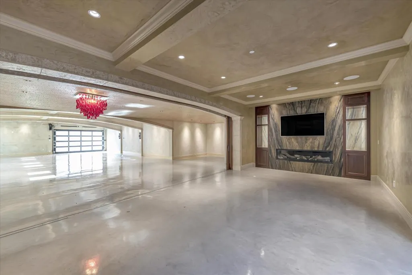
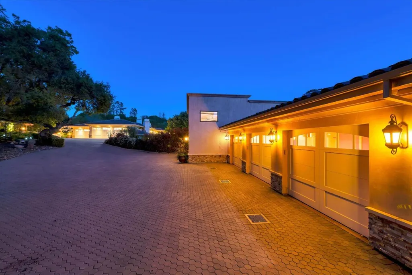
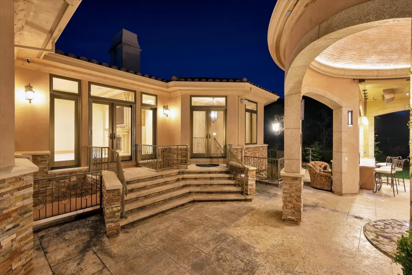
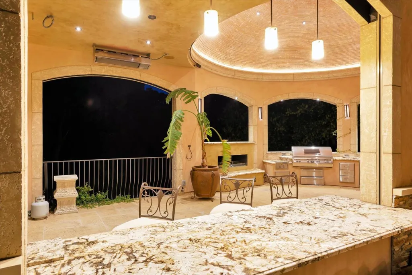
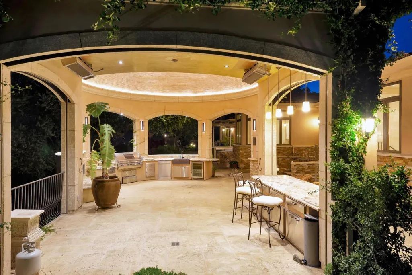
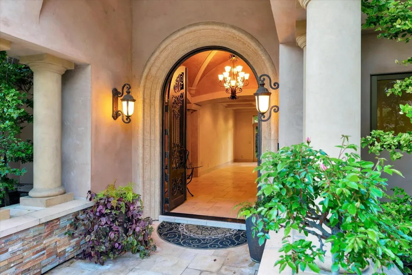
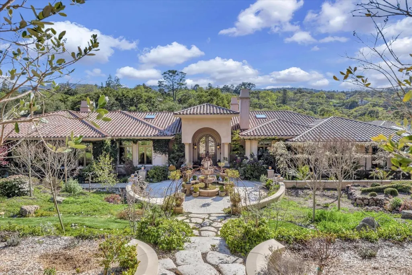
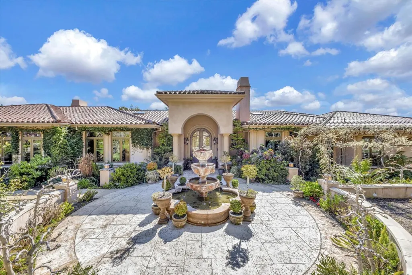
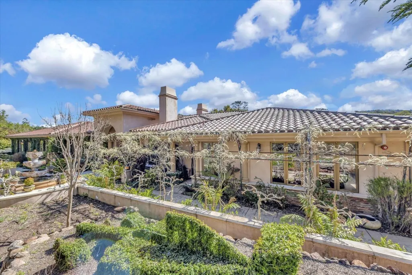
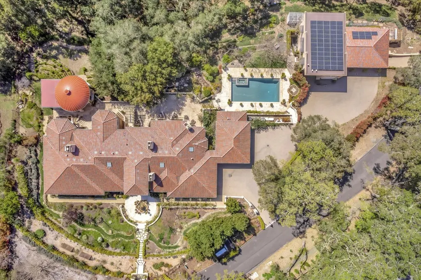
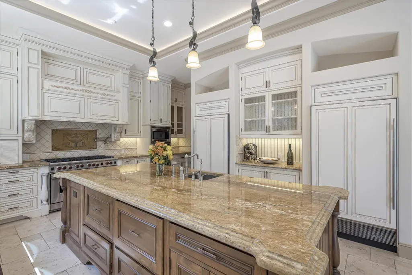
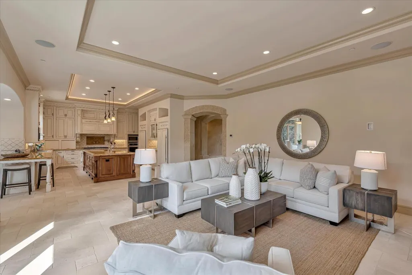
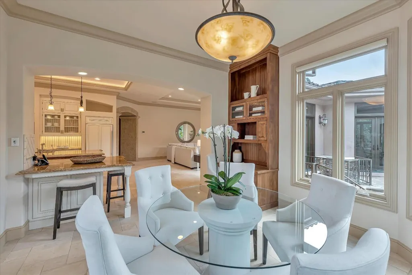
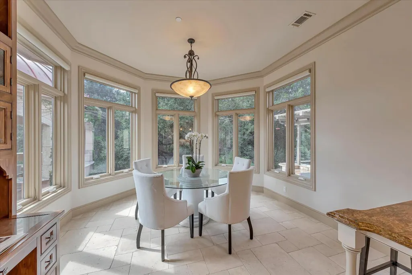
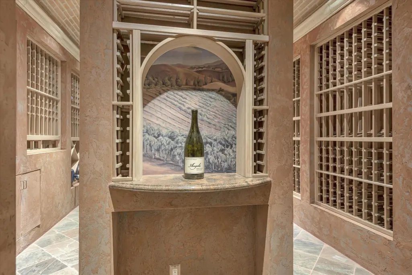
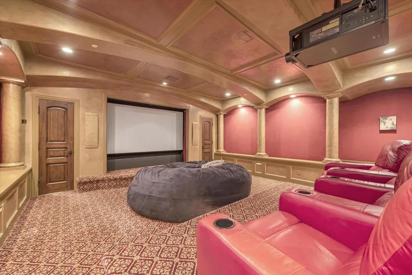
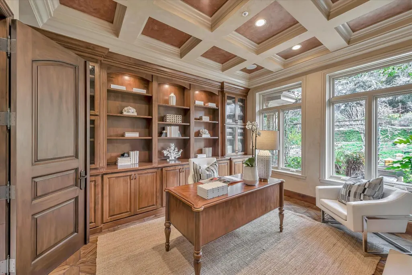
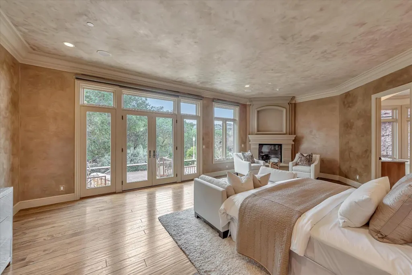
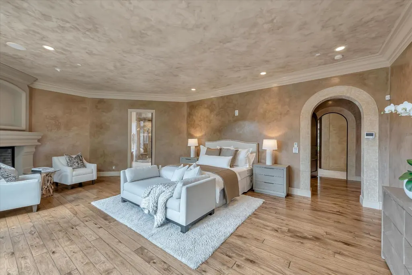
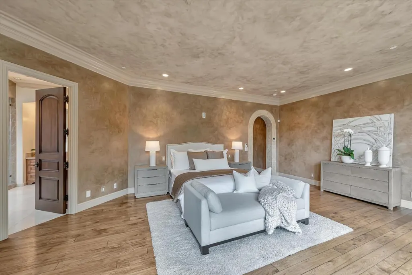
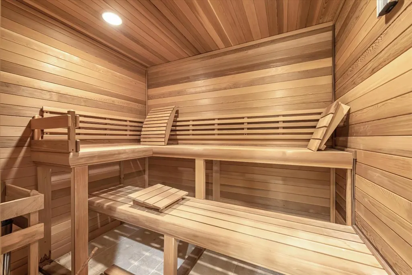
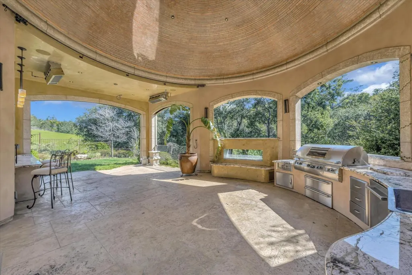
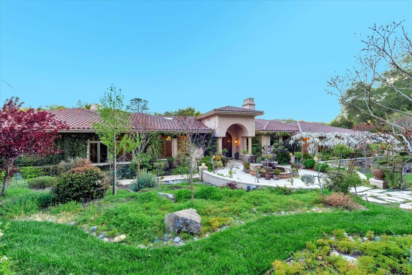
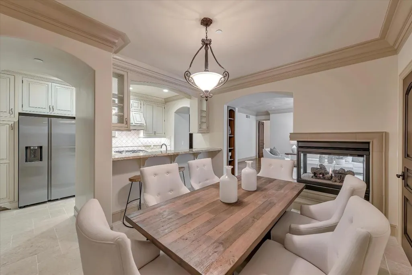
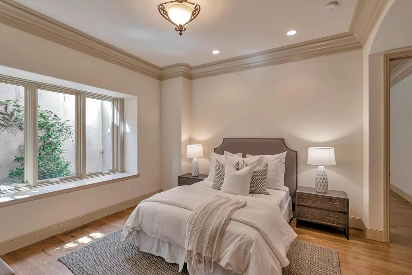
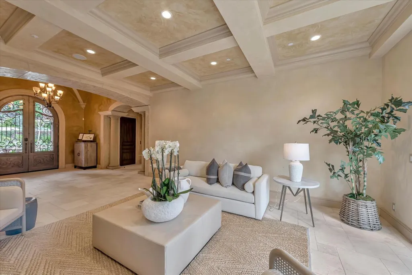
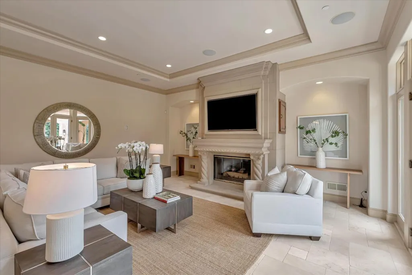
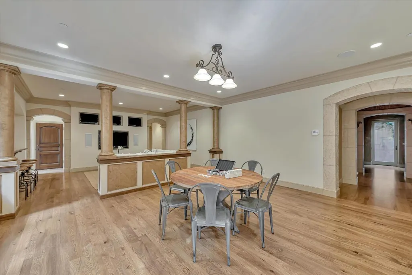
Designed to be a haven in the middle of the Silicon Valley, 28025 Natoma Rd offers a retreat lifestyle minutes away from the worlds technological epicenter. With over 10,700 sq ft of living space on a 2.59 acre parcel, this home offers future owners both seclusion and room to roam. The property has a luxury spa atmosphere, with a home gym that includes a sauna, steam shower, and in floor hot tub. Other amenities include a wine cellar, in home theatre, outdoor gazebo entertaining area, and most spectacularly, a custom built detached 20 car collectors garage.
| Price History | |
|---|---|
| 3/28/2025 | Listed $14,780,000 |
| 3/2/2026 | 7$13,780,000 |
General Features
| Heating | Central Forced Air |
|---|---|
| Cooling | Central AC |
| Utilities | Generator,Natural Gas,Public Utilities,Solar Panels - Owned |
| Roof | Shingle |
| Water | Public |
| Fireplaces | Gas Starter |
| Number of Garage Spaces | 24 |
| Pool Features | Heated - Solar,Pool - In Ground,Pool / Spa Combo,Spa - Indoor,Steam Room or Sauna |
| Additional Rooms | Bonus / Hobby Room,Den / Study / Office,Formal Entry,Laundry Room,Media / Home Theater,Recreation Room,Wine Cellar / Storage |
| Year Built | 2010 |
| Age | 15 |
| Property Subtype | Single Family Home |
| Zoning Text | R-1 |
| Amenities Misc. | Bay Window,Garden Window,High Ceiling,Security Gate,Skylight,Wet Bar |
| Building Type | Attached |
| County | Santa Clara |
| Property Type | Residential |
| Full Baths | 7 |
| Special Listing Conditions | Not Applicable |
| Status | Active |
| City | LOS ALTOS HILLS |
| MLS Area | Los Altos Hills |
| Lot Size Units | Square Feet |
| Listing Agent State License | 02040610 |
| Virtual Tour | https://28025natoma.com |
Interior Features
| Family Room | Kitchen / Family Room Combo,Separate Family Room |
|---|---|
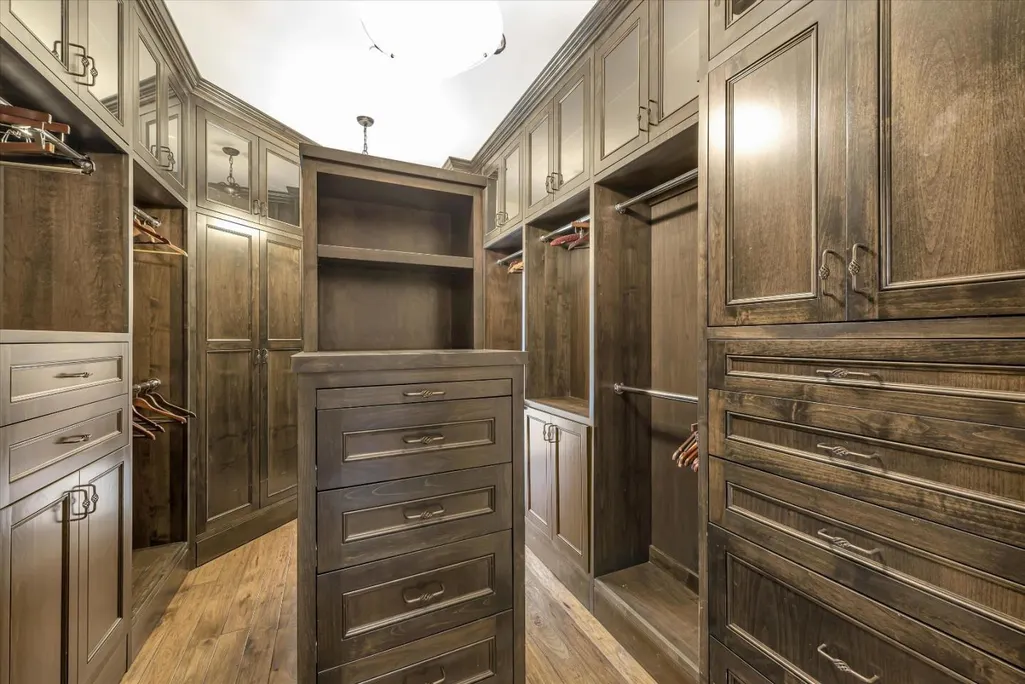
| Total Bedrooms | More than One Bedroom on Ground Floor,Walk-in Closet |
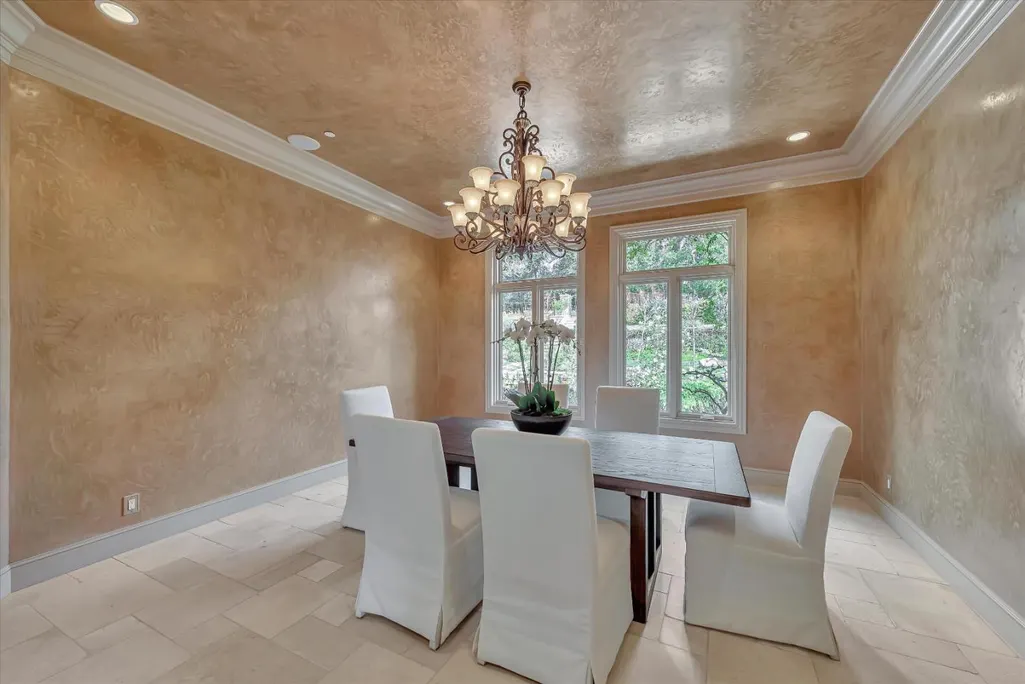
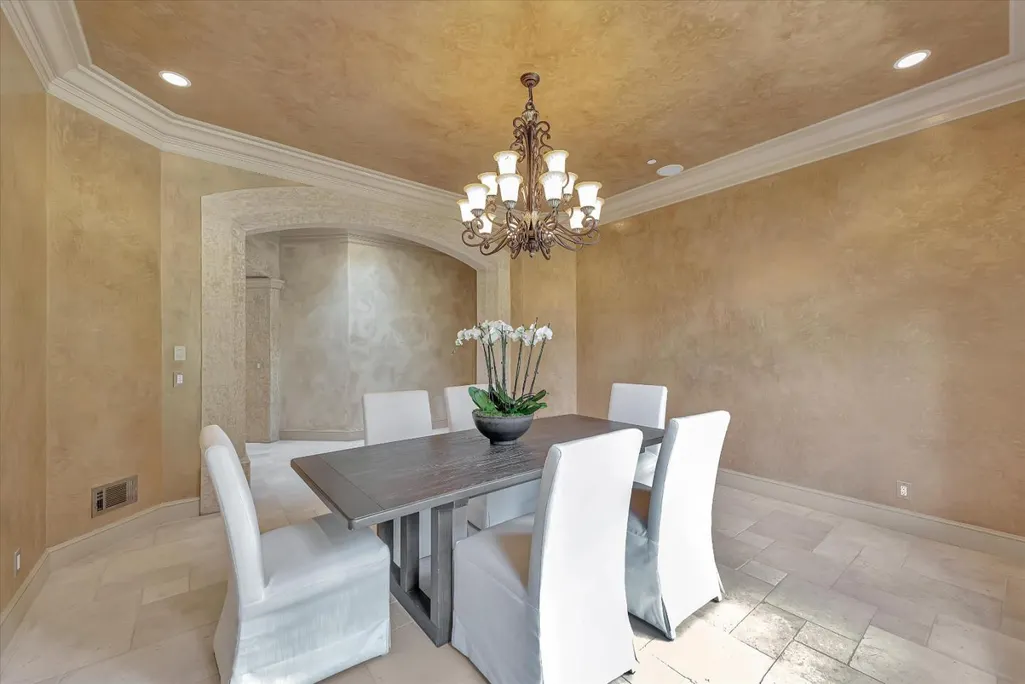
| Dining Room | Formal Dining Room |
| Bathroom | Bidet,Granite,Sauna,Shower and Tub,Steam Shower,Tub in Primary Bedroom |
| Living SqFt | 10715 |
| Fireplace Y/N | Yes |
| Half Baths | 2 |
| Laundry Features | Washer / Dryer |
| Total Bedrooms | 5 |
Exterior Features
| Parking Features | Attached Garage,Detached Garage,Electric Gate,Room for Oversized Vehicle,Underground Parking |
|---|---|
| Horse Property | No |
| Parking Spaces | 6 |
| Lot Size Area | 112820.40 |
| Maximum Lot Size | 112820.40 |
| Sewer/Septic | Septic Standard,Septic Tank / Pump |
| Pool (Y/N) | Yes |
| Foundation Details | Foundation Pillars,Reinforced Concrete |
| Building Area Total | 10715 |
| Lot Acres | 2.5900 |
Amenities
- Foreclosure
- Views
- Short Sale
- New Construction
- Adult 55+
- Lease To Own
- No HOA Fees
- Furnished
- Primary On Main
- Air Conditioning
- Seller Finance
- Green
- Fixer Upper
- Horse
- Golf
- Fireplace
- Deck
- Garage
- Basement
- Pool
Property vs Single Family Average in 94022
Price
Year Built
Visits
 Last updated: September 22, 2026 1:18 PM UTC Property Information © 2026